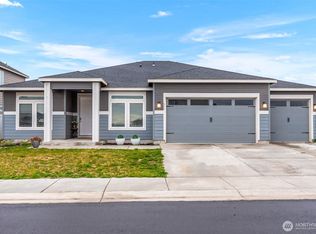
Built in 2008, this spacious home sits on an 8,800 square foot lot and offers four bedrooms, 2.5 bathrooms, and 2,470 square feet of thoughtfully designed living space. Upstairs, all four bedrooms are conveniently located alongside the laundry room, creating a practical layout designed for everyday living. The primary bedroom is situated at the end of the hall with its own ensuite bathroom with both a shower and jacuzzi tub, and a walk-in closet that appears to never end. Step outside and discover your own backyard oasis. A recently finished extended covered back deck with mood lighting and built-in BBQ venting is ready for year-round entertaining, rain or shine, day or night. The dedicated dog run gives your four-legged family members their own secure space, while mature trees provide privacy and create a peaceful retreat. A large concrete pad with alley access offers incredible flexibility for RV parking, extra vehicles, or its current use with an above-ground pool. The attached, deep three-car garage provides 788 sq ft of covered parking and storage ideal for vehicles, tools, or outdoor gear. Located just minutes from Lauzier Park, Quincy schools, and the shopping and dining along F Street, this home also offers quick access to the Columbia River, Ancient Lakes, and The Gorge Amphitheatre, making it the perfect home base for both everyday convenience and outdoor adventure.
Active
Listed by: AXEN Realty • Michelle McClausky
Price cut: $5K (7/8)
$449,000
802 Willow Avenue NE, Quincy, WA 98848
4beds
2,470sqft
:
Get pre-qualified$2,713/mo
Single Family Residence
Built in 2008
8,799 Square Feet Lot
$448,400 Zestimate®
$182/sqft
$-- HOA
What's special
Four bedroomsSpacious home
- 82 days |
- 632 |
- 21 |
Zillow last checked:
Listing updated:
Listed by:
Michelle McClausky,
AXEN Realty
Source: NWMLS as distributed by MLS GRID,MLS#: 2510022
Facts & features
Interior
Bedrooms & bathrooms
- Bedrooms: 4
- Bathrooms: 3
- Full bathrooms: 2
- 1/2 bathrooms: 1
- Main level bathrooms: 1
Primary bedroom
- Level: Second
Bedroom
- Level: Second
Bedroom
- Level: Second
Bedroom
- Level: Second
Bathroom full
- Level: Second
Bathroom full
- Level: Second
Other
- Level: Main
Family room
- Level: Main
Utility room
- Level: Second
Heating
- Forced Air, Electric
Cooling
- Forced Air
Appliances
- Included: Dishwasher, Refrigerator, Stove(s)/Range(s), Dishwasher(s), Refrigerator(s)
Features
- Bath Off Primary, Ceiling Fan(s), Dining Room
- Flooring: Laminate
- Windows: Dbl Pane/Storm Window
- Basement: None
- Has fireplace: No
Interior area
- Total structure area: 2,470
- Total interior livable area: 2,470 sqft
Property
Parking
- Total spaces: 7
- Parking features: Driveway, Attached Garage, RV Parking
- Has attached garage: Yes
- Covered spaces: 3
- Uncovered spaces: 4
Features
- Levels: Two
- Stories: 2
- Entry location: Main
- Patio & porch: Bath Off Primary, Ceiling Fan(s), Dbl Pane/Storm Window, Dining Room, Vaulted Ceiling(s), Walk-In Closet(s)
Lot
- Size: 8,799 Square Feet
- Features: Curbs, Paved, Dog Run, Fenced-Fully, High Speed Internet, Outbuildings, Patio, RV Parking
- Topography: Level
Details
- Parcel number: 041990730
- Special conditions: Standard
Construction
Type & style
- Home type: SingleFamily
- Architectural style: 2 Story
- Property subtype: Single Family Residence
Materials
- Wood Products
- Foundation: Concrete Ribbon, Poured Concrete
- Roof: Composition
Condition
- Year built: 2008
Utilities & green energy
- Sewer: Sewer Connected
- Water: Public
Community & HOA
Community
- Subdivision: Quincy
Location
- Region: Quincy
Financial & listing details
- Price per square foot: $182/sqft
- Tax assessed value: $407,741
- Annual tax amount: $3,697
- Date on market: 5/5/2026
- Cumulative days on market: 83 days
- Listing terms: Conventional,FHA,VA Loan
- Inclusions: Dishwasher(s), Refrigerator(s), Stove(s)/Range(s)
Estimated market value
$448,400
$426,000 - $471,000
$2,753/mo
Price history
| Date | Event | Price |
|---|---|---|
| 7/8/2026 | Price change | $449,000-1.1%$182/sqft |
Source:  NWMLS as distributed by MLS GRID #2510022 Report a problem NWMLS as distributed by MLS GRID #2510022 Report a problem | ||
| 6/10/2026 | Price change | $454,000-1.1%$184/sqft |
Source: NWMLS as distributed by MLS GRID #2510022 Report a problem | ||
| 5/5/2026 | Listed for sale | $459,000+125.7%$186/sqft |
Source: NWMLS as distributed by MLS GRID #2510022 Report a problem | ||
| 1/15/2008 | Sold | $203,400$82/sqft |
Source: Public Record Report a problem | ||
Public tax history
| Year | Property taxes | Tax assessment |
|---|---|---|
| 2024 | $3,607 +14.9% | $407,741 +6% |
| 2023 | $3,138 +5.5% | $384,730 +7% |
| 2022 | $2,975 -1.4% | $359,445 +4.1% |
| 2021 | $3,018 +24.9% | $345,190 +39.5% |
| 2020 | $2,416 | $247,515 +21.3% |
| 2019 | $2,416 +6.4% | $204,010 +0.4% |
| 2018 | $2,271 -0.7% | $203,110 -2% |
| 2017 | $2,287 | $207,280 -2.2% |
| 2016 | $2,287 +8.2% | $211,855 +13.8% |
| 2013 | $2,114 | $186,155 -6.1% |
| 2011 | -- | $198,235 |
| 2010 | $2,114 -5.7% | $198,235 |
| 2009 | $2,242 | $198,235 |
Find assessor info on the county website
Monthly payment
Est. payment
Payment breakdown
Explore the cost of this home by adjusting the details. Changes won't be saved.Climate risks
Neighborhood: 98848
Nearby schools
GreatSchools rating
- 3/10Mountain View Elementary SchoolGrades: K-5Distance: 0.5 mi
- 5/10Quincy Junior High SchoolGrades: 6-8Distance: 0.6 mi
- 2/10Quincy High SchoolGrades: 9-12Distance: 0.3 mi
- $353,0003 bd2 ba1.3k sqft808 Willow Ave NE, Quincy, WA 98848For Sale

- $445,0004 bd2 ba2.1k sqft712 Willow Ave NE, Quincy, WA 98848Sold
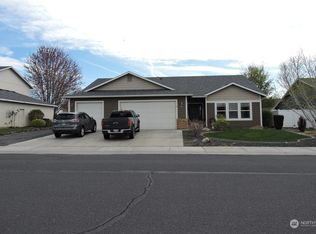
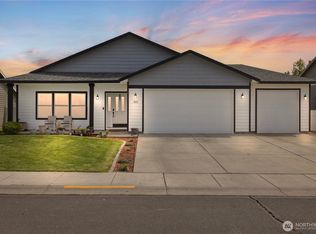
- $399,0003 bd2 ba1.7k sqft822 Willow Ave NE, Quincy, WA 98848Pending
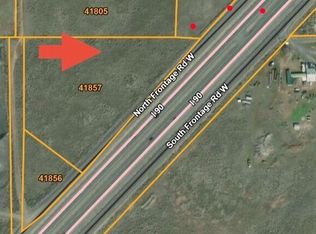
- $199,8005.6 Acres0 Parcel 150448000, George, WA 98824Lot/Land
- $1,600,000160.04 Acres0 Parcel 151621000, Quincy, WA 98848Sold
- $301,9002 bd3 ba1k sqft821 Rocky Ave, Quincy, WA 98848Off Market
- $257,6001 bd-- ba761 sqft17693 5th Rd, Quincy, WA 98848Off Market
- $416,5003 bd2 ba2.1k sqft820 Rocky Ave NE, Quincy, WA 98848Sold
A local agent can set up tours, give advice and negotiate with sellers.
A local lender can help you make sure your offer is ready when you are.
Similar homes
- $444,5003 bd2 ba2.1k sqftParadise Flats Ph 2, Quincy, WA 98848Active
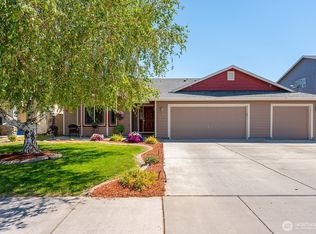 MLS ID #2558393, Debra Adams. NWMLS as distributed by MLS GRID
 - $495,0004 bd3 ba2.2k sqftParadise Park Mp Pha Se1, Quincy, WA 98848Active
 MLS ID #2518323, Daja Mayfield. NWMLS as distributed by MLS GRID
 - $469,9003 bd2 ba2k sqft1001 Redmond Avenue, Quincy, WA 98848Active
 MLS ID #2536820, Becky Kay Scott. NWMLS as distributed by MLS GRID
 - $514,0004 bd2 ba2.2k sqft911 NE 7th Avenue, Quincy, WA 98848Contingent
 MLS ID #2501384, Aubrey Gettman. NWMLS as distributed by MLS GRID
 - $519,0004 bd3 ba2.7k sqftParadise Park Mp Phase 1, Quincy, WA 98848ActiveMLS ID #2530960, Arturo Vela. NWMLS as distributed by MLS GRID
- $430,0003 bd2 ba1.8k sqft738 I Street NE, Quincy, WA 98848ActiveMLS ID #2527115, Anwar Nassar. NWMLS as distributed by MLS GRID
- $474,0003 bd3 ba2.7k sqftNerine Thompson Sp 4-34, Quincy, WA 98848ActiveMLS ID #2460683, Tom Parrish. NWMLS as distributed by MLS GRID
- $439,0003 bd2 ba1.7k sqft819 L St NE, Quincy, WA 98848New ConstructionAho Construction
- $524,9004 bd4 ba3.1k sqft420 O Street SW, Quincy, WA 98848ActiveMLS ID #2527336, Heidi S. Favor. NWMLS as distributed by MLS GRID
- $467,0004 bd2 ba2k sqft832 L St NE, Quincy, WA 98848New ConstructionAho Construction
- $629,9005 bd3 ba3k sqftParadise Flats Mp Phase 8, Quincy, WA 98848ActiveMLS ID #2538904, Aaron Ruiz. NWMLS as distributed by MLS GRID
- $491,8004 bd3 ba2.2k sqft848 J St NE, Quincy, WA 98848New ConstructionAho Construction
- $467,4004 bd2 ba2k sqft833 K St NE, Quincy, WA 98848New ConstructionAho Construction
- $415,0004 bd2 ba1.7k sqft108 SE I Street #110, Quincy, WA 98848ActiveMLS ID #2537006, Anthony Mora. NWMLS as distributed by MLS GRID
- $506,7004 bd3 ba2.2k sqft849 I St NE, Quincy, WA 98848New ConstructionAho Construction
- $444,2003 bd2 ba1.7k sqft809 K St NE, Quincy, WA 98848New ConstructionAho Construction
- $496,0003 bd2 ba2k sqft805 K St NE, Quincy, WA 98848New ConstructionAho Construction
- $354,5003 bd2 ba1.7k sqftSummerfield Condominium, Quincy, WA 98848ActiveMLS ID #2551821, Debra Adams. NWMLS as distributed by MLS GRID
- $442,9003 bd2 ba1.7k sqft822 K St NE, Quincy, WA 98848New ConstructionAho Construction
- $485,0003 bd2 ba2k sqft19773 W Hwy 28, Quincy, WA 98848ActiveMLS ID #2484139, Daja Mayfield. NWMLS as distributed by MLS GRID
