BETTER THAN NEW! This exceptionally well-cared-for 3-bedroom, 2-bath home is truly move-in ready and offered fully furnished. Situated on a beautifully maintained lot, the property features decorative concrete curbing and a fully fenced backyard with low-maintenance white vinyl fencing. Inside, you’ll find upgraded flooring, a spacious primary suite with a walk-in closet and relaxing jetted walk-in tub, plus two additional bedrooms and a second full bathroom. The inviting kitchen offers a convenient sit-up counter, abundant storage, and plenty of space for a dining table and hutch. The laundry area includes a stacked washer and dryer, while the two-car garage provides valuable overhead storage. Step outside to enjoy the covered patio with a pergola-style sunshade, quality outdoor furniture, and a storage shed. Thoughtfully upgraded, beautifully presented, and ready for you to move in and enjoy!
Active
Listed by: Windermere RE Greenwood • Carl Nicholson
$353,000
808 Willow Avenue NE, Quincy, WA 98848
3beds
1,352sqft
:
Get pre-qualified$2,156/mo
Single Family Residence
Built in 2010
6,882 Square Feet Lot
$351,800 Zestimate®
$261/sqft
$-- HOA
What's special
Fully furnishedInviting kitchenQuality outdoor furnitureUpgraded flooringRelaxing jetted walk-in tubConvenient sit-up counterAbundant storage
- 10 days |
- 818 |
- 54 |
Likely to sell faster than
Zillow last checked:
Listing updated:
Listed by:
Carl Nicholson,
Windermere RE Greenwood
Source: NWMLS as distributed by MLS GRID,MLS#: 2559105
Facts & features
Interior
Bedrooms & bathrooms
- Bedrooms: 3
- Bathrooms: 2
- Full bathrooms: 2
- Main level bathrooms: 2
- Main level bedrooms: 3
Primary bedroom
- Level: Main
Bedroom
- Level: Main
Bedroom
- Level: Main
Bathroom full
- Level: Main
Bathroom full
- Level: Main
Entry hall
- Level: Main
Kitchen with eating space
- Level: Main
Living room
- Level: Main
Utility room
- Level: Main
Heating
- Forced Air, Electric
Cooling
- Forced Air
Appliances
- Included: Dishwasher, Disposal, Dryer, Microwave, Refrigerator, Stove(s)/Range(s), Washer, Dishwasher(s), Dryer(s), Garbage Disposal, Microwave(s), Refrigerator(s), Washer(s), Water Heater: Electric, Water Heater Location: Garage
Features
- Bath Off Primary, Ceiling Fan(s), High Tech Cabling
- Flooring: Laminate, Vinyl, Carpet
- Windows: Dbl Pane/Storm Window
- Basement: None
- Has fireplace: No
Interior area
- Total structure area: 1,352
- Total interior livable area: 1,352 sqft
Property
Parking
- Total spaces: 4
- Parking features: Attached Garage
- Has attached garage: Yes
- Covered spaces: 2
- Uncovered spaces: 2
Features
- Levels: One
- Stories: 1
- Entry location: Main
- Patio & porch: Bath Off Primary, Ceiling Fan(s), Dbl Pane/Storm Window, High Tech Cabling, Jetted Tub, Walk-In Closet(s), Water Heater
- Spa features: Bath
Lot
- Size: 6,882 Square Feet
- Features: Curbs, Paved, Sidewalk, Sprinkler System
- Topography: Level
- Residential vegetation: Garden Space
Details
- Parcel number: 041990729
- Zoning description: Jurisdiction: City
- Special conditions: Standard
Construction
Type & style
- Home type: SingleFamily
- Architectural style: Contemporary,1 Story
- Property subtype: Single Family Residence
Materials
- Cement Planked, Wood Products, Cement Plank
- Foundation: Poured Concrete
- Roof: Composition
Condition
- Very Good
- Year built: 2010
Utilities & green energy
- Electric: Company: PUD
- Sewer: Sewer Connected, Company: City
- Water: Public, Company: Public
Community & HOA
Community
- Features: Park
- Subdivision: Quincy
Location
- Region: Quincy
Financial & listing details
- Price per square foot: $261/sqft
- Tax assessed value: $298,119
- Annual tax amount: $2,643
- Date on market: 7/22/2026
- Cumulative days on market: 12 days
- Listing terms: Conventional
- Inclusions: Dishwasher(s), Dryer(s), Garbage Disposal, Microwave(s), Refrigerator(s), Stove(s)/Range(s), Washer(s)
Estimated market value
$351,800
$334,000 - $369,000
$2,019/mo
Price history
| Date | Event | Price |
|---|---|---|
| 7/23/2026 | Listed for sale | $353,000+108.1%$261/sqft |
Source:  NWMLS as distributed by MLS GRID #2559105 Report a problem NWMLS as distributed by MLS GRID #2559105 Report a problem | ||
| 8/26/2010 | Sold | $169,663$125/sqft |
Source: Public Record Report a problem | ||
Public tax history
| Year | Property taxes | Tax assessment |
|---|---|---|
| 2024 | $2,643 +8.5% | $298,119 |
| 2023 | $2,436 +28.7% | $298,119 +30.8% |
| 2022 | $1,893 -5.3% | $227,855 |
| 2021 | $1,999 +17.8% | $227,855 +31.4% |
| 2020 | $1,697 | $173,385 +19.8% |
| 2019 | $1,697 +5.8% | $144,710 -0.2% |
| 2018 | $1,604 -2% | $144,940 -1.9% |
| 2017 | $1,636 | $147,710 -1.9% |
| 2016 | $1,636 +8.7% | $150,500 +27.2% |
| 2013 | $1,505 | $118,330 -4.2% |
| 2011 | -- | $123,505 |
Find assessor info on the county website
Monthly payment
Est. payment
Payment breakdown
Explore the cost of this home by adjusting the details. Changes won't be saved.Climate risks
Neighborhood: 98848
Nearby schools
GreatSchools rating
- 3/10Mountain View Elementary SchoolGrades: K-5Distance: 0.5 mi
- 5/10Quincy Junior High SchoolGrades: 6-8Distance: 0.6 mi
- 2/10Quincy High SchoolGrades: 9-12Distance: 0.3 mi
Schools provided by the listing agent
- Middle: Quincy Jnr High
- High: Quincy High
Source: NWMLS as distributed by MLS GRID. This data may not be complete. We recommend contacting the local school district to confirm school assignments for this home.
- $449,0004 bd3 ba2.4k sqft802 Willow Ave NE, Quincy, WA 98848For Sale

- $399,0003 bd2 ba1.7k sqft822 Willow Ave NE, Quincy, WA 98848Pending
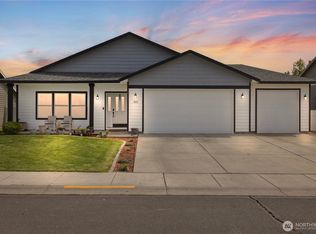
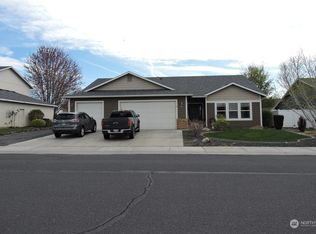
- $445,0004 bd2 ba2.1k sqft712 Willow Ave NE, Quincy, WA 98848Sold
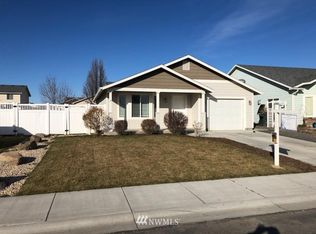
- $326,1002 bd3 ba1k sqft821 Rocky Ave, Quincy, WA 98848Off Market
- $250,7001 bd-- ba761 sqft17693 5th Rd, Quincy, WA 98848Off Market
- $199,8005.6 Acres0 Parcel 150448000, George, WA 98824Lot/Land
- $1,600,000160.04 Acres0 Parcel 151621000, Quincy, WA 98848Sold
- $410,8003 bd2 ba1.5k sqft905 Rocky Ave NW, Quincy, WA 98848Off Market
A local agent can set up tours, give advice and negotiate with sellers.
A local lender can help you make sure your offer is ready when you are.
Similar homes
- $--3 bd2 ba1.5k sqft217 K St NE, Quincy, WA 98848Auction
 ServiceLink Auction
 - $354,5003 bd2 ba1.7k sqftSummerfield Condominium, Quincy, WA 98848Active
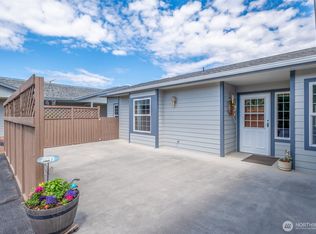 MLS ID #2551821, Debra Adams. NWMLS as distributed by MLS GRID
 - $430,0003 bd2 ba1.8k sqft738 I Street NE, Quincy, WA 98848Active
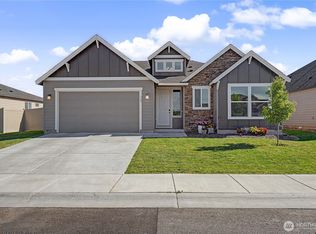 MLS ID #2527115, Anwar Nassar. NWMLS as distributed by MLS GRID
 - $379,9003 bd2 ba1.2k sqftJackrabbit, Quincy, WA 98848Active
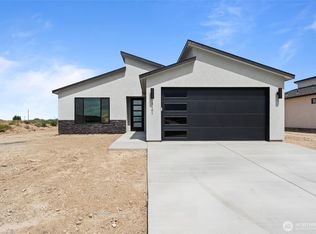 MLS ID #2523093, Jessie "Weno" Dominguez. NWMLS as distributed by MLS GRID
 - $384,9003 bd2 ba1.2k sqftJackrabbit, Quincy, WA 98848ActiveMLS ID #2530785, Jessie "Weno" Dominguez. NWMLS as distributed by MLS GRID
- $324,9003 bd1 ba1.1k sqft1315 SE 2nd Avenue, Quincy, WA 98848ActiveMLS ID #2521228, Jose L. Saldana. NWMLS as distributed by MLS GRID
- $343,0003 bd2 ba1.6k sqftSummerfield Condominiums, Quincy, WA 98848ActiveMLS ID #2461016, Debra Adams. NWMLS as distributed by MLS GRID
- $439,0003 bd2 ba1.7k sqft819 L St NE, Quincy, WA 98848New ConstructionAho Construction
- $394,9903 bd2 ba1.4k sqftJackrabbit, Quincy, WA 98848ActiveMLS ID #2457658, Jessie "Weno" Dominguez. NWMLS as distributed by MLS GRID
- $405,8553 bd2 ba1.5k sqftJackrabbit, Quincy, WA 98848ActiveMLS ID #2412315, Jessie "Weno" Dominguez. NWMLS as distributed by MLS GRID
- $415,0004 bd2 ba1.7k sqft108 SE I Street #110, Quincy, WA 98848ActiveMLS ID #2537006, Anthony Mora. NWMLS as distributed by MLS GRID
- $519,9003 bd3 ba1.8k sqft9234 Canyon Drive NW #C10, Quincy, WA 98848ActiveMLS ID #2562093, Devon Schwaab. NWMLS as distributed by MLS GRID
- $259,9003 bd1 ba948 sqft417 SE H Street, Quincy, WA 98848ActiveMLS ID #2502817, Anthony Mora. NWMLS as distributed by MLS GRID
- $409,9003 bd2 ba1.3k sqft840 L St NE, Quincy, WA 98848New ConstructionAho Construction
- $427,0003 bd2 ba1.5k sqft803 L St NE, Quincy, WA 98848New ConstructionAho Construction
- $423,9003 bd2 ba1.5k sqft1200 9th Ave NE, Quincy, WA 98848New ConstructionAho Construction
- $423,9003 bd2 ba1.5k sqft1204 9th Ave NE, Quincy, WA 98848New ConstructionAho Construction
- $464,9503 bd2 ba1.4k sqft9432 Road J. 3 NW, Quincy, WA 98848ActiveMLS ID #2553679, Teresa J. Numrich. NWMLS as distributed by MLS GRID
- $444,2003 bd2 ba1.7k sqft809 K St NE, Quincy, WA 98848New ConstructionAho Construction
- $442,9003 bd2 ba1.7k sqft822 K St NE, Quincy, WA 98848New ConstructionAho Construction
