Skip main navigation
Contingent
  • Listed by: eXp Realty • Aubrey Gettman
    Price cut: $5K (5/28)
    $514,000

    911 NE 7th Avenue, Quincy, WA 98848

    4beds
    2,293sqft
    : 
    Loading
    Get pre-qualified
    Single Family Residence
    Built in 2021
    8,141 Square Feet Lot
    $513,400 Zestimate®
    $224/sqft
    $-- HOA

    What's special

    Cozy propane fireplaceSpacious primary suiteWalk-in closetLuxurious en suite bathroomDouble vanitySoaking tubStunning guest bathroom
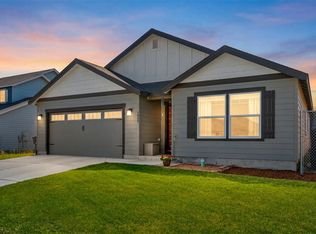
    NOW OFFERING $10,000 SELLER CREDIT towards landscaping/fencing. Tucked into a beautiful, quiet neighborhood, this thoughtfully designed home offers comfort, style, and privacy. Featuring 9-foot ceilings and quartz countertops throughout, the home feels bright, elevated, and move-in ready. Just off the main hallway, you’ll find three generously sized bedrooms and a stunning guest bathroom with a double vanity, high-end cabinetry, and tile flooring.The spacious primary suite is a true retreat, complete with a walk-in closet and a luxurious en suite bathroom featuring a double vanity, tile floors, soaking tub, and walk-in shower.The open living room is filled with natural light and centered around a cozy propane fireplace, flowing seamlessly into a chef’s kitchen built to impress. Enjoy a massive quartz island, double ovens, and a propane cooktop—perfect for entertaining or everyday living.The home also features a 3-car garage with a Tesla charger and EV/hybrid outlet, plus an additional EV charger outside. Step outside to a covered patio with recessed lighting and a hot tub hookup, all backing to no rear neighbors and a brick wall for added privacy. Welcome Home!
    107 days
    |
    87
    |
    1
    |

    Zillow last checked:

    Listing updated:

    Listed by:

    Aubrey Gettman,

    eXp Realty

    Source: NWMLS as distributed by MLS GRID,MLS#: 2501384MLS Logo

      Facts & features

      Interior

      Bedrooms & bathrooms
      • Bedrooms: 4
      • Bathrooms: 2
      • Full bathrooms: 2
      • Main level bathrooms: 2
      • Main level bedrooms: 4
      Primary bedroom
      • Level: Main
      Bedroom
      • Level: Main
      Bedroom
      • Level: Main
      Bedroom
      • Level: Main
      Bathroom full
      • Level: Main
      Bathroom full
      • Level: Main
      Kitchen with eating space
      • Level: Main
      Living room
      • Level: Main
      Heating
      • Heat Pump, Electric, Propane
      Cooling
      • Heat Pump
      Appliances
      • Included: Dishwasher, Disposal, Double Oven, Dryer, Microwave, Refrigerator, Stove(s)/Range(s), Washer, Dishwasher(s), Dryer(s), Garbage Disposal, Microwave(s), Refrigerator(s), Washer(s)
      Features
      • Flooring: Vinyl Plank, Carpet
      • Has fireplace: No
      • Fireplace features: Gas
      Interior area
      • Total structure area: 2,293
      • Total interior livable area: 2,293 sqft

      Property

      Parking
      • Total spaces: 3
      • Parking features: Attached Garage
      • Has attached garage: Yes
      • Covered spaces: 3
      Features
      • Levels: One
      • Stories: 1
      • Has view: Yes
      • View description: Territorial
      Lot
      • Size: 8,141 Square Feet
      • Features: Paved, Sidewalk, Electric Car Charging, Fenced-Partially, High Speed Internet, Patio, Propane, Sprinkler System
      • Topography: Level
      Details
      • Parcel number: 041991261
      • Special conditions: Standard

      Construction

      Type & style
      • Home type: SingleFamily
      • Architectural style: 1 Story
      • Property subtype: Single Family Residence
      Materials
      • Wood Products
      • Roof: Composition
      Condition
      • Year built: 2021

      Utilities & green energy

      • Sewer: Sewer Connected
      • Water: Public

      Community & HOA

      Community
      • Subdivision: Quincy
      Location
      • Region: Quincy

      Financial & listing details

      • Price per square foot: $224/sqft
      • Tax assessed value: $384,959
      • Annual tax amount: $3,407
      • Date on market: 4/2/2026
      • Cumulative days on market: 108 days
      • Listing terms: Conventional,FHA,VA Loan
      • Inclusions: Dishwasher(s), Double Oven, Dryer(s), Garbage Disposal, Microwave(s), Refrigerator(s), Stove(s)/Range(s), Washer(s)

        Estimated market value

        $513,400

        $488,000 - $539,000

        $2,637/mo

        Price history

        DateEventPrice
        6/2/2026Contingent$514,000$224/sqft
        Source: eXp Realty #2501384 Report a problem
        5/28/2026Price change$514,000-1%$224/sqft
        Source: NWMLS as distributed by MLS GRID #2501384 Report a problem
        5/6/2026Price change$519,000-1.1%$226/sqft
        Source: NWMLS as distributed by MLS GRID #2501384 Report a problem
        4/25/2026Price change$525,000-2.8%$229/sqft
        Source: NWMLS as distributed by MLS GRID #2501384 Report a problem
        4/2/2026Listed for sale$539,900+43.9%$235/sqft
        Source: eXp Realty #2501384 Report a problem
        7/8/2021Sold$375,230$164/sqft
        Source: Public Record Report a problem

        Public tax history

        YearProperty taxesTax assessment
        2024$3,407 +13.1%$384,959 +4.2%
        2023$3,013 +14.6%$369,294 +16.4%
        2022$2,629 -9.2%$317,355 -4.2%
        2021$2,896 +3591.8%$331,110 +3995.4%
        2020$78 $8,085
        Find assessor info on the county website

        Monthly payment

        Est. payment

        Payment breakdown

        Explore the cost of this home by adjusting the details. Changes won't be saved.
        All calculations are estimates and provided by Zillow, Inc. for informational purposes only. Actual amounts may vary.
        HOA fees may include property taxes on listings classified as Co-Ops. Contact the listing agent and/or owner for fee details.
        Mortgage interest rates are dependent on a number of factors, including credit score, down payment, and repayment length. Interest rate data provided by Zillow Group Marketplace, Inc. as of 1/1/1970 from various mortgage lenders with which we have lead or other similar arrangements; the Estimated Payment is an average of those rates.
        See how much you could borrow to make a competitive offer.

        Climate risks

        Neighborhood: 98848

        Getting around

        12 / 100
        Car-Dependent
        27 / 100
        Somewhat Bikeable

        Nearby schools

        GreatSchools rating

        A local agent can set up tours, give advice and negotiate with sellers.

        A local lender can help you make sure your offer is ready when you are.

        Browse local experts

        Similar homes