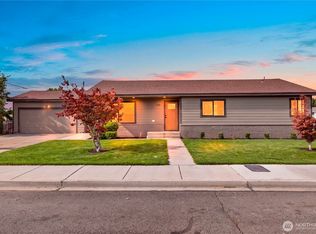
Well maintain 5-Bedroom, 1.75 Bathroom home on a corner lot. The functional floor plan offers plenty of room for a growing household or flexible living arrangements. Features a retro-style kitchen with walk in pantry, wood fireplace and brand-new wood staircase. Shed is very well insulated with a/c to keep cool during your summer hobbies or projects. This home presents a great opportunity for buyers looking for space and value
Active
Listed by: George Washington Realty • Jacob Sligar
Price cut: $14K (10/6)
$375,000
905 4th Ave SE, Quincy, WA 98848
5beds
2,548sqft
Single Family Residence
Built in 1954
6,494 Square Feet Lot
$374,200 Zestimate®
$147/sqft
$-- HOA
What's special
Wood fireplaceRetro-style kitchenBrand-new wood staircaseFunctional floor planCorner lotWalk in pantry
- --
- on Zillow
- 384
- views
- 20
- saves
Zillow last checked:
Listing updated:
Listed by:
Jacob Sligar,
George Washington Realty
Source: NWMLS as distributed by MLS GRID,MLS#: 2559716
Facts & features
Interior
Bedrooms & bathrooms
- Bedrooms: 5
- Bathrooms: 2
- Full bathrooms: 1
- 3/4 bathrooms: 1
- Main level bathrooms: 1
- Main level bedrooms: 2
Primary bedroom
- Level: Main
Bedroom
- Level: Second
Bedroom
- Level: Second
Bedroom
- Level: Second
Bedroom
- Level: Main
Bathroom full
- Level: Main
Bathroom three quarter
- Level: Second
Entry hall
- Level: Main
Family room
- Level: Main
Kitchen with eating space
- Level: Main
Living room
- Level: Main
Utility room
- Level: Main
Heating
- Fireplace, Forced Air, Electric
Cooling
- Has cooling: Yes
Features
- Number of fireplaces: 1
- Fireplace features: Wood Burning, Main Level: 1, Fireplace
Interior area
- Total structure area: 2,548
- Total interior livable area: 2,548 sqft
Property
Parking
- Parking features: None
Features
- Levels: Two
- Stories: 2
- Entry location: Main
- Patio & porch: Fireplace
Lot
- Size: 6,494 Square Feet
Details
- Parcel number: 040795000
- Special conditions: Standard
Construction
Type & style
- Home type: SingleFamily
- Architectural style: 2 Story
- Property subtype: Single Family Residence
Materials
- Cement Planked, Cement Plank
Condition
- Year built: 1954
Utilities & green energy
- Sewer: Sewer Connected
- Water: Public
Community & HOA
Community
- Subdivision: Quincy
Location
- Region: Quincy
Financial & listing details
- Price per square foot: $147/sqft
- Tax assessed value: $355,446
- Annual tax amount: $2,801
- Date on market: 7/27/2026
- Listing terms: Conventional,FHA,USDA Loan,VA Loan
Estimated market value
$374,200
$355,000 - $393,000
$2,263/mo
Price history
| Date | Event | Price |
|---|---|---|
| 10/6/2026 | Price change | $375,000-3.6%$147/sqft |
Source:  NWMLS as distributed by MLS GRID #2559716 Report a problem NWMLS as distributed by MLS GRID #2559716 Report a problem | ||
| 9/19/2026 | Listed for sale | $389,000$153/sqft |
Source: NWMLS as distributed by MLS GRID #2559716 Report a problem | ||
| 8/7/2026 | Pending sale | $389,000$153/sqft |
Source: NWMLS as distributed by MLS GRID #2559716 Report a problem | ||
| 7/27/2026 | Listed for sale | $389,000$153/sqft |
Source: NWMLS as distributed by MLS GRID #2559716 Report a problem | ||
Public tax history
| Year | Property taxes | Tax assessment |
|---|---|---|
| 2024 | $286 +12.7% | $50,940 |
| 2023 | $254 +2.9% | $50,940 -79.1% |
| 2022 | $247 | $243,295 +6.2% |
| 2021 | -- | $229,115 +13.9% |
| 2020 | $290 | $201,185 +11.3% |
| 2019 | $290 -6.5% | $180,735 -7.8% |
| 2018 | $310 -6.2% | $195,925 +8.3% |
| 2017 | $330 | $180,855 +10.1% |
| 2016 | $330 -11.9% | $164,275 +5.2% |
| 2013 | $375 -3% | $156,140 +22.6% |
| 2010 | $386 -61.4% | $127,350 -17.9% |
| 2009 | $1,000 -7.5% | $155,075 +21.8% |
| 2007 | $1,081 | $127,350 |
Find assessor info on the county website
Monthly payment
Est. payment
Payment breakdown
Explore the cost of this home by adjusting the details. Changes won't be saved.Climate risks
Neighborhood: 98848
Similar homes
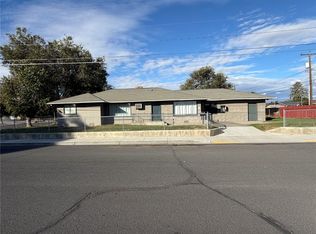
- $395,0004 bd2 ba1.8k sqft617 I St SW, Quincy, WA 98848Active
 MLS ID #2591254, Micaiah McCreary. NWMLS as distributed by MLS GRID
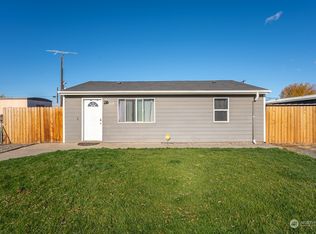
 - $389,0003 bd2 ba1.4k sqft903 6th AVE SE, Quincy, WA 98848Active
 MLS ID #2590355, Jacob Sligar. NWMLS as distributed by MLS GRID
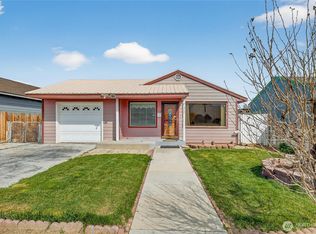
 - $385,0004 bd2 ba2.3k sqft617 SE G ST, Quincy, WA 98848ActiveMLS ID #2566429, Anthony Mora. NWMLS as distributed by MLS GRID
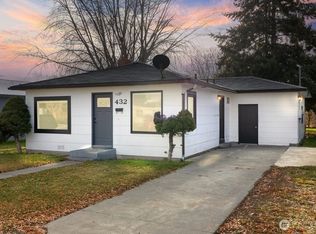
- $360,0004 bd2 ba1.3k sqft10031005 SW 1st Avenue, Quincy, WA 98848Active
 MLS ID #2565442, Jose L. Saldana. NWMLS as distributed by MLS GRID
