Skip main navigation
Active
  • Listed by: McCreary Real Estate, LLC • Micaiah McCreary
    Price cut: $5K (8/5)
    $435,000

    412 NE L St, Quincy, WA 98848

    3beds
    2,021sqft
    : 
    $2,686/mo
    Get pre-qualified
    Single Family Residence
    Built in 2020
    7,697 Square Feet Lot
    $434,300 Zestimate®
    $215/sqft
    $-- HOA

    What's special

    Extended patioLarge islandGenerous primary suiteNeutral finishesWalk-in closetUnderground sprinklersSide gate
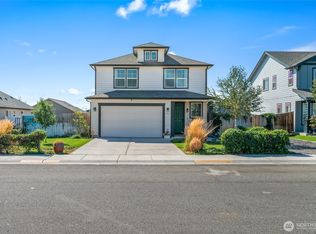
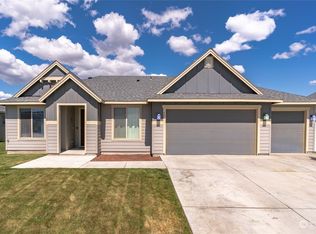
    Welcome home to this beautifully maintained 3-bedroom + den/office, 2-bath rambler offering over 2,000 square feet of thoughtfully designed living space. Pride of ownership is evident throughout, with neutral finishes, 9-foot ceilings, and an inviting open-concept layout. The private den with glass French doors is perfect for a home office or flex space. A split-bedroom floor plan provides added privacy, while the spacious living room flows seamlessly into the kitchen, featuring a large island, pantry, and adjoining dining area—ideal for everyday living and entertaining. The generous primary suite offers a walk-in closet and an ensuite bath with a separate shower and relaxing jetted tub. Step outside to a beautifully upgraded, fully fenced backyard featuring arborvitae trees for added privacy, an extended patio, and a gazebo—perfect for entertaining or relaxing. Underground sprinklers and a side gate add convenience, while customizable permanent front exterior lighting, controlled from your smartphone, provides year-round curb appeal. Located just one block from the high school, this move-in-ready home combines comfort, style, and thoughtful upgrades. Don't miss your chance to make it yours!
    44 days
    251
    17

    Zillow last checked:

    Listing updated:

    Listed by:

    Micaiah McCreary,

    McCreary Real Estate, LLC

    Source: NWMLS as distributed by MLS GRID,MLS#: 2556734MLS Logo

      Facts & features

      Interior

      Bedrooms & bathrooms
      • Bedrooms: 3
      • Bathrooms: 2
      • Full bathrooms: 2
      • Main level bathrooms: 2
      • Main level bedrooms: 3
      Primary bedroom
      • Level: Main
      Bathroom full
      • Level: Main
      Bathroom full
      • Level: Main
      Den office
      • Level: Main
      Dining room
      • Level: Main
      Entry hall
      • Level: Main
      Kitchen with eating space
      • Level: Main
      Living room
      • Level: Main
      Utility room
      • Level: Main
      Heating
      • Heat Pump, Electric
      Cooling
      • Has cooling: Yes
      Appliances
      • Included: Dishwasher, Microwave, Stove(s)/Range(s), Dishwasher(s), Microwave(s)
      Features
      • Bath Off Primary, Pantry
      • Flooring: Laminate, Vinyl, Carpet
      • Doors: French Doors
      • Windows: Dbl Pane/Storm Window
      • Basement: None
      • Has fireplace: No
      Interior area
      • Total structure area: 2,021
      • Total interior livable area: 2,021 sqft

      Property

      Parking
      • Total spaces: 2
      • Parking features: Attached Garage
      • Has attached garage: Yes
      • Covered spaces: 2
      Features
      • Levels: One
      • Stories: 1
      • Entry location: Main
      • Patio & porch: Bath Off Primary, Dbl Pane/Storm Window, French Doors, Jetted Tub, Pantry
      • Spa features: Bath
      Lot
      • Size: 7,697 Square Feet
      • Features: Paved, Sidewalk, Cabana/Gazebo, Fenced-Fully, High Speed Internet, Patio, Sprinkler System
      • Topography: Level
      Details
      • Parcel number: 041991108
      • Special conditions: Standard

      Construction

      Type & style
      • Home type: SingleFamily
      • Architectural style: 1 Story
      • Property subtype: Single Family Residence
      Materials
      • Wood Siding
      • Roof: Composition
      Condition
      • Very Good
      • Year built: 2020

      Utilities & green energy

      • Electric: Company: Grant County PUD
      • Sewer: Sewer Connected, Company: City of Quincy
      • Water: Public, Company: City of Quincy

      Community & HOA

      Community
      • Subdivision: Quincy
      Location
      • Region: Quincy

      Financial & listing details

      • Price per square foot: $215/sqft
      • Tax assessed value: $342,953
      • Annual tax amount: $3,037
      • Date on market: 7/20/2026
      • Cumulative days on market: 45 days
      • Listing terms: Conventional,FHA,USDA Loan,VA Loan
      • Inclusions: Dishwasher(s), Microwave(s), Stove(s)/Range(s)

        Estimated market value

        $434,300

        $413,000 - $456,000

        $2,351/mo

        Price history

        DateEventPrice
        8/5/2026Price change$435,000-1.1%$215/sqft
        Source: NWMLS as distributed by MLS GRID #2556734 Report a problem
        7/21/2026Listed for sale$440,000+65.4%$218/sqft
        Source: NWMLS as distributed by MLS GRID #2556734 Report a problem
        7/10/2020Sold$266,010$132/sqft
        Source: Public Record Report a problem

        Public tax history

        YearProperty taxesTax assessment
        2024$3,037 +13%$342,953 +4.1%
        2023$2,689 +14.2%$329,289 +16%
        2022$2,354 -9.1%$283,965 -4.1%
        2021$2,590 +44.8%$295,965 +61.8%
        2020$1,789 $182,925 +1577.4%
        2019$1,789 $10,905
        Find assessor info on the county website

        Monthly payment

        Est. payment

        Payment breakdown

        Explore the cost of this home by adjusting the details. Changes won't be saved.
        All calculations are estimates and provided by Zillow, Inc. for informational purposes only. Actual amounts may vary.
        HOA fees may include property taxes on listings classified as Co-Ops. Contact the listing agent and/or owner for fee details.
        See how much you could borrow to make a competitive offer.

        Climate risks

        Neighborhood: 98848

        Getting around

        11 / 100
        Car-Dependent
        26 / 100
        Somewhat Bikeable

        Nearby schools

        GreatSchools rating

        A local agent can set up tours, give advice and negotiate with sellers.

        A local lender can help you make sure your offer is ready when you are.

        Browse local experts