Country living at its finest! This beautifully maintained solid brick home sits on approximately 4 acres, with nearly 3 acres fenced and irrigated pasture, offering the perfect blend of comfort, functionality, and rural charm. The property features a 30' x 40' shop/storage building, attached garage, established garden space, immaculate landscaping, and a private backyard patio ideal for relaxing or entertaining. Step inside to a welcoming entry that opens into a sunken living room and formal dining area, where large picture windows fill the home with natural light. The spacious kitchen is designed for everyday living with Corian countertops, a center island, walk-in pantry, and abundant cabinetry. The upper level includes a private primary suite with a full bath, two additional bedrooms, a dedicated office, and a ¾ bath. The finished basement offers even more living space with a large rec room, an additional bedroom, and two generous storage rooms. From the moment you drive down the lane, you'll notice the exceptional pride of ownership. Meticulously cared for inside and out, this is a rare opportunity to own a truly special country estate that seldom comes on the market. Don't miss your chance to make it yours!
Active
Listed by: WindermereRE/Central Basin LLC • Staci Faw
$749,000
13461 W Hwy 28 W, Quincy, WA 98848
4beds
3,747sqft
Single Family Residence
Built in 1985
4.13 Acres Lot
$-- Zestimate®
$200/sqft
$-- HOA
What's special
Solid brick homeSpacious kitchenDedicated officeAttached garageCenter islandEstablished garden spaceWalk-in pantry
- 1 day |
- 224 |
- 15 |
Zillow last checked:
Listing updated:
Listed by:
Staci Faw,
WindermereRE/Central Basin LLC
Source: NWMLS as distributed by MLS GRID,MLS#: 2557065
Facts & features
Interior
Bedrooms & bathrooms
- Bedrooms: 4
- Bathrooms: 3
- 3/4 bathrooms: 3
- Main level bathrooms: 1
Primary bedroom
- Level: Second
Bedroom
- Level: Second
Bedroom
- Level: Second
Bedroom
- Level: Lower
Bathroom three quarter
- Level: Second
Bathroom three quarter
- Level: Second
Bathroom three quarter
- Level: Main
Den office
- Level: Second
Dining room
- Level: Main
Entry hall
- Level: Main
Family room
- Level: Main
Kitchen with eating space
- Level: Main
Living room
- Level: Main
Rec room
- Level: Lower
Utility room
- Level: Main
Heating
- Fireplace, Forced Air, Electric
Cooling
- Has cooling: Yes
Appliances
- Included: Dishwasher, Microwave, Refrigerator, Stove(s)/Range(s), Trash Compactor, Dishwasher(s), Microwave(s), Refrigerator(s), Water Heater: Electric, Water Heater Location: Garage and Basement
Features
- Bath Off Primary, Central Vacuum, Ceiling Fan(s), Dining Room, Pantry
- Flooring: Laminate, Vinyl Plank, Carpet
- Windows: Dbl Pane/Storm Window
- Basement: Finished
- Number of fireplaces: 1
- Fireplace features: Wood Burning, Main Level: 1, Fireplace
Interior area
- Total structure area: 3,747
- Total interior livable area: 3,747 sqft
Property
Parking
- Total spaces: 3
- Parking features: Driveway, Attached Garage, Detached Garage, Off Street, RV Parking
- Has attached garage: Yes
- Covered spaces: 3
Features
- Levels: One
- Stories: 1
- Entry location: Main
- Patio & porch: Bath Off Primary, Built-In Vacuum, Ceiling Fan(s), Dbl Pane/Storm Window, Dining Room, Fireplace, Pantry, Sprinkler System, Vaulted Ceiling(s), Walk-In Closet(s), Water Heater
- Has view: Yes
- View description: Territorial
Lot
- Size: 4.13 Acres
- Features: Paved, Deck, Fenced-Partially, High Speed Internet, Irrigation, Outbuildings, Patio, RV Parking, Shop, Sprinkler System
- Topography: Level
- Residential vegetation: Fruit Trees, Garden Space, Pasture
Details
- Parcel number: 314100000
- On leased land: Yes
- Zoning description: Jurisdiction: County
- Special conditions: Standard
Construction
Type & style
- Home type: SingleFamily
- Architectural style: Craftsman,1 Story w/Bsmnt.
- Property subtype: Single Family Residence
Materials
- Brick
- Foundation: Poured Concrete
- Roof: Tile
Condition
- Very Good
- Year built: 1985
Utilities & green energy
- Electric: Company: Grant Co PUD
- Sewer: Septic Tank, Company: Private Septic
- Water: Private, Company: PRIVATE WELL
Community & HOA
Community
- Subdivision: Quincy
Location
- Region: Quincy
Financial & listing details
- Price per square foot: $200/sqft
- Annual tax amount: $5,216
- Date on market: 7/20/2026
- Cumulative days on market: 3 days
- Listing terms: Conventional,FHA,State Bond,USDA Loan,VA Loan
- Inclusions: Dishwasher(s), Microwave(s), Refrigerator(s), Stove(s)/Range(s), Trash Compactor
Estimated market value
Not available
Estimated sales range
Not available
Not available
Price history
| Date | Event | Price |
|---|---|---|
| 7/22/2026 | Listed for sale | $749,000$200/sqft |
Source:  NWMLS as distributed by MLS GRID #2557065 Report a problem NWMLS as distributed by MLS GRID #2557065 Report a problem | ||
Public tax history
Tax history is unavailable.
Monthly payment
Est. payment
Payment breakdown
Explore the cost of this home by adjusting the details. Changes won't be saved.Climate risks
Neighborhood: 98848
Nearby schools
GreatSchools rating
- 3/10Mountain View Elementary SchoolGrades: K-5Distance: 4.1 mi
- 5/10Quincy Junior High SchoolGrades: 6-8Distance: 3.3 mi
- 2/10Quincy High SchoolGrades: 9-12Distance: 3.7 mi
Schools provided by the listing agent
- Middle: Quincy Jnr High
- High: Quincy High
Source: NWMLS as distributed by MLS GRID. This data may not be complete. We recommend contacting the local school district to confirm school assignments for this home.
- $420,0003 bd2 ba1.9k sqft11867 Highway 28 W, Quincy, WA 98848Sold
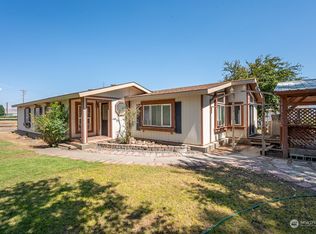
- $320,0004 bd2 ba2.4k sqft14690 State Route 28 W, Quincy, WA 98848Sold

- $487,3004 bd2 ba3.6k sqft10594 Road U.7 NW, Quincy, WA 98848Off Market
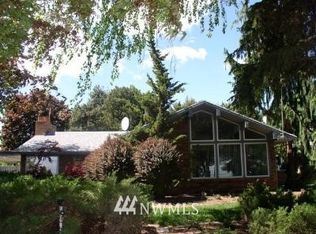
- $500,0004 bd3 ba1.9k sqft15582 Highway 28 W, Quincy, WA 98848Sold

- $462,0002 bd2 ba1.4k sqft914 N M Loop SW, Quincy, WA 98848Sold
- $120,0004.89 Acres0 Adams Rd NW, Quincy, WA 98848Sold
- $625,0003 bd3 ba2k sqft13021 Road 12.7 NW, Quincy, WA 98848Sold
- $325,0003 bd2 ba1k sqft9154 J Rd NW #4, Ephrata, WA 98823Sold
A local agent can set up tours, give advice and negotiate with sellers.
A local lender can help you make sure your offer is ready when you are.
Similar homes
- $739,0004 bd3 ba2.2k sqft17211 Road 11 NW, Quincy, WA 98848Active
 MLS ID #2545830, Jacob Sligar. NWMLS as distributed by MLS GRID
 - $805,0005 bd4 ba4.2k sqftPainted Hills, Ephrata, WA 98823Active
 MLS ID #2540905, Cody Lamb. NWMLS as distributed by MLS GRID
 - $869,0004 bd3 ba2.3k sqft20272 RD 11 NW, Quincy, WA 98848Active
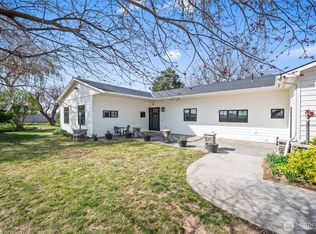 MLS ID #2506152, Lisa Boyle. NWMLS as distributed by MLS GRID
 - $629,9005 bd3 ba3k sqftParadise Flats Mp Phase 8, Quincy, WA 98848Active
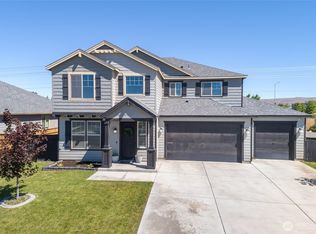 MLS ID #2538904, Aaron Ruiz. NWMLS as distributed by MLS GRID
 - $663,0003 bd3 ba2.1k sqft9700 Road 5 NW, Ephrata, WA 98823ContingentMLS ID #2549300, Roberta Anderson. NWMLS as distributed by MLS GRID
- $524,9004 bd4 ba3.1k sqft420 O Street SW, Quincy, WA 98848ActiveMLS ID #2527336, Heidi S. Favor. NWMLS as distributed by MLS GRID
- $999,0004 bd5 ba4.9k sqft726 L Street SW, Quincy, WA 98848ActiveMLS ID #2519614, Trevor King. NWMLS as distributed by MLS GRID
- $710,0003 bd2 ba3.1k sqft7400 Colockum Road, Malaga, WA 98828ActiveMLS ID #2552515, Kristen Bryant. NWMLS as distributed by MLS GRID
- $449,0004 bd3 ba2.4k sqft802 Willow Avenue NE, Quincy, WA 98848ActiveMLS ID #2510022, Michelle McClausky. NWMLS as distributed by MLS GRID
- $699,0005 bd5 ba2.9k sqftWestridge Major Plat Ph3, Moses Lake, WA 98837ActiveMLS ID #2531941, Solomon Ulyanchuk. NWMLS as distributed by MLS GRID
- $519,0004 bd3 ba2.7k sqftParadise Park Mp Phase 1, Quincy, WA 98848ActiveMLS ID #2530960, Arturo Vela. NWMLS as distributed by MLS GRID
- $495,0004 bd3 ba2.2k sqftParadise Park Mp Pha Se1, Quincy, WA 98848ActiveMLS ID #2518323, Daja Mayfield. NWMLS as distributed by MLS GRID
- $474,0003 bd3 ba2.7k sqftNerine Thompson Sp 4-34, Quincy, WA 98848ActiveMLS ID #2460683, Tom Parrish. NWMLS as distributed by MLS GRID
- $799,0004 bd2 ba2.6k sqft18253 Road B NW, Ephrata, WA 98823ActiveMLS ID #2520180, Staci Faw. NWMLS as distributed by MLS GRID
- $514,0004 bd2 ba2.2k sqft911 NE 7th Avenue, Quincy, WA 98848ContingentMLS ID #2501384, Aubrey Gettman. NWMLS as distributed by MLS GRID
- $485,0003 bd2 ba2k sqft19773 W Hwy 28, Quincy, WA 98848ActiveMLS ID #2484139, Daja Mayfield. NWMLS as distributed by MLS GRID
- $849,0003 bd3 ba2k sqft2328 Rd 10.2 NE, Moses Lake, WA 98837ActiveMLS ID #2542900, Tami McNamara. NWMLS as distributed by MLS GRID
- $840,0005 bd5 ba3.7k sqft4997 NE Road 7.5, Moses Lake, WA 98837ActiveMLS ID #2477343, Beth Jarman. NWMLS as distributed by MLS GRID
- $1,095,5003 bd3 ba4.2k sqft23201 Road 12 NW, Quincy, WA 98848ActiveMLS ID #2371817, Forbes Hansen. NWMLS as distributed by MLS GRID
- $799,9503 bd2 ba2.3k sqft7890 Stonecrest Road NE, Moses Lake, WA 98837ActiveMLS ID #2525977, John L. Trujillo. NWMLS as distributed by MLS GRID
