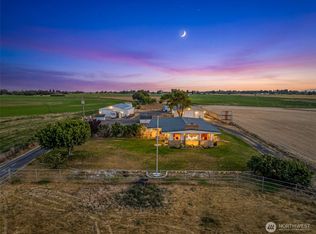
Some properties are simply special and this extraordinary Westmont Acres estate is one of them. Set on 2.7 scenic, gated acres overlooking the coulee, this remarkable property combines an expansive custom home, a separate living area, incredible garage and storage space, and a private indoor heated pool. The 3,895 sq ft custom-built home, completed in 2004, is centered around a breathtaking 50' x 50' great room where walls of windows capture the dramatic surrounding landscape. Brazilian cherry floors, beautiful walnut cabinetry, and thoughtful craftsmanship add warmth and character throughout. The spacious primary suite offers a huge custom walk-in closet and generous primary bath, while the oversized laundry/pantry/hobby room provides an abundance of practical space. Connected by a foyer is an 1,188 sq ft manufactured home, permanently set on a foundation and creating an ideal opportunity for multigenerational living, guests, or a private secondary living space. Outside, the impressive amenities continue with a 1,632 sq ft five car garage, 720 sq ft storage building, and 816 sq ft heated indoor pool building. With 5,083 sq ft of heated living area, this is an exceptionally versatile property with room for virtually every pursuit - from entertaining and hobbies to recreation and simply enjoying the incredible view. Properties offering this combination of scale, craftsmanship, amenities, and setting are rarely available.
Active
Listed by: BHGRE Gary Mann Realty • Alison May • 509-855-8819
$845,000
20113 Delta Road NW, Soap Lake, WA 98851
3beds
3,895sqft
Single Family Residence
Built in 2004
2.7 Acres Lot
$814,800 Zestimate®
$217/sqft
$-- HOA
What's special
Private indoor heated poolIncredible viewBrazilian cherry floorsSpacious primary suiteGenerous primary bathHuge custom walk-in closetOverlooking the coulee
- --
- on Zillow
- 330
- views
- 27
- saves
Zillow last checked:
Listing updated:
Listed by:
Alison May 509-855-8819 AlisonMayRealEstate@gmail.com,
BHGRE Gary Mann Realty
Source: NWMLS as distributed by MLS GRID,MLS#: 2576304
Facts & features
Interior
Bedrooms & bathrooms
- Bedrooms: 3
- Bathrooms: 4
- Full bathrooms: 3
- 1/2 bathrooms: 1
- Main level bathrooms: 4
- Main level bedrooms: 3
Primary bedroom
- Level: Main
Bedroom
- Level: Main
Bedroom
- Level: Main
Bathroom full
- Level: Main
Bathroom full
- Level: Main
Bathroom full
- Level: Main
Other
- Level: Main
Dining room
- Level: Main
Entry hall
- Level: Main
Great room
- Level: Main
Kitchen with eating space
- Level: Main
Utility room
- Level: Main
Heating
- Forced Air, Heat Pump, Electric, Propane
Cooling
- Forced Air, Heat Pump
Appliances
- Included: Dishwasher, Dryer, Microwave, Refrigerator, Stove(s)/Range(s), Washer, Dishwasher(s), Dryer(s), Microwave(s), Refrigerator(s), Washer(s), Water Heater: Electric, Water Heater Location: Mechanical Room
Features
- Flooring: Ceramic Tile, Hardwood, Vinyl
- Basement: None
- Has fireplace: No
Interior area
- Total structure area: 3,895
- Total interior livable area: 3,895 sqft
Video & virtual tour
Property
Parking
- Total spaces: 5
- Parking features: Driveway, Detached Garage, RV Parking
- Has garage: Yes
- Covered spaces: 5
Features
- Levels: One
- Stories: 1
- Entry location: Main
- Patio & porch: Indoor Pool, Water Heater
- Pool features: Indoor
- Has spa: Yes
- Has view: Yes
- View description: Lake, Territorial
- Has water view: Yes
- Water view: Lake
Lot
- Size: 2.7 Acres
- Features: Paved, Secluded, Fenced-Fully, Gated Entry, Hot Tub/Spa, Outbuildings, Patio, Propane, RV Parking, Shop, Sprinkler System
- Topography: Level
- Residential vegetation: Garden Space
Details
- Parcel number: 211879000
- Zoning description: Jurisdiction: County
- Special conditions: Standard
Construction
Type & style
- Home type: SingleFamily
- Architectural style: 1 Story
- Property subtype: Single Family Residence
Materials
- Wood Siding, Wood Products
- Foundation: Poured Concrete
- Roof: Composition
Condition
- Year built: 2004
Utilities & green energy
- Electric: Company: Grant PUD
- Sewer: Septic Tank, Company: Private Septic
- Water: Community, Company: Westmont Water Association
Community & HOA
Community
- Subdivision: Westmont Acres
Location
- Region: Soap Lake
Financial & listing details
- Price per square foot: $217/sqft
- Tax assessed value: $647,216
- Annual tax amount: $6,418
- Date on market: 9/4/2026
- Listing terms: Conventional
- Inclusions: Dishwasher(s), Dryer(s), Microwave(s), Refrigerator(s), Stove(s)/Range(s), Washer(s)
Estimated market value
$814,800
$774,000 - $856,000
$3,603/mo
Price history
| Date | Event | Price |
|---|---|---|
| 9/4/2026 | Listed for sale | $845,000+525.9%$217/sqft |
Source:  NWMLS as distributed by MLS GRID #2576304 Report a problem | ||
| 4/27/2000 | Sold | $135,000$35/sqft |
Source: NWMLS as distributed by MLS GRID #20023025 Report a problem | ||
Public tax history
| Year | Property taxes | Tax assessment |
|---|---|---|
| 2024 | $5,992 +19.6% | $647,216 +22% |
| 2023 | $5,009 +4.3% | $530,422 +2.7% |
| 2022 | $4,803 +3.1% | $516,650 +8.5% |
| 2021 | $4,660 -3.3% | $476,315 +0.5% |
| 2020 | $4,817 | $474,005 +16.1% |
| 2019 | $4,817 +4.4% | $408,215 -8.1% |
| 2018 | $4,613 -16.1% | $444,265 +1.3% |
| 2017 | $5,500 | $438,600 +4.9% |
| 2016 | $5,500 +2.3% | $418,125 -2% |
| 2013 | $5,378 | $426,665 |
Find assessor info on the county website
Monthly payment
Est. payment
Payment breakdown
Explore the cost of this home by adjusting the details. Changes won't be saved.Climate risks
Neighborhood: 98851

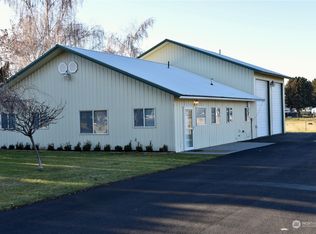
Similar homes
- $720,0003 bd2 ba4k sqftWestmont Acres, Soap Lake, WA 98851Active
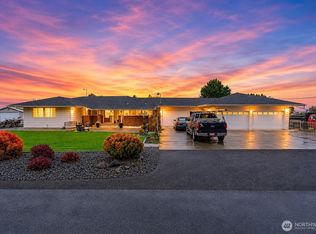 MLS ID #2587519, Austin Hellickson. NWMLS as distributed by MLS GRID
- $725,0003 bd3 ba1.9k sqft1720 Road 20 NW, Soap Lake, WA 98851Active
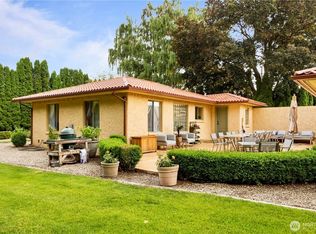 MLS ID #2512012, Scott Adams. NWMLS as distributed by MLS GRID
- $699,0003 bd3 ba2.5k sqft19678 Fairway Drive NW, Soap Lake, WA 98851Active
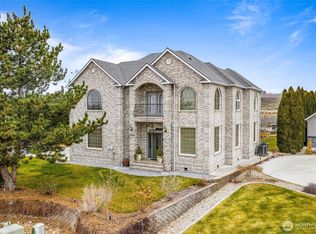 MLS ID #2470910, Tami McNamara. NWMLS as distributed by MLS GRID
- $875,0003 bd2 ba2.3k sqft721 Rd 20 NE, Soap Lake, WA 98851Active
 MLS ID #2519056, Evan Brown. NWMLS as distributed by MLS GRID
