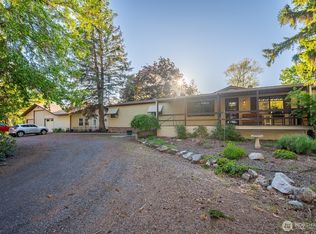
Country living that is close to town - beautiful 26-acre +/- property with irrigation rights for approx 13 acres. Featuring approx 10 of productive hay ground and additional pasture potential, this property is ideal for those seeking space, versatility, and rural charm. A 48x60 overall size shop/barn with attached lean-to's that are 12x60-and 24x60 middle area that provides ample room for equipment, hobbies, extra parking. The detached garage offers a dedicated bay plus a separate lawn shed for added storage.The inviting 1½-story 4 bedroom 1.5 home with a finished basement is full of character, offering comfortable living spaces and timeless appeal- with beautiful hardwood flooring. The top floor has a 1/2 bath- would be a great primary suite with large walk in closet or would make a rec room. Main floor is a 2 bedroom with a full updated bath, kitchen and dining area and living room with French doors to the patio. There is a mud room with great storage and sun room. Relax and take in the peaceful surroundings from the welcoming front porch—perfect for embracing the best of country living.
Active
Listed by: WindermereRE/Central Basin LLC • Staci Faw
Price cut: $76K (6/15)
$799,000
18253 Road B NW, Ephrata, WA 98823
4beds
2,624sqft
Single Family Residence
Built in 1962
26.28 Acres Lot
$770,600 Zestimate®
$304/sqft
$-- HOA
What's special
Kitchen and dining areaUpdated bathBeautiful hardwood flooringLarge walk in closetSun room
- 74 days |
- 374 |
- 22 |
Zillow last checked:
Listing updated:
Listed by:
Staci Faw,
WindermereRE/Central Basin LLC
Source: NWMLS as distributed by MLS GRID,MLS#: 2520180
Facts & features
Interior
Bedrooms & bathrooms
- Bedrooms: 4
- Bathrooms: 2
- Full bathrooms: 1
- 1/2 bathrooms: 1
- Main level bathrooms: 1
- Main level bedrooms: 2
Bedroom
- Level: Second
Bedroom
- Level: Lower
Bedroom
- Level: Main
Bedroom
- Level: Main
Bathroom full
- Level: Main
Other
- Level: Second
Den office
- Level: Lower
Dining room
- Level: Main
Entry hall
- Level: Main
Kitchen without eating space
- Level: Main
Living room
- Level: Main
Rec room
- Level: Lower
Utility room
- Level: Lower
Heating
- Ductless, Wall Furnace, Electric
Cooling
- Ductless, Window Unit(s)
Appliances
- Included: Dishwasher, Dryer, Refrigerator, Stove(s)/Range(s), Washer, Dishwasher(s), Dryer(s), Refrigerator(s), Washer(s)
Features
- Pantry
- Flooring: Ceramic Tile, Hardwood, Carpet
- Doors: French Doors
- Windows: Dbl Pane/Storm Window
- Basement: Finished
- Has fireplace: No
Interior area
- Total structure area: 2,624
- Total interior livable area: 2,624 sqft
Property
Parking
- Total spaces: 4
- Parking features: Driveway, Detached Garage, Off Street, RV Parking
- Has garage: Yes
- Covered spaces: 4
Features
- Levels: One and One Half
- Stories: 1
- Entry location: Main
- Patio & porch: Dbl Pane/Storm Window, French Doors, Pantry, Security System, Sprinkler System
Lot
- Size: 26.28 Acres
- Features: Paved, Barn, Deck, Fenced-Partially, High Speed Internet, Irrigation, Outbuildings, Patio, RV Parking, Shop, Sprinkler System, Stable
- Topography: Level
- Residential vegetation: Fruit Trees, Garden Space, Pasture
Details
- Parcel number: 200116000
- Zoning description: Jurisdiction: County
- Special conditions: Standard
Construction
Type & style
- Home type: SingleFamily
- Architectural style: 1 1/2 Stry w/Bsmt
- Property subtype: Single Family Residence
Materials
- Metal/Vinyl
- Foundation: Poured Concrete
- Roof: Metal
Condition
- Very Good
- Year built: 1962
Utilities & green energy
- Electric: Company: GCPUD
- Sewer: Septic Tank, Company: Septic
- Water: Individual Well, Company: Private Well
Community & HOA
Community
- Security: Security System
- Subdivision: Ephrata
Location
- Region: Ephrata
Financial & listing details
- Price per square foot: $304/sqft
- Tax assessed value: $479,014
- Annual tax amount: $4,205
- Date on market: 5/8/2026
- Cumulative days on market: 76 days
- Listing terms: Conventional,Farm Home Loan,FHA,USDA Loan,VA Loan
- Inclusions: Dishwasher(s), Dryer(s), Refrigerator(s), Stove(s)/Range(s), Washer(s)
Estimated market value
$770,600
$732,000 - $809,000
$2,523/mo
Price history
| Date | Event | Price |
|---|---|---|
| 6/15/2026 | Price change | $799,000-8.7%$304/sqft |
Source:  NWMLS as distributed by MLS GRID #2520180 Report a problem NWMLS as distributed by MLS GRID #2520180 Report a problem | ||
| 5/9/2026 | Listed for sale | $875,000+191.8%$333/sqft |
Source: NWMLS as distributed by MLS GRID #2520180 Report a problem | ||
| 6/17/2016 | Sold | $299,900-1.7%$114/sqft |
Source: NWMLS as distributed by MLS GRID #923795 Report a problem | ||
| 5/9/2016 | Pending sale | $305,000$116/sqft |
Source: Windermere Real Estate/Central Basin LLC #923795 Report a problem | ||
| 4/12/2016 | Listed for sale | $305,000$116/sqft |
Source: Windermere Real Estate/Central Basin LLC #923795 Report a problem | ||
Public tax history
| Year | Property taxes | Tax assessment |
|---|---|---|
| 2024 | $3,126 -1.9% | $479,014 +42.3% |
| 2023 | $3,187 +5.1% | $336,530 +3.5% |
| 2022 | $3,032 -1.9% | $325,215 +3.2% |
| 2021 | $3,091 +5% | $315,115 +9.1% |
| 2020 | $2,943 | $288,865 +12.4% |
| 2019 | $2,943 -4.6% | $256,900 +14.8% |
| 2018 | $3,086 +11% | $223,805 +20.1% |
| 2017 | $2,780 | $186,375 +3.3% |
| 2016 | $2,780 +19.5% | $180,335 -2.5% |
| 2013 | $2,325 -14.2% | $184,955 -15.3% |
| 2010 | $2,710 +4.5% | $218,415 |
| 2009 | $2,594 +16.9% | $218,415 +27.1% |
| 2007 | $2,218 | $171,795 |
Find assessor info on the county website
Monthly payment
Est. payment
Payment breakdown
Explore the cost of this home by adjusting the details. Changes won't be saved.Climate risks
Neighborhood: 98823
Nearby schools
GreatSchools rating
- 3/10Soap Lake Elementary SchoolGrades: PK-6Distance: 2.4 mi
- 2/10Soap Lake Middle & High SchoolGrades: 7-12Distance: 2.5 mi
Schools provided by the listing agent
- High: Ephrata High
Source: NWMLS as distributed by MLS GRID. This data may not be complete. We recommend contacting the local school district to confirm school assignments for this home.
- $508,0005 bd5 ba2.5k sqft18226 Road B NW, Ephrata, WA 98823Sold
- $645,0004 bd3 ba4.1k sqft2038 Road 18 NW, Ephrata, WA 98823Sold

- $750,0003 bd3 ba3.4k sqft2164 Road 18 NW, Ephrata, WA 98823Sold

- $725,0004 bd3 ba3.9k sqft17873 Shady Acres Rd NW, Ephrata, WA 98823Sold

- $531,2003 bd2 ba2.6k sqft17998 Shady Acres Rd NW, Ephrata, WA 98823Off Market
- $565,5004 bd3 ba2.9k sqft2176 Road 17.7 NW, Ephrata, WA 98823For Sale
- $--165 Acres1258 Highway 28 NW, Ephrata, WA 98823Off Market
- $--2 bd2 ba924 sqft1359 Highway 28 W UNIT 31-B, Ephrata, WA 98823Off Market
A local agent can set up tours, give advice and negotiate with sellers.
A local lender can help you make sure your offer is ready when you are.
Similar homes
- $575,0003 bd3 ba2.3k sqft1661 Road 17.6 NW, Ephrata, WA 98823Contingent
 MLS ID #2523208, Staci Faw. NWMLS as distributed by MLS GRID
 - $675,0005 bd3 ba2.9k sqftGrandview Heights Replat, Ephrata, WA 98823Active
 MLS ID #2525837, Arturo Vela. NWMLS as distributed by MLS GRID
 - $725,0003 bd3 ba1.9k sqft1720 Road 20 NW, Soap Lake, WA 98851Active
 MLS ID #2512012, Scott Adams. NWMLS as distributed by MLS GRID
 - $749,0004 bd3 ba3.7k sqft13461 W Hwy 28 W, Quincy, WA 98848Active
 MLS ID #2557065, Staci Faw. NWMLS as distributed by MLS GRID
 - $565,5004 bd3 ba2.9k sqftShady Acres, Ephrata, WA 98823ActiveMLS ID #2436653, Tara Zerbo. NWMLS as distributed by MLS GRID
- $550,0004 bd3 ba2.9k sqft1411 D Street SW, Ephrata, WA 98823ActiveMLS ID #2453095, Kiana Miller. NWMLS as distributed by MLS GRID
- $1,100,0003 bd2 ba2.3k sqft721 Rd 20 NE, Soap Lake, WA 98851ActiveMLS ID #2519056, Evan Brown. NWMLS as distributed by MLS GRID
- $625,0003 bd2 ba2.3k sqft1646 Road 20 NW, Soap Lake, WA 98851ActiveMLS ID #2511981, Scott Adams. NWMLS as distributed by MLS GRID
- $699,0003 bd3 ba2.5k sqft19678 Fairway Drive NW, Soap Lake, WA 98851ActiveMLS ID #2470910, Tami McNamara. NWMLS as distributed by MLS GRID
- $525,0004 bd2 ba1.9k sqft2493 Rd 19 NE, Soap Lake, WA 98851ActiveMLS ID #2509647, Theresa Bennett Scheib. NWMLS as distributed by MLS GRID
- $663,0003 bd3 ba2.1k sqft9700 Road 5 NW, Ephrata, WA 98823ContingentMLS ID #2549300, Roberta Anderson. NWMLS as distributed by MLS GRID
- $540,0004 bd3 ba2.8k sqftGrandview Heights, Ephrata, WA 98823ActiveMLS ID #2494866, Andrea Baysinger. NWMLS as distributed by MLS GRID
- $427,0004 bd3 ba2.4k sqftColumbia Heights, Ephrata, WA 98823ActiveMLS ID #2515189, Diana Batson. NWMLS as distributed by MLS GRID
- $849,0003 bd3 ba2k sqft2328 Rd 10.2 NE, Moses Lake, WA 98837ActiveMLS ID #2542900, Tami McNamara. NWMLS as distributed by MLS GRID
- $509,0003 bd2 ba1.9k sqft493 Chrisview Court W, Ephrata, WA 98823ActiveMLS ID #2520094, Staci Faw. NWMLS as distributed by MLS GRID
- $799,9503 bd2 ba2.3k sqft7890 Stonecrest Road NE, Moses Lake, WA 98837ActiveMLS ID #2525977, John L. Trujillo. NWMLS as distributed by MLS GRID
- $525,0004 bd2 ba2.7k sqftLakeview Country Club 1st, Soap Lake, WA 98851ActiveMLS ID #2509667, Theresa Bennett Scheib. NWMLS as distributed by MLS GRID
- $470,0004 bd2 ba2.4k sqft870 NW C Street, Ephrata, WA 98823ActiveMLS ID #2527775, Randy Weitzel. NWMLS as distributed by MLS GRID
- $799,9993 bd2 ba2.5k sqftWestridge Major Plat Ph1, Moses Lake, WA 98837ActiveMLS ID #2540517, Aaron Fitterer. NWMLS as distributed by MLS GRID
- $499,0003 bd3 ba2.4k sqftLakeview Country Club 2nd, Soap Lake, WA 98851ActiveMLS ID #2518478, Kim A. Randolph-Meaney. NWMLS as distributed by MLS GRID
