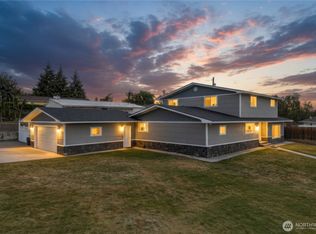
Welcome to Shady Acres—one of Ephrata's most desirable communities, offering private neighborhood amenities and a lifestyle that's hard to find elsewhere. This spacious 4-bedroom, 2.5-bath home features 2,944 square feet of thoughtfully designed living space with recent updates, including fresh interior paint throughout and a newer HVAC system installed within the last few years. Step inside to vaulted ceilings, rich hardwood flooring, and a sunken living room centered around a cozy propane fireplace. The kitchen is designed for both everyday living and entertaining, featuring granite countertops, custom cabinetry, a gas range, and double ovens. Multiple living and gathering spaces provide flexibility for today's lifestyle, whether you're hosting guests, working from home, or simply enjoying quiet time. The primary suite serves as a private retreat with direct access to the front porch, a freestanding soaking tub, tile shower, and generous storage. Additional bedrooms are well-sized and complemented by thoughtfully designed bathrooms throughout the home. Living in Shady Acres means enjoying exclusive access to community amenities, including a private swimming pool, tennis court, and neighborhood park. Located just minutes from downtown Ephrata, schools, shopping, and daily conveniences, this home offers the perfect combination of space, comfort, and community. Opportunities to own in Shady Acres are rare—experience one of Ephrata's premier neighborhoods.
Active
Listed by: BHGRE Gary Mann Realty • Tara Zerbo
Price cut: $30K (7/2)
$565,500
2176 Road 17.7 NW, Ephrata, WA 98823
4beds
2,944sqft
:
Get pre-qualified$3,568/mo
Single Family Residence
Built in 1994
0.39 Acres Lot
$562,900 Zestimate®
$192/sqft
$150/mo HOA
What's special
Cozy propane fireplacePrivate swimming poolRich hardwood flooringFreestanding soaking tubTile showerDouble ovensTennis court
- 307 days |
- 616 |
- 18 |
Zillow last checked:
Listing updated:
Listed by:
Tara Zerbo,
BHGRE Gary Mann Realty
Source: NWMLS as distributed by MLS GRID,MLS#: 2436653
Facts & features
Interior
Bedrooms & bathrooms
- Bedrooms: 4
- Bathrooms: 3
- Full bathrooms: 2
- 1/2 bathrooms: 1
- Main level bathrooms: 2
- Main level bedrooms: 1
Primary bedroom
- Level: Main
Bedroom
- Level: Lower
Bedroom
- Level: Lower
Bedroom
- Level: Lower
Bathroom full
- Level: Lower
Bathroom full
- Level: Main
Other
- Level: Main
Dining room
- Level: Main
Entry hall
- Level: Main
Family room
- Level: Lower
Kitchen with eating space
- Level: Main
Living room
- Level: Main
Utility room
- Level: Main
Heating
- Fireplace, Forced Air, Electric, Propane
Cooling
- Forced Air
Appliances
- Included: Dishwasher, Disposal, Stove(s)/Range(s), Dishwasher(s), Garbage Disposal, Water Heater: Electric, Water Heater Location: Mechanical Room - Basement
Features
- Bath Off Primary, Dining Room
- Flooring: Ceramic Tile, Hardwood, Carpet
- Windows: Dbl Pane/Storm Window
- Basement: Finished
- Number of fireplaces: 1
- Fireplace features: Gas, Main Level: 1, Fireplace
Interior area
- Total structure area: 2,944
- Total interior livable area: 2,944 sqft
Video & virtual tour
Property
Parking
- Total spaces: 3
- Parking features: Attached Garage
- Has attached garage: Yes
- Covered spaces: 3
Features
- Levels: One
- Stories: 1
- Entry location: Main
- Patio & porch: Bath Off Primary, Dbl Pane/Storm Window, Dining Room, Fireplace, Jetted Tub, Sprinkler System, Vaulted Ceiling(s), Walk-In Closet(s), Water Heater
- Spa features: Bath
- Has view: Yes
- View description: Territorial
Lot
- Size: 0.39 Acres
- Dimensions: 120' x 147'
- Features: Paved, Cable TV, Patio, Propane, Sprinkler System
- Topography: Level
Details
- Parcel number: 140657000
- Zoning: SFR
- Zoning description: Jurisdiction: City
- Special conditions: Standard
- Other equipment: Leased Equipment: Propane Tank
Construction
Type & style
- Home type: SingleFamily
- Architectural style: 1 Story w/Bsmnt.
- Property subtype: Single Family Residence
Materials
- Wood Products
- Foundation: Poured Concrete
- Roof: Composition
Condition
- Very Good
- Year built: 1994
- Major remodel year: 1994
Utilities & green energy
- Electric: Company: Grant Co PUD
- Sewer: Septic Tank, Company: Individual Septic
- Water: Community, Company: Shady Acres
Community & HOA
Community
- Features: CCRs, Park
- Subdivision: Ephrata
HOA
- Services included: Common Area Maintenance, Water
- HOA fee: $150 monthly
- HOA phone: 509-760-1869
Location
- Region: Ephrata
Financial & listing details
- Price per square foot: $192/sqft
- Tax assessed value: $441,941
- Annual tax amount: $4,909
- Date on market: 9/21/2025
- Cumulative days on market: 309 days
- Listing terms: Conventional,FHA,USDA Loan,VA Loan
- Inclusions: Dishwasher(s), Garbage Disposal, Leased Equipment, Stove(s)/Range(s)
Estimated market value
$562,900
$535,000 - $591,000
$2,940/mo
Price history
| Date | Event | Price |
|---|---|---|
| 7/2/2026 | Price change | $565,500-5%$192/sqft |
Source:  NWMLS as distributed by MLS GRID #2436653 Report a problem NWMLS as distributed by MLS GRID #2436653 Report a problem | ||
| 6/9/2026 | Price change | $595,500-2.9%$202/sqft |
Source: NWMLS as distributed by MLS GRID #2436653 Report a problem | ||
| 5/12/2026 | Price change | $612,990-5%$208/sqft |
Source: NWMLS as distributed by MLS GRID #2436653 Report a problem | ||
| 3/20/2026 | Price change | $644,990-3%$219/sqft |
Source: NWMLS as distributed by MLS GRID #2436653 Report a problem | ||
| 1/22/2026 | Price change | $664,990-2.9%$226/sqft |
Source: NWMLS as distributed by MLS GRID #2436653 Report a problem | ||
| 9/22/2025 | Listed for sale | $684,900+251.2%$233/sqft |
Source: NWMLS as distributed by MLS GRID #2436653 Report a problem | ||
| 8/16/2001 | Sold | $195,000$66/sqft |
Source: Agent Provided Report a problem | ||
Public tax history
| Year | Property taxes | Tax assessment |
|---|---|---|
| 2024 | $4,909 +0.4% | $441,941 +4.6% |
| 2023 | $4,891 -1.2% | $422,610 +6.3% |
| 2022 | $4,952 +13.2% | $397,660 +14.9% |
| 2021 | $4,376 +13.1% | $345,995 +18.6% |
| 2020 | $3,870 | $291,785 +12.9% |
| 2019 | $3,870 -0.8% | $258,420 -4.8% |
| 2018 | $3,901 -1.5% | $271,505 +22.2% |
| 2017 | $3,962 | $222,205 -4.6% |
| 2016 | $3,962 +17.2% | $232,905 +6.6% |
| 2013 | $3,380 | $218,400 +3.8% |
| 2011 | -- | $210,340 |
| 2010 | $2,684 +4.7% | $210,340 |
| 2009 | $2,563 -12.2% | $210,340 |
| 2007 | $2,919 | $210,340 |
Find assessor info on the county website
Monthly payment
Est. payment
Payment breakdown
Explore the cost of this home by adjusting the details. Changes won't be saved.Climate risks
Neighborhood: 98823
Nearby schools
GreatSchools rating
- 4/10Grant Elementary SchoolGrades: PK-4Distance: 1.9 mi
- 4/10Ephrata Middle SchoolGrades: 7-8Distance: 2.6 mi
- 3/10Ephrata High SchoolGrades: 9-12Distance: 1.8 mi
Schools provided by the listing agent
- Middle: Ephrata Mid
- High: Ephrata High
Source: NWMLS as distributed by MLS GRID. This data may not be complete. We recommend contacting the local school district to confirm school assignments for this home.
- $528,7003 bd2 ba2.6k sqft17998 Shady Acres Rd NW, Ephrata, WA 98823Off Market
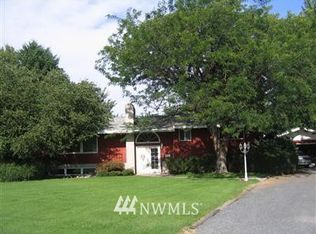
- $725,0004 bd3 ba3.9k sqft17873 Shady Acres Rd NW, Ephrata, WA 98823Sold

- $750,0003 bd3 ba3.4k sqft2164 Road 18 NW, Ephrata, WA 98823Sold

- $645,0004 bd3 ba4.1k sqft2038 Road 18 NW, Ephrata, WA 98823Sold

- $550,8002 bd2 ba-- sqft17305 Frey Rd NW, Ephrata, WA 98823Off Market
- $508,0005 bd5 ba2.5k sqft18226 Road B NW, Ephrata, WA 98823Sold
- $575,0003 bd3 ba2.3k sqft1661 Road 17.6 NW, Ephrata, WA 98823For Sale
- $799,0004 bd2 ba2.6k sqft18253 Road B NW, Ephrata, WA 98823For Sale
A local agent can set up tours, give advice and negotiate with sellers.
Similar homes
- $575,0003 bd3 ba2.3k sqft1661 Road 17.6 NW, Ephrata, WA 98823Contingent
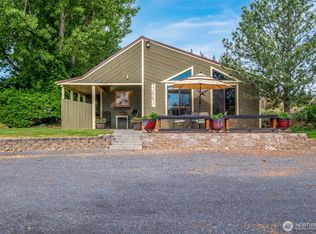 MLS ID #2523208, Staci Faw. NWMLS as distributed by MLS GRID
 - $550,0004 bd3 ba2.9k sqft1411 D Street SW, Ephrata, WA 98823Active
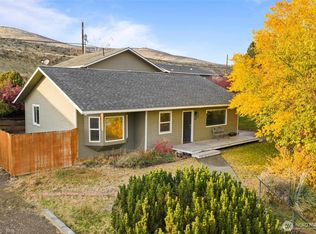 MLS ID #2453095, Kiana Miller. NWMLS as distributed by MLS GRID
 - $540,0004 bd3 ba2.8k sqftGrandview Heights, Ephrata, WA 98823Active
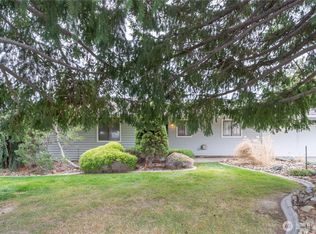 MLS ID #2494866, Andrea Baysinger. NWMLS as distributed by MLS GRID
 - $675,0005 bd3 ba2.9k sqftGrandview Heights Replat, Ephrata, WA 98823Active
 MLS ID #2525837, Arturo Vela. NWMLS as distributed by MLS GRID
 - $499,0003 bd2 ba1.9k sqft493 Chrisview Court W, Ephrata, WA 98823ActiveMLS ID #2520094, Staci Faw. NWMLS as distributed by MLS GRID
- $427,0004 bd3 ba2.4k sqftColumbia Heights, Ephrata, WA 98823ActiveMLS ID #2515189, Diana Batson. NWMLS as distributed by MLS GRID
- $799,0004 bd2 ba2.6k sqft18253 Road B NW, Ephrata, WA 98823ActiveMLS ID #2520180, Staci Faw. NWMLS as distributed by MLS GRID
- $414,0004 bd3 ba3.4k sqftGrandview Heights Replat, Ephrata, WA 98823ActiveMLS ID #2404193, Debra Adams. NWMLS as distributed by MLS GRID
- $420,0003 bd2 ba1.7k sqftParkside, Ephrata, WA 98823ActiveNWMLS as distributed by MLS GRID
- $625,0003 bd2 ba2.3k sqft1646 Road 20 NW, Soap Lake, WA 98851ActiveMLS ID #2511981, Scott Adams. NWMLS as distributed by MLS GRID
- $368,0004 bd2 ba2.7k sqftBarclay Addition, Ephrata, WA 98823ActiveMLS ID #2523934, Harris Turner. NWMLS as distributed by MLS GRID
- $359,9005 bd3 ba2.3k sqft1218 SW D St, Ephrata, WA 98823ActiveMLS ID #2553605, Yasmin Barajas-Jimenez. NWMLS as distributed by MLS GRID
- $299,5003 bd2 ba2.1k sqftWickwire Additioln, Ephrata, WA 98823ActiveMLS ID #2557130, Kim A. Randolph-Meaney. NWMLS as distributed by MLS GRID
- $399,0004 bd2 ba1.5k sqftParkside Estates, Ephrata, WA 98823ActiveMLS ID #2527946, Greg Hurley. NWMLS as distributed by MLS GRID
- $469,0003 bd3 ba2.8k sqftHartman Space 1-32, Soap Lake, WA 98851ActiveMLS ID #2512492, Kim A. Randolph-Meaney. NWMLS as distributed by MLS GRID
- $314,5004 bd2 ba1.5k sqft214 G Street NE, Ephrata, WA 98823ActiveMLS ID #2532348, Raymond Gravelle. NWMLS as distributed by MLS GRID
- $410,0004 bd2 ba1.5k sqftParkside Estates Phase 2, Ephrata, WA 98823ActiveMLS ID #2540943, Fidelina Quiroz. NWMLS as distributed by MLS GRID
- $415,0003 bd2 ba1.6k sqftPrairie Bluff Phase Three "b"mp, Ephrata, WA 98823ActiveMLS ID #2528408, Arturo Vela. NWMLS as distributed by MLS GRID
- $663,0003 bd3 ba2.1k sqft9700 Road 5 NW, Ephrata, WA 98823ContingentMLS ID #2549300, Roberta Anderson. NWMLS as distributed by MLS GRID
- $450,0003 bd2 ba1.7k sqft1154 7th Avenue NE, Ephrata, WA 98823ActiveMLS ID #2523875, Tatyana Reynolds. NWMLS as distributed by MLS GRID
