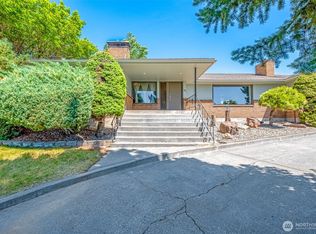
Situated on a desirable corner lot, this refreshed 4 bed, 3 bath home offers 2,440 sq ft of flexible living space with updates throughout. Enjoy hardwood and LVP flooring, new ductless mini splits, and a remodeled kitchen featuring quartz countertops and modern finishes. The home offers multiple living spaces, including a cozy lounge with woodstove and a finished flex room with access to the sunroom featuring a sink and hot tub. The established backyard includes mature landscaping, fruit trees, garden areas, a shed, and a 400 sq ft hobby shop. Additional features include an EV charger, garage, and ample RV/boat parking. Conveniently located near the hospital, schools, and amenities, this home offers space, functionality, and comfort.
Active
Listed by: John L. Scott Wenatchee • Diana Batson • 509-630-5503
Price cut: $7.5K (10/6)
$412,400
291 C Street SE, Ephrata, WA 98823
4beds
2,440sqft
Single Family Residence
Built in 1976
0.27 Acres Lot
$-- Zestimate®
$169/sqft
$-- HOA
What's special
Fruit treesModern finishesRemodeled kitchenSunken finished flex roomDesirable corner lotEstablished growing areasQuartz countertops
- --
- on Zillow
- 267
- views
- 10
- saves
Zillow last checked:
Listing updated:
Listed by:
Diana Batson 509-630-5503 dianabatson@johnlscott.com,
John L. Scott Wenatchee
Source: NWMLS as distributed by MLS GRID,MLS#: 2515189
Facts & features
Interior
Bedrooms & bathrooms
- Bedrooms: 4
- Bathrooms: 3
- Full bathrooms: 2
- 3/4 bathrooms: 1
- Main level bathrooms: 3
- Main level bedrooms: 3
Bedroom
- Level: Main
Bedroom
- Level: Main
Bathroom full
- Level: Main
Bathroom full
- Level: Main
Bathroom three quarter
- Level: Main
Heating
- Fireplace, Baseboard, Ductless, Electric
Cooling
- Ductless, Window Unit(s)
Appliances
- Included: Dishwasher, Dryer, Microwave, Refrigerator, Stove(s)/Range(s), Washer, Dishwasher(s), Dryer(s), Microwave(s), Refrigerator(s), Washer(s), Water Heater: Electric, Water Heater Location: Hallway Closet
Features
- Dining Room
- Flooring: Ceramic Tile, Hardwood, Vinyl Plank, Carpet
- Doors: French Doors
- Windows: Dbl Pane/Storm Window, Skylight(s)
- Basement: None
- Number of fireplaces: 1
- Fireplace features: Wood Burning, Main Level: 1, Fireplace
Interior area
- Total structure area: 2,440
- Total interior livable area: 2,440 sqft
Property
Parking
- Total spaces: 2
- Parking features: Driveway, Attached Garage, RV Parking
- Has attached garage: Yes
- Covered spaces: 2
Features
- Levels: One and One Half
- Stories: 1
- Entry location: Main
- Patio & porch: Dbl Pane/Storm Window, Dining Room, Fireplace, French Doors, Skylight(s), Water Heater
- Has spa: Yes
- Has view: Yes
- View description: Territorial
Lot
- Size: 0.27 Acres
- Features: Corner Lot, Paved, Sidewalk, Deck, Fenced-Partially, High Speed Internet, Hot Tub/Spa, Outbuildings, Patio, RV Parking, Shop, Sprinkler System
- Topography: Level
- Residential vegetation: Garden Space
Details
- Parcel number: 130248000
- Zoning description: Jurisdiction: City
- Special conditions: Standard
Construction
Type & style
- Home type: SingleFamily
- Architectural style: 1 1/2 Story
- Property subtype: Single Family Residence
Materials
- Metal/Vinyl, Wood Siding
- Foundation: Poured Concrete
- Roof: Composition
Condition
- Year built: 1976
- Major remodel year: 1976
Utilities & green energy
- Electric: Company: Grant County PUD
- Sewer: Sewer Connected, Company: City of Ephrata
- Water: Public, Company: City of Ephrata
Community & HOA
Community
- Subdivision: Ephrata
Location
- Region: Ephrata
Financial & listing details
- Price per square foot: $169/sqft
- Tax assessed value: $421,049
- Annual tax amount: $4,985
- Date on market: 4/29/2026
- Listing terms: Conventional,FHA,VA Loan
- Inclusions: Dishwasher(s), Dryer(s), Microwave(s), Refrigerator(s), Stove(s)/Range(s), Washer(s)
Estimated market value
Not available
Estimated sales range
Not available
Not available
Price history
| Date | Event | Price |
|---|---|---|
| 10/6/2026 | Price change | $412,400-1.8%$169/sqft |
Source:  NWMLS as distributed by MLS GRID #2515189 Report a problem NWMLS as distributed by MLS GRID #2515189 Report a problem | ||
| 7/29/2026 | Price change | $419,900-1.7%$172/sqft |
Source: NWMLS as distributed by MLS GRID #2515189 Report a problem | ||
| 6/2/2026 | Price change | $427,000-1.3%$175/sqft |
Source: NWMLS as distributed by MLS GRID #2515189 Report a problem | ||
| 4/29/2026 | Listed for sale | $432,500+8.1%$177/sqft |
Source: NWMLS as distributed by MLS GRID #2515189 Report a problem | ||
| 7/25/2025 | Sold | $400,000-3.6%$164/sqft |
Source: NWMLS as distributed by MLS GRID #2357828 Report a problem | ||
| 6/24/2025 | Pending sale | $415,000$170/sqft |
Source: NWMLS as distributed by MLS GRID #2357828 Report a problem | ||
| 5/31/2025 | Price change | $415,000-3.5%$170/sqft |
Source: NWMLS as distributed by MLS GRID #2357828 Report a problem | ||
| 4/29/2025 | Price change | $429,900-2.3%$176/sqft |
Source: NWMLS as distributed by MLS GRID #2357828 Report a problem | ||
| 4/11/2025 | Listed for sale | $440,000$180/sqft |
Source: NWMLS as distributed by MLS GRID #2357828 Report a problem | ||
Public tax history
| Year | Property taxes | Tax assessment |
|---|---|---|
| 2024 | $4,400 +3.2% | $421,049 +11.1% |
| 2023 | $4,265 +6.8% | $378,990 +15.6% |
| 2022 | $3,994 +16.4% | $327,755 +18.8% |
| 2021 | $3,433 +8.5% | $275,980 +13.9% |
| 2020 | $3,164 | $242,225 +4.9% |
| 2019 | $3,164 +0.2% | $230,990 -14.5% |
| 2018 | $3,159 -19.1% | $270,245 +19% |
| 2017 | $3,906 | $227,035 +14.4% |
| 2016 | $3,906 +34.6% | $198,530 +6.4% |
| 2013 | $2,902 +25.4% | $186,520 -3.3% |
| 2010 | $2,315 +5.6% | $192,835 |
| 2009 | $2,192 +10.7% | $192,835 +32% |
| 2007 | $1,979 | $146,060 |
Find assessor info on the county website
Monthly payment
Est. payment
Payment breakdown
Explore the cost of this home by adjusting the details. Changes won't be saved.Climate risks
Neighborhood: 98823
Nearby schools
Schools provided by the listing agent
- Middle: Ephrata Mid
- High: Ephrata High
Source: NWMLS as distributed by MLS GRID. This data may not be complete. We recommend contacting the local school district to confirm school assignments for this home.
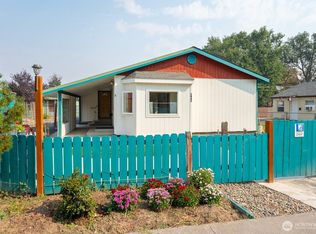

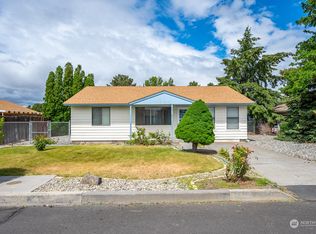

Similar homes
- $455,0005 bd4 ba2.9k sqftBrunsch Add, Ephrata, WA 98823Active
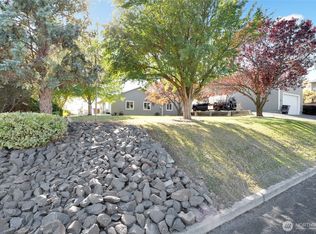 MLS ID #2591037, Joyce Fry. NWMLS as distributed by MLS GRID
 - $385,0003 bd2 ba1.8k sqftEphrata Hts 9th Add Div #1, Ephrata, WA 98823Active
 MLS ID #2569640, Arturo Vela. NWMLS as distributed by MLS GRID
 - $339,0005 bd3 ba2.3k sqftWickwire Addition, Ephrata, WA 98823Active
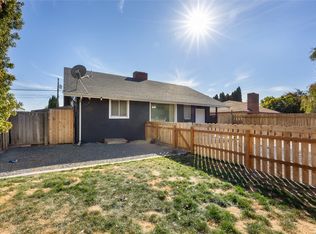 MLS ID #2596110, Jack Gallacci. NWMLS as distributed by MLS GRID
 - $414,0004 bd3 ba3.4k sqftGrandview Heights Replat, Ephrata, WA 98823Active
 MLS ID #2404193, Debra Adams. NWMLS as distributed by MLS GRID
