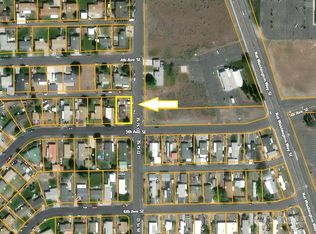
Enjoy the ease of in town Ephrata living with this centrally located 1982 double wide, nestled just moments from shopping, medical services, and local schools. The home sits in a convenient neighborhood where daily errands are simple and outdoor recreation is always within reach…whether you enjoy nearby parks, recreation areas or the wide open spaces of Grant County. Inside, the home offers a spacious layout ready for your updates and personal touches. It does need some sweat equity and is being sold as is, creating an affordable opportunity to build value, refresh the spaces to your liking, and craft a home that truly reflects your vision. There's a carport on both sides of the home with a covered porch in front and a shed attached at the back, as well as a deck and workshop in the back with a storage area for lawn tools. It's fully fenced and backs up to an alley. For buyers seeking a project with potential in a prime location, this property provides a solid foundation and room to make it shine. Call now.
Active
Listed by: Moses Lake Realty Group • LeRae Redal • 509-760-4125
$175,000
353 5th Avenue NE, Ephrata, WA 98823
3beds
1,248sqft
Manufactured Home, Manufactured On Land
Built in 1982
6,686 Square Feet Lot
$173,000 Zestimate®
$140/sqft
$-- HOA
What's special
Spacious layoutWorkshop in the backFully fencedCovered porch in front
- --
- on Zillow
- 436
- views
- 21
- saves
Likely to sell faster than
Zillow last checked:
Listing updated:
Listed by:
LeRae Redal 509-760-4125 LeRaeR@gmail.com,
Moses Lake Realty Group
Source: NWMLS as distributed by MLS GRID,MLS#: 2585077
Facts & features
Interior
Bedrooms & bathrooms
- Bedrooms: 3
- Bathrooms: 2
- Full bathrooms: 2
- Main level bathrooms: 2
- Main level bedrooms: 3
Primary bedroom
- Level: Main
Bedroom
- Level: Main
Bedroom
- Level: Main
Bathroom full
- Level: Main
Bathroom full
- Level: Main
Dining room
- Level: Main
Entry hall
- Level: Main
Kitchen without eating space
- Level: Main
Living room
- Level: Main
Utility room
- Level: Main
Heating
- Forced Air, Electric
Cooling
- Forced Air
Appliances
- Included: Dishwasher, Refrigerator, Stove(s)/Range(s), Dishwasher(s), Refrigerator(s), Water Heater: Electric, Water Heater Location: Closet in laundry room
Features
- Bath Off Primary, Dining Room
- Flooring: Vinyl, Carpet
- Windows: Dbl Pane/Storm Window
- Basement: None
- Has fireplace: No
Interior area
- Total structure area: 1,248
- Total interior livable area: 1,248 sqft
Property
Parking
- Total spaces: 4
- Parking features: Attached Carport
- Carport spaces: 2
- Uncovered spaces: 2
Features
- Levels: One
- Stories: 1
- Entry location: Main
- Patio & porch: Bath Off Primary, Dbl Pane/Storm Window, Dining Room, Vaulted Ceiling(s), Walk-In Closet(s), Water Heater
- Has view: Yes
- View description: Territorial
Lot
- Size: 6,686 Square Feet
- Dimensions: 60 x 112
- Features: Curbs, Paved, Value In Land, Cable TV, Deck, Fenced-Fully, High Speed Internet, Outbuildings, Patio
- Topography: Level
Details
- Parcel number: 131624021
- Zoning: R-1
- Zoning description: Jurisdiction: City
- Special conditions: Standard
Construction
Type & style
- Home type: MobileManufactured
- Architectural style: Manuf-Double Wide
- Property subtype: Manufactured Home, Manufactured On Land
Materials
- Wood Siding, Wood Products
- Foundation: Tie Down
- Roof: Composition
Condition
- Year built: 1982
Utilities & green energy
- Electric: Company: Grant County PUD
- Sewer: Sewer Connected, Company: City of Ephrata
- Water: Public, Company: City of Ephrata
Community & HOA
Community
- Subdivision: Ephrata
Location
- Region: Ephrata
Financial & listing details
- Price per square foot: $140/sqft
- Tax assessed value: $203,053
- Annual tax amount: $2,129
- Date on market: 9/19/2026
- Listing terms: Conventional
- Inclusions: Dishwasher(s), Refrigerator(s), Stove(s)/Range(s)
- Body type: Double Wide
Estimated market value
$173,000
$164,000 - $182,000
Not available
Price history
| Date | Event | Price |
|---|---|---|
| 9/19/2026 | Listed for sale | $175,000+16.7%$140/sqft |
Source:  NWMLS as distributed by MLS GRID #2585077 Report a problem NWMLS as distributed by MLS GRID #2585077 Report a problem | ||
| 5/8/2026 | Sold | $150,000$120/sqft |
Source: NWMLS as distributed by MLS GRID #2498506 Report a problem | ||
| 4/10/2026 | Pending sale | $150,000$120/sqft |
Source: NWMLS as distributed by MLS GRID #2498506 Report a problem | ||
| 3/27/2026 | Listed for sale | $150,000+114.3%$120/sqft |
Source: NWMLS as distributed by MLS GRID #2498506 Report a problem | ||
| 5/16/2005 | Sold | $70,000$56/sqft |
Source: Public Record Report a problem | ||
Public tax history
| Year | Property taxes | Tax assessment |
|---|---|---|
| 2024 | $2,129 +1% | $203,053 +8.7% |
| 2023 | $2,109 +69.9% | $186,730 +84.8% |
| 2022 | $1,241 -1.9% | $101,050 |
| 2021 | $1,266 -10.9% | $101,050 -6.7% |
| 2020 | $1,421 | $108,360 +7% |
| 2019 | $1,421 -2.3% | $101,285 +37.4% |
| 2018 | $1,454 +35.5% | $73,720 +7.4% |
| 2017 | $1,073 | $68,655 +2.1% |
| 2016 | $1,073 +8.4% | $67,265 -2% |
| 2013 | $990 | $68,670 -30.6% |
| 2011 | -- | $98,950 |
| 2010 | $1,188 +5.6% | $98,950 |
| 2009 | $1,125 +21.7% | $98,950 +45.1% |
| 2007 | $924 | $68,200 |
Find assessor info on the county website
Monthly payment
Climate risks
Neighborhood: 98823

Similar homes
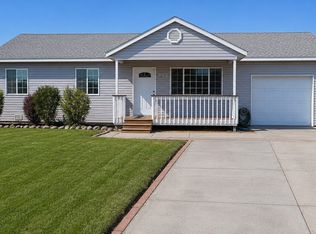
- $235,0003 bd2 ba1.1k sqft268 Park Pl SE, Ephrata, WA 98823Active
 MLS ID #2541392, Johnny Reyes. NWMLS as distributed by MLS GRID
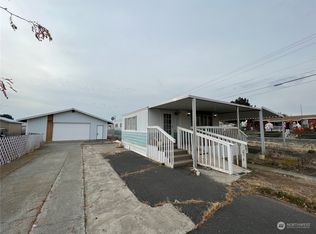
 - $220,0003 bd2 ba1.5k sqft321 Maringo Road, Ephrata, WA 98823Active
 MLS ID #2471885, Tatyana Reynolds. NWMLS as distributed by MLS GRID
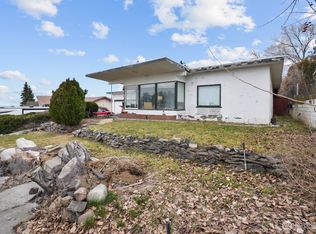
 - $159,9003 bd2 ba1.5k sqft2480 Basin St SW #44, Ephrata, WA 98823Active
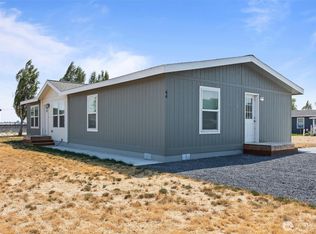 MLS ID #2568328, Gayle Cuvreau. NWMLS as distributed by MLS GRID
 - $245,0003 bd1 ba962 sqftEphrata Hts 1st Add, Ephrata, WA 98823Active
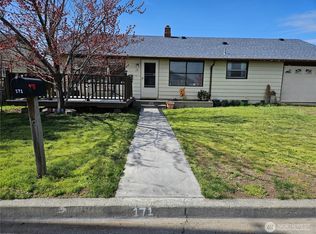 MLS ID #2495831, Julie Hoersch. NWMLS as distributed by MLS GRID
