Charming and cozy home in the heart of Ephrata! This well-loved property offers a comfortable layout with 3 bedrooms and two 3/4 baths, providing both convenience and flexibility. Enjoy a welcoming living room, a kitchen with eating area, and a dedicated dining room—perfect for everyday living or hosting guests. A separate utility room adds practicality and storage. The exterior shines with nicely landscaped grounds, a utility shed, and a work shed for hobbies or projects. Parking is easy with a 1-car garage plus a 1-car attached carport. Located near a beautiful neighborhood park, shopping, hospital services, the community swimming pool, and more—this home offers comfort, convenience, and small-town charm all in one inviting package. (Wood fireplace has not been used for years. Seller is including the gas fireplace in the sale in as-is condition).
Active
Listed by: WindermereRE/Central Basin LLC • Johnny Reyes
Price cut: $10K (7/22)
$245,000
268 Park Pl SE, Ephrata, WA 98823
3beds
1,152sqft
:
Get pre-qualified$1,513/mo
Single Family Residence
Built in 1954
6,499 Square Feet Lot
$243,300 Zestimate®
$213/sqft
$-- HOA
What's special
Kitchen with eating areaNicely landscaped groundsDedicated dining roomSeparate utility roomUtility shed
- 36 days |
- 410 |
- 16 |
Likely to sell faster than
Zillow last checked:
Listing updated:
Listed by:
Johnny Reyes,
WindermereRE/Central Basin LLC
Source: NWMLS as distributed by MLS GRID,MLS#: 2541392
Facts & features
Interior
Bedrooms & bathrooms
- Bedrooms: 3
- Bathrooms: 2
- 3/4 bathrooms: 2
- Main level bathrooms: 2
- Main level bedrooms: 3
Primary bedroom
- Level: Main
Bedroom
- Level: Main
Bedroom
- Level: Main
Bathroom three quarter
- Level: Main
Bathroom three quarter
- Level: Main
Dining room
- Level: Main
Kitchen with eating space
- Level: Main
Living room
- Level: Main
Utility room
- Level: Main
Heating
- Fireplace, Baseboard, Ductless, Wall Furnace, Electric, Propane
Cooling
- Ductless
Appliances
- Included: Dishwasher, Dishwasher(s)
Features
- Ceiling Fan(s)
- Flooring: Hardwood, Laminate, Vinyl, Carpet
- Windows: Dbl Pane/Storm Window
- Basement: None
- Number of fireplaces: 1
- Fireplace features: Gas, Main Level: 1, Fireplace
Interior area
- Total structure area: 1,152
- Total interior livable area: 1,152 sqft
Property
Parking
- Total spaces: 2
- Parking features: Attached Carport, Driveway, Detached Garage, Off Street
- Has garage: Yes
- Has carport: Yes
- Covered spaces: 2
Features
- Levels: One
- Stories: 1
- Patio & porch: Ceiling Fan(s), Dbl Pane/Storm Window, Fireplace
- Has view: Yes
- View description: City, Territorial
Lot
- Size: 6,499 Square Feet
- Features: Paved, Fenced-Partially, Outbuildings, Patio, Propane, Shop, Sprinkler System
- Topography: Level
- Residential vegetation: Garden Space
Details
- Parcel number: 131652000
- Zoning description: Jurisdiction: City
- Special conditions: Standard
Construction
Type & style
- Home type: SingleFamily
- Architectural style: 1 Story
- Property subtype: Single Family Residence
Materials
- Wood Products
- Foundation: Poured Concrete
- Roof: Composition
Condition
- Year built: 1954
Utilities & green energy
- Electric: Company: Grant PUD
- Sewer: Sewer Connected, Company: City of Ephrata
- Water: Public, Company: City of Ephrata
Community & HOA
Community
- Features: Park
- Subdivision: Ephrata
Location
- Region: Ephrata
Financial & listing details
- Price per square foot: $213/sqft
- Tax assessed value: $168,926
- Annual tax amount: $108
- Date on market: 6/17/2026
- Cumulative days on market: 37 days
- Listing terms: Conventional
- Inclusions: Dishwasher(s)
Estimated market value
$243,300
$231,000 - $255,000
$1,552/mo
Price history
| Date | Event | Price |
|---|---|---|
| 7/22/2026 | Price change | $245,000-3.9%$213/sqft |
Source:  NWMLS as distributed by MLS GRID #2541392 Report a problem NWMLS as distributed by MLS GRID #2541392 Report a problem | ||
| 6/18/2026 | Listed for sale | $255,000$221/sqft |
Source: NWMLS as distributed by MLS GRID #2541392 Report a problem | ||
Public tax history
| Year | Property taxes | Tax assessment |
|---|---|---|
| 2024 | $110 +92.1% | $17,945 +125.9% |
| 2023 | $57 -6.1% | $7,945 -94.8% |
| 2022 | $61 | $153,560 +5.7% |
| 2021 | -- | $145,290 +15.4% |
| 2020 | $65 | $125,860 +20.9% |
| 2019 | $65 -5.8% | $104,110 +3.8% |
| 2018 | $68 -2.5% | $100,340 +3.2% |
| 2017 | $70 | $97,220 +14.7% |
| 2016 | $70 -6.6% | $84,785 +28.8% |
| 2013 | $75 | $65,850 -37.9% |
| 2011 | -- | $105,960 +55.9% |
| 2010 | $130 +3.4% | $67,945 -35.9% |
| 2009 | $126 -14.6% | $105,960 +46.3% |
| 2007 | $147 | $72,425 |
Find assessor info on the county website
Monthly payment
Est. payment
Payment breakdown
Explore the cost of this home by adjusting the details. Changes won't be saved.Climate risks
Neighborhood: 98823
Nearby schools
GreatSchools rating
- 7/10Parkway SchoolGrades: 5-6Distance: 0.5 mi
- 4/10Ephrata Middle SchoolGrades: 7-8Distance: 0.3 mi
- 3/10Ephrata High SchoolGrades: 9-12Distance: 1.2 mi
Schools provided by the listing agent
- Middle: Ephrata Mid
- High: Ephrata High
Source: NWMLS as distributed by MLS GRID. This data may not be complete. We recommend contacting the local school district to confirm school assignments for this home.
- $215,6002 bd1 ba792 sqft276 Park Pl, Ephrata, WA 98823Off Market

- $240,0002 bd1 ba1.2k sqft267 Pioneer Ave SE, Ephrata, WA 98823Sold
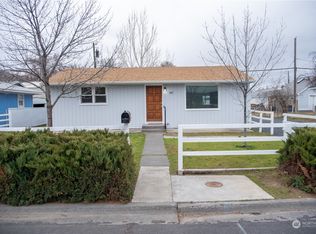
- $245,0003 bd1 ba792 sqft261 Pioneer Ave SE, Ephrata, WA 98823Sold
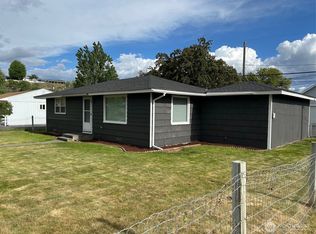
- $214,8002 bd1 ba792 sqft267 Pioneer Ave, Ephrata, WA 98823Off Market
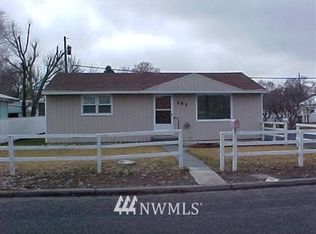
- $270,0003 bd2 ba1.5k sqft1116 Cottage St SE, Ephrata, WA 98823Sold
- $329,9703 bd2 ba1.1k sqft248 SE Pioneer Ave, Ephrata, WA 98823New Construction
- $208,8002 bd1 ba872 sqft1086 Lee St SE, Ephrata, WA 98823Off Market
- $288,0003 bd2 ba1.2k sqft1203 Thurston, Ephrata, WA 98823Off Market
A local agent can set up tours, give advice and negotiate with sellers.
A local lender can help you make sure your offer is ready when you are.
Similar homes
- $269,0003 bd1 ba1.1k sqft1125 SE COTTAGE Street, Ephrata, WA 98823Active
 MLS ID #2533153, Marc R. Petersen. NWMLS as distributed by MLS GRID
 - $289,9003 bd2 ba1k sqft345 SE 6th Avenue, Ephrata, WA 98823Active
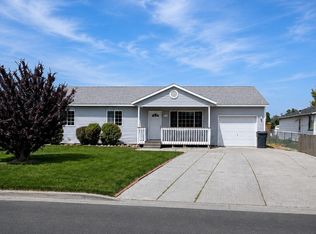 MLS ID #2529238, Randy Weitzel. NWMLS as distributed by MLS GRID
 - $249,9004 bd2 ba1.5k sqft204 E Street SW, Ephrata, WA 98823Active
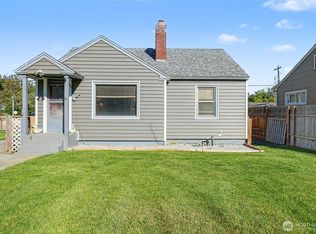 MLS ID #2539586, Brayton Leach. NWMLS as distributed by MLS GRID
 - $240,0003 bd1 ba960 sqft222 Mocliff Road, Ephrata, WA 98823Active
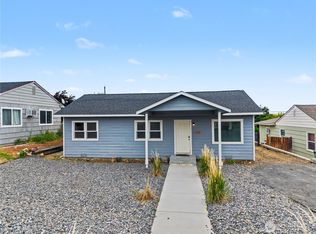 MLS ID #2525581, Kandi Bersanti. NWMLS as distributed by MLS GRID
 - $279,0003 bd2 ba1.5k sqft346 7th Ave SW, Ephrata, WA 98823ActiveMLS ID #2536631, Arturo Vela. NWMLS as distributed by MLS GRID
- $262,0003 bd1 ba962 sqftEphrata Hts 1st Add, Ephrata, WA 98823ActiveMLS ID #2495831, Julie Hoersch. NWMLS as distributed by MLS GRID
- $249,9002 bd1 ba741 sqftOrchard Park Addition To Ephrata, Ephrata, WA 98823ActiveMLS ID #2479828, Anthony Madera. NWMLS as distributed by MLS GRID
- $279,0002 bd2 ba1.4k sqft236 F Street SW, Ephrata, WA 98823ActiveMLS ID #2557009, Raymond Gravelle. NWMLS as distributed by MLS GRID
- $273,9003 bd1 ba1.1k sqftWickwire Add, Ephrata, WA 98823ActiveMLS ID #2497052, Randy Weitzel. NWMLS as distributed by MLS GRID
- $220,0003 bd2 ba1.5k sqft321 Maringo Road, Ephrata, WA 98823ActiveMLS ID #2471885, Tatyana Reynolds. NWMLS as distributed by MLS GRID
- $275,0003 bd2 ba822 sqft112 E Street NE, Ephrata, WA 98823ActiveMLS ID #2467525, Scott Adams. NWMLS as distributed by MLS GRID
- $290,0003 bd1 ba1.1k sqft230 NE Ivy Street, Ephrata, WA 98823ActiveMLS ID #2517121, Tom Moncrief. NWMLS as distributed by MLS GRID
- $290,0003 bd2 ba1.4k sqft759 C Street NW, Ephrata, WA 98823ActiveMLS ID #2536970, Staci Faw. NWMLS as distributed by MLS GRID
- $319,0003 bd2 ba1.5k sqft36 F Street SW, Ephrata, WA 98823ActiveMLS ID #2551295, Staci Faw. NWMLS as distributed by MLS GRID
- $299,0003 bd1 ba1.4k sqft147 E Street SE, Ephrata, WA 98823ActiveMLS ID #2427456, Scott Adams. NWMLS as distributed by MLS GRID
- $314,5004 bd2 ba1.5k sqft214 G Street NE, Ephrata, WA 98823ActiveMLS ID #2532348, Raymond Gravelle. NWMLS as distributed by MLS GRID
- $299,9002 bd2 ba1.1k sqftHarvills 5th Add, Ephrata, WA 98823ActiveMLS ID #2546835, Theresa Bennett Scheib. NWMLS as distributed by MLS GRID
- $315,0003 bd2 ba1.4k sqftBeasley Terrace, Ephrata, WA 98823ActiveMLS ID #2502068, Connie Suehiro. NWMLS as distributed by MLS GRID
- $319,9003 bd1 ba1.4k sqft281 Mocliff Avenue, Ephrata, WA 98823ActiveMLS ID #2524457, Kady Gonzalez. NWMLS as distributed by MLS GRID
- $325,0002 bd3 ba1.4k sqft426 7th Ave Se, Ephrata, WA 98823ActiveMLS ID #2522199, Tami McNamara. NWMLS as distributed by MLS GRID
