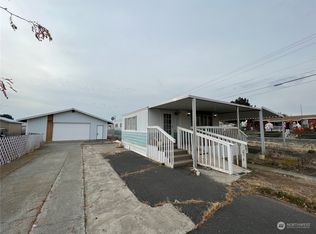
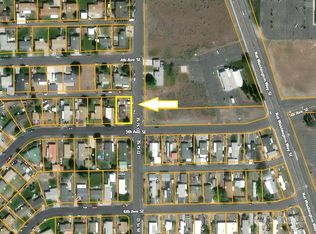
Spacious & versatile 2300+/- sq ft double wide manufactured home offering the perfect blend of comfort, functionality, & room to grow! This open concept floor plan features expansive living spaces designed for easy entertaining & everyday living. The bright kitchen flows seamlessly into the dining & living areas, creating a warm and welcoming atmosphere. Outside, the property is packed with amenities including full fencing for added privacy, convenient alley access, RV hookups, ample boat parking, and a 30x30 shop with endless possibilities for storage, hobbies, or workspace. Whether you're looking for room for your toys, projects, or gatherings, this property delivers the space and flexibility to fit your lifestyle. New roof installed in 2025, front porch has removable panels to enclose during winter, 30 amp plug w/50 amp capability at shop exterior. Call today to make this yours!
Active
Listed by: Coldwell Banker Tomlinson R&H • Tami McNamara
Price cut: $5K (8/21)
$320,000
426 7th Ave Se, Ephrata, WA 98823
2beds
1,431sqft
Manufactured Home, Manufactured On Land
Built in 2001
7,997 Square Feet Lot
$318,900 Zestimate®
$224/sqft
$-- HOA
What's special
Rv hookupsAmple boat parkingConvenient alley accessOpen concept floor plan
- --
- on Zillow
- 80
- views
- 1
- save
Zillow last checked:
Listing updated:
Listed by:
Tami McNamara,
Coldwell Banker Tomlinson R&H,
Dustin Canfield,
Coldwell Banker Tomlinson R&H
Source: NWMLS as distributed by MLS GRID,MLS#: 2522199
Facts & features
Interior
Bedrooms & bathrooms
- Bedrooms: 2
- Bathrooms: 3
- Full bathrooms: 1
- 3/4 bathrooms: 1
- 1/2 bathrooms: 1
- Main level bathrooms: 2
- Main level bedrooms: 2
Primary bedroom
- Level: Main
Bedroom
- Level: Main
Bathroom full
- Level: Main
Bathroom three quarter
- Level: Main
Other
- Level: Garage
Den office
- Level: Main
Dining room
- Level: Main
Family room
- Level: Main
Kitchen with eating space
- Level: Main
Utility room
- Level: Main
Heating
- Forced Air, Electric
Cooling
- Has cooling: Yes
Appliances
- Included: Dishwasher, Disposal, Refrigerator, Stove(s)/Range(s), Dishwasher(s), Garbage Disposal, Refrigerator(s)
Features
- Bath Off Primary, Ceiling Fan(s), Dining Room, Pantry
- Flooring: Vinyl, Carpet
- Basement: None
- Has fireplace: No
Interior area
- Total structure area: 1,431
- Total interior livable area: 1,431 sqft
Property
Parking
- Total spaces: 2
- Parking features: Detached Garage, Off Street, RV Parking
- Has garage: Yes
- Covered spaces: 2
Accessibility
- Accessibility features: Accessible Approach with Ramp, Accessible Entrance
Features
- Levels: One
- Stories: 1
- Patio & porch: Bath Off Primary, Ceiling Fan(s), Dining Room, Pantry, Security System, Walk-In Closet(s)
- Has view: Yes
- View description: Territorial
Lot
- Size: 7,997 Square Feet
- Features: Curbs, Paved, Sidewalk, Cable TV, Deck, Fenced-Partially, High Speed Internet, Outbuildings, RV Parking
- Topography: Level
Details
- Parcel number: 130197000
- Zoning description: Jurisdiction: City
- Special conditions: Standard
Construction
Type & style
- Home type: MobileManufactured
- Architectural style: Manuf-Double Wide
- Property subtype: Manufactured Home, Manufactured On Land
Materials
- Wood Products
- Foundation: Tie Down
- Roof: Composition
Condition
- Year built: 2001
- Major remodel year: 2001
Utilities & green energy
- Sewer: Sewer Connected
- Water: Public
Community & HOA
Community
- Security: Security System
- Subdivision: Ephrata
Location
- Region: Ephrata
Financial & listing details
- Price per square foot: $224/sqft
- Tax assessed value: $243,901
- Annual tax amount: $2,555
- Date on market: 5/12/2026
- Listing terms: Conventional,FHA,USDA Loan,VA Loan
- Inclusions: Dishwasher(s), Garbage Disposal, Refrigerator(s), Stove(s)/Range(s)
- Body type: Double Wide
Estimated market value
$318,900
$303,000 - $335,000
Not available
Price history
| Date | Event | Price |
|---|---|---|
| 8/21/2026 | Price change | $320,000-1.5%$224/sqft |
Source:  NWMLS as distributed by MLS GRID #2522199 Report a problem NWMLS as distributed by MLS GRID #2522199 Report a problem | ||
| 6/24/2026 | Price change | $325,000-1.5%$227/sqft |
Source: NWMLS as distributed by MLS GRID #2522199 Report a problem | ||
| 5/12/2026 | Listed for sale | $330,000$231/sqft |
Source: NWMLS as distributed by MLS GRID #2522199 Report a problem | ||
Public tax history
| Year | Property taxes | Tax assessment |
|---|---|---|
| 2024 | $2,555 +28.9% | $243,901 +39% |
| 2023 | $1,983 +2.8% | $175,501 +11.3% |
| 2022 | $1,929 +17.9% | $157,735 +20.5% |
| 2021 | $1,636 -7.1% | $130,945 -2.7% |
| 2020 | $1,762 | $134,520 +4.6% |
| 2019 | $1,762 -2.6% | $128,650 +4.5% |
| 2018 | $1,808 +1.3% | $123,115 +5.2% |
| 2017 | $1,785 | $117,055 -14.6% |
| 2016 | $1,785 -11% | $137,030 +7.8% |
| 2013 | $2,006 +36.6% | $127,105 -1.7% |
| 2009 | $1,469 +7.5% | $129,275 +28.1% |
| 2007 | $1,367 | $100,880 |
Find assessor info on the county website
Monthly payment
Climate risks
Neighborhood: 98823

Similar homes
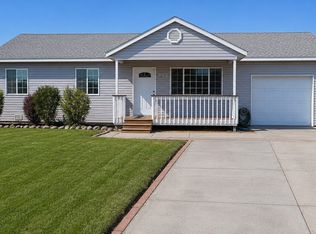
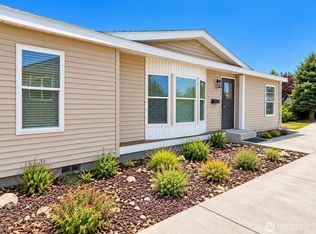
- $269,0003 bd2 ba1.4k sqft309 5th Avenue SE, Ephrata, WA 98823Active
 MLS ID #2581463, Lisa Garmon. NWMLS as distributed by MLS GRID
 - $315,0003 bd2 ba1.1k sqftTumbleweed Terrace #1, Ephrata, WA 98823Active
 MLS ID #2579445, Jennifer Sarginson. NWMLS as distributed by MLS GRID
 - $355,0003 bd2 ba1.8k sqft2399 Basin Street SW, Ephrata, WA 98823Active
 MLS ID #2550912, Aimee Van Diest. NWMLS as distributed by MLS GRID
 - $290,0004 bd2 ba1.3k sqft1215 Yakima Street SE, Ephrata, WA 98823Active
 MLS ID #2572881, Marlene Esquivel. NWMLS as distributed by MLS GRID
