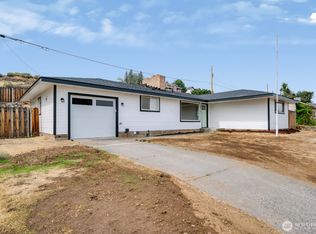
Modernized and beautifully updated in a desirable location. Spacious home is move-in ready comes with all the newer appliances and offers comfort, functionality, and plenty of room for entertaining. Recent updates include brand-new flooring, fresh interior paint, and renovated bathrooms with new vanities and a refreshed kitchen that overlooks the front deck and open space. With a functional layout, this home has a private primary suite with his and hers closets, a fireplace and a convenient access to the laundry room, which includes abundant storage, a sink, and cabinetry., another bedroom with a .5 bath ensuite, plus another bedroom for a total of 3 bedrooms 2.5 bath. This has an attached garage with extra storage, fenced yard, and two generous living spaces, including one with a cozy fireplace. The large living room includes a built-in area that would make an excellent home office, desk space, or entertaining center. Outside, enjoy a front porch with views overlooking the surrounding hills, while the open space directly across from the property provides an added sense of privacy and a beautiful setting. With modern updates throughout, generous living areas, great storage, and a desirable open setting, and maintenance free exterior with the tile roof and vinyl siding. The backyard has a playhouse that could be a great chicken coop and a storage shed with power.
Active
Listed by: WindermereRE/Central Basin LLC • Staci Faw
$382,500
315 Maringo Road, Ephrata, WA 98823
3beds
1,837sqft
Single Family Residence
Built in 1976
8,276 Square Feet Lot
$383,600 Zestimate®
$208/sqft
$-- HOA
What's special
Great storageNewer appliancesFunctional layoutModern updates throughoutFresh interior paintFenced yardBrand-new flooring
- 6 days
- 605
- 21
Likely to sell faster than
Zillow last checked:
Listing updated:
Listed by:
Staci Faw,
WindermereRE/Central Basin LLC
Source: NWMLS as distributed by MLS GRID,MLS#: 2570155
Facts & features
Interior
Bedrooms & bathrooms
- Bedrooms: 3
- Bathrooms: 3
- Full bathrooms: 2
- 1/2 bathrooms: 1
- Main level bathrooms: 3
- Main level bedrooms: 3
Primary bedroom
- Level: Main
Bedroom
- Level: Main
Bedroom
- Level: Main
Bathroom full
- Level: Main
Bathroom full
- Level: Main
Other
- Level: Main
Dining room
- Level: Main
Entry hall
- Level: Main
Family room
- Level: Main
Kitchen with eating space
- Level: Main
Living room
- Level: Main
Utility room
- Level: Main
Heating
- Fireplace, Heat Pump, Electric
Cooling
- Has cooling: Yes
Appliances
- Included: Dishwasher, Disposal, Dryer, Microwave, Refrigerator, Stove(s)/Range(s), Washer, Dishwasher(s), Dryer(s), Garbage Disposal, Microwave(s), Refrigerator(s), Washer(s)
Features
- Bath Off Primary, Ceiling Fan(s), Dining Room
- Flooring: Ceramic Tile, Laminate, Vinyl, Carpet
- Windows: Dbl Pane/Storm Window
- Basement: None
- Number of fireplaces: 1
- Fireplace features: Wood Burning, Main Level: 1, Fireplace
Interior area
- Total structure area: 1,837
- Total interior livable area: 1,837 sqft
Property
Parking
- Total spaces: 1
- Parking features: Driveway, Attached Garage, Off Street
- Has attached garage: Yes
- Covered spaces: 1
Features
- Levels: One
- Stories: 1
- Entry location: Main
- Patio & porch: Bath Off Primary, Ceiling Fan(s), Dbl Pane/Storm Window, Dining Room, Fireplace, Sprinkler System
Lot
- Size: 8,276 Square Feet
- Features: Curbs, Paved, Deck, Fenced-Fully, High Speed Internet, Patio
- Topography: Level
- Residential vegetation: Garden Space
Details
- Parcel number: 130748000
- Zoning description: Jurisdiction: City
- Special conditions: Standard
Construction
Type & style
- Home type: SingleFamily
- Architectural style: 1 Story
- Property subtype: Single Family Residence
Materials
- Metal/Vinyl, Stone, Wood Products
- Foundation: Poured Concrete
- Roof: Tile
Condition
- Updated/Remodeled
- Year built: 1976
Utilities & green energy
- Electric: Company: Grant CO PUD
- Sewer: Sewer Connected, Company: City of Ephrata
- Water: Public, Company: City of Ephrata
Community & HOA
Community
- Subdivision: Ephrata
Location
- Region: Ephrata
Financial & listing details
- Price per square foot: $208/sqft
- Tax assessed value: $303,124
- Annual tax amount: $3,959
- Date on market: 8/25/2026
- Cumulative days on market: 8 days
- Listing terms: Conventional,FHA,State Bond,USDA Loan,VA Loan
- Inclusions: Dishwasher(s), Dryer(s), Garbage Disposal, Microwave(s), Refrigerator(s), Stove(s)/Range(s), Washer(s)
Estimated market value
$383,600
$364,000 - $403,000
$2,004/mo
Price history
| Date | Event | Price |
|---|---|---|
| 8/27/2026 | Listed for sale | $382,500+117.3%$208/sqft |
Source:  NWMLS as distributed by MLS GRID #2570155 Report a problem NWMLS as distributed by MLS GRID #2570155 Report a problem | ||
| 7/21/2011 | Listing removed | $176,000$96/sqft |
Source: Patrick Real Estate Co. #102271 Report a problem | ||
| 6/21/2011 | Listed for sale | $176,000+4.5%$96/sqft |
Source: Patrick Real Estate Co. #102271 Report a problem | ||
| 6/10/2011 | Sold | $168,500-15.7%$92/sqft |
Source: NWMLS as distributed by MLS GRID #102271 Report a problem | ||
| 7/24/2010 | Listing removed | $199,900$109/sqft |
Source: Windermere Real Estate/Central Basin LLC #29109502 Report a problem | ||
| 2/19/2010 | Price change | $199,900-4.4%$109/sqft |
Source: Windermere Real Estate/Central Basin LLC #29109502 Report a problem | ||
| 9/28/2009 | Price change | $209,000-2.8%$114/sqft |
Source: Windermere Real Estate/Central Basin LLC #29109502 Report a problem | ||
| 9/24/2009 | Listed for sale | $215,000$117/sqft |
Source: Windermere Real Estate/Central Basin LLC #29109502 Report a problem | ||
Public tax history
| Year | Property taxes | Tax assessment |
|---|---|---|
| 2024 | $3,171 -7.1% | $303,124 |
| 2023 | $3,414 -10.7% | $303,124 -3.3% |
| 2022 | $3,822 +25.9% | $313,580 +28.6% |
| 2021 | $3,035 -3.4% | $243,885 +1.4% |
| 2020 | $3,142 | $240,520 +27.4% |
| 2019 | $3,142 +10.3% | $188,750 -4.1% |
| 2018 | $2,847 +0% | $196,750 -10.9% |
| 2017 | $2,846 | $220,840 +8.5% |
| 2016 | $2,846 -4.4% | $203,575 +16.5% |
| 2013 | $2,976 +30% | $174,690 -8.4% |
| 2010 | $2,289 +5.6% | $190,670 |
| 2009 | $2,167 +9.4% | $190,670 +30.5% |
| 2007 | $1,980 | $146,140 |
Find assessor info on the county website
Monthly payment
Est. payment
Payment breakdown
Explore the cost of this home by adjusting the details. Changes won't be saved.Climate risks
Neighborhood: 98823
Nearby schools
Schools provided by the listing agent
- Middle: Ephrata Mid
- High: Ephrata High
Source: NWMLS as distributed by MLS GRID. This data may not be complete. We recommend contacting the local school district to confirm school assignments for this home.
Similar homes
- $395,0003 bd2 ba1.4k sqftWest View Heights, Ephrata, WA 98823Active
 MLS ID #2572459, Heidi Van Diest. NWMLS as distributed by MLS GRID
 - $358,0003 bd2 ba1.3k sqft401 Patrick Road, Ephrata, WA 98823Active
 MLS ID #2568226, Marizol Mendez. NWMLS as distributed by MLS GRID
 - $385,0003 bd2 ba1.8k sqftEphrata Hts 9th Add Div #1, Ephrata, WA 98823Active
 MLS ID #2569640, Arturo Vela. NWMLS as distributed by MLS GRID
 - $390,0003 bd2 ba1.4k sqft335 Canal Drive, Ephrata, WA 98823Active
 MLS ID #2488645, Scott Adams. NWMLS as distributed by MLS GRID
