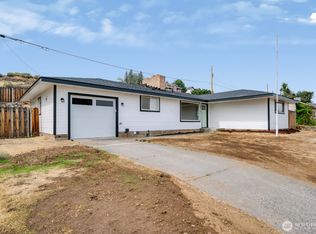
Inside this thoughtfully remodeled 4-bedroom, 3-bath home, you’ll find generous living spaces, abundant natural light, and plenty of room for everyone to spread out. Clean lines and fresh design create a comfortable, inviting atmosphere throughout. The kitchen has been completely updated with new cabinets, countertops, and appliances, while the living room offers a cozy fireplace, the secondary living room would make a great home office. All three bathrooms have been beautifully updated with new tile showers and vanities. The charming kitchen dining area, with its corner windows and access to the outdoors, creates a cozy bistro-like space that wraps around to the large backyard. Outside, the home has been freshly painted and features new windows, a fenced yard, sprinkler system, and patio area. The spacious backyard offers plenty of room for gardening, entertaining, or simply enjoying the outdoors. A large utility room provides excellent storage and convenient access directly to the backyard.
Active
Listed by: WindermereRE/Central Basin LLC • Staci Faw
$393,000
209 Maringo Road, Ephrata, WA 98823
4beds
1,712sqft
Single Family Residence
Built in 1950
7,248 Square Feet Lot
$387,300 Zestimate®
$230/sqft
$-- HOA
What's special
Patio areaCozy fireplaceLarge backyardSpacious backyardCharming kitchen dining areaComfortable inviting atmosphereAccess to the outdoors
- 7 days
- 506
- 27
Zillow last checked:
Listing updated:
Listed by:
Staci Faw,
WindermereRE/Central Basin LLC
Source: NWMLS as distributed by MLS GRID,MLS#: 2578039
Facts & features
Interior
Bedrooms & bathrooms
- Bedrooms: 4
- Bathrooms: 3
- Full bathrooms: 1
- 3/4 bathrooms: 2
- Main level bathrooms: 3
- Main level bedrooms: 4
Primary bedroom
- Level: Main
Bedroom
- Level: Main
Bedroom
- Level: Main
Bedroom
- Level: Main
Bathroom full
- Level: Main
Bathroom three quarter
- Level: Main
Bathroom three quarter
- Level: Main
Dining room
- Level: Main
Entry hall
- Level: Main
Family room
- Level: Main
Kitchen with eating space
- Level: Main
Living room
- Level: Main
Utility room
- Level: Main
Heating
- Fireplace, Forced Air, Electric
Cooling
- Has cooling: Yes
Appliances
- Included: Dishwasher, Dryer, Microwave, Refrigerator, Stove(s)/Range(s), Washer, Dishwasher(s), Dryer(s), Microwave(s), Refrigerator(s), Washer(s)
Features
- Bath Off Primary, Dining Room
- Flooring: Laminate, Vinyl, Vinyl Plank
- Windows: Dbl Pane/Storm Window
- Basement: None
- Number of fireplaces: 1
- Fireplace features: Wood Burning, Main Level: 1, Fireplace
Interior area
- Total structure area: 1,712
- Total interior livable area: 1,712 sqft
Property
Parking
- Parking features: Off Street
Features
- Levels: One
- Stories: 1
- Entry location: Main
- Patio & porch: Bath Off Primary, Dbl Pane/Storm Window, Dining Room, Fireplace, Sprinkler System
Lot
- Size: 7,248 Square Feet
- Features: Curbs, Paved, Fenced-Fully, High Speed Internet, Irrigation
- Topography: Level,Sloped
- Residential vegetation: Garden Space
Details
- Parcel number: 130672000
- Zoning description: Jurisdiction: City
- Special conditions: Standard
Construction
Type & style
- Home type: SingleFamily
- Architectural style: 1 Story
- Property subtype: Single Family Residence
Materials
- Wood Products
- Foundation: Poured Concrete
- Roof: Composition
Condition
- Year built: 1950
Utilities & green energy
- Electric: Company: Grant County PUD
- Sewer: Sewer Connected, Company: City of Ephrata
- Water: Public, Company: City of Ephrata
Community & HOA
Community
- Subdivision: Ephrata
Location
- Region: Ephrata
Financial & listing details
- Price per square foot: $230/sqft
- Tax assessed value: $220,940
- Annual tax amount: $2,025
- Date on market: 9/3/2026
- Cumulative days on market: 9 days
- Listing terms: Conventional,FHA,USDA Loan,VA Loan
- Inclusions: Dishwasher(s), Dryer(s), Microwave(s), Refrigerator(s), Stove(s)/Range(s), Washer(s)
Estimated market value
$387,300
$368,000 - $407,000
$2,077/mo
Price history
| Date | Event | Price |
|---|---|---|
| 9/5/2026 | Listed for sale | $393,000+60.4%$230/sqft |
Source:  NWMLS as distributed by MLS GRID #2578039 Report a problem NWMLS as distributed by MLS GRID #2578039 Report a problem | ||
| 8/5/2025 | Sold | $245,000-2%$143/sqft |
Source: NWMLS as distributed by MLS GRID #2368132 Report a problem | ||
| 6/20/2025 | Pending sale | $250,000$146/sqft |
Source: NWMLS as distributed by MLS GRID #2368132 Report a problem | ||
| 6/6/2025 | Listed for sale | $250,000$146/sqft |
Source: NWMLS as distributed by MLS GRID #2368132 Report a problem | ||
| 5/5/2025 | Pending sale | $250,000$146/sqft |
Source: NWMLS as distributed by MLS GRID #2368132 Report a problem | ||
| 4/30/2025 | Listed for sale | $250,000$146/sqft |
Source: NWMLS as distributed by MLS GRID #2368132 Report a problem | ||
Public tax history
| Year | Property taxes | Tax assessment |
|---|---|---|
| 2024 | $2,315 +24.1% | $220,940 +33.8% |
| 2023 | $1,866 -5.6% | $165,100 +2.2% |
| 2022 | $1,976 +24% | $161,550 +26.7% |
| 2021 | $1,594 -5.3% | $127,540 -0.7% |
| 2020 | $1,682 | $128,450 +25.1% |
| 2019 | $1,682 +9.1% | $102,710 -6.5% |
| 2018 | $1,543 -3.2% | $109,880 -9.8% |
| 2017 | $1,594 | $121,865 +13.2% |
| 2016 | $1,594 +1% | $107,690 +12.5% |
| 2013 | $1,579 | $95,700 -39.5% |
| 2011 | -- | $158,275 |
| 2010 | $1,900 +5.6% | $158,275 |
| 2009 | $1,799 +82.5% | $158,275 +31.9% |
| 2007 | $985 | $120,035 |
Find assessor info on the county website
Monthly payment
Est. payment
Payment breakdown
Explore the cost of this home by adjusting the details. Changes won't be saved.Climate risks
Neighborhood: 98823
Nearby schools
Schools provided by the listing agent
- Middle: Ephrata Mid
- High: Ephrata High
Source: NWMLS as distributed by MLS GRID. This data may not be complete. We recommend contacting the local school district to confirm school assignments for this home.
Similar homes
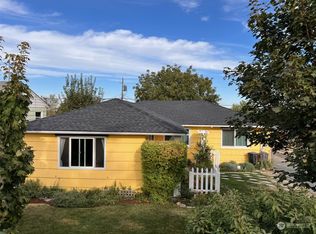
- $382,5003 bd3 ba1.8k sqft315 Maringo Road, Ephrata, WA 98823Active
 MLS ID #2570155, Staci Faw. NWMLS as distributed by MLS GRID
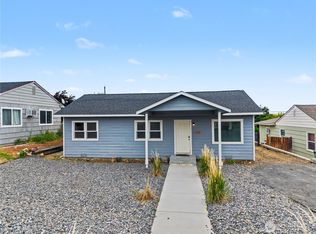
 - $395,0003 bd2 ba1.4k sqftWest View Heights, Ephrata, WA 98823Active
 MLS ID #2572459, Heidi Van Diest. NWMLS as distributed by MLS GRID
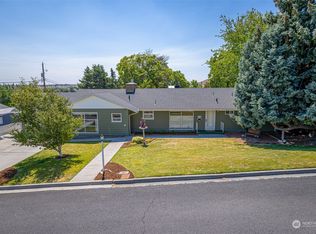
 - $350,0003 bd2 ba2.2k sqft145 NW F Street, Ephrata, WA 98823Active
 MLS ID #2574938, William Chobey. NWMLS as distributed by MLS GRID
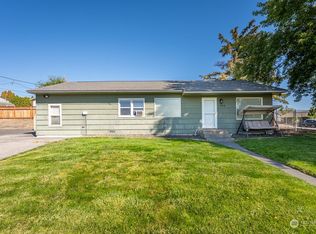
 - $358,0003 bd2 ba1.3k sqft401 Patrick Road, Ephrata, WA 98823Active
 MLS ID #2568226, Marizol Mendez. NWMLS as distributed by MLS GRID
