Beautifully remodeled 4-bedroom, 1.75-bath custom home featuring numerous updates throughout. The spacious kitchen offers granite countertops and a beautiful wood bar area, perfect for gatherings and everyday living. A cozy setup for a wood or pellet stove between the kitchen and living room adds warmth and charm. The home also features a sunken living room, creating a comfortable and inviting space with added character. Enjoy the large great room addition that opens to a spacious patio and backyard — ideal for entertaining, relaxing, or enjoying outdoor living. The home also features two water heaters for added convenience. The oversized garage provides plenty of room for multiple vehicles, storage, and all your toys. Additional lots are available for purchase behind this property, Parcel #131604001 and Parcel #141027000, offering great potential for a future shop or additional space. Buyers are encouraged to verify possible uses with the City.
Active
Listed by: Clear Choice Realty • Randy Weitzel
Price cut: $5K (6/12)
$470,000
870 NW C Street, Ephrata, WA 98823
4beds
2,433sqft
:
Get pre-qualified$2,841/mo
Single Family Residence
Built in 1994
10,001 Square Feet Lot
$-- Zestimate®
$193/sqft
$-- HOA
What's special
Beautiful wood bar areaSpacious kitchenLarge great room additionGranite countertops
- 65 days |
- 231 |
- 8 |
Zillow last checked:
Listing updated:
Listed by:
Randy Weitzel,
Clear Choice Realty
Source: NWMLS as distributed by MLS GRID,MLS#: 2527775
Facts & features
Interior
Bedrooms & bathrooms
- Bedrooms: 4
- Bathrooms: 2
- Full bathrooms: 1
- 3/4 bathrooms: 1
- Main level bathrooms: 2
- Main level bedrooms: 4
Dining room
- Level: Main
Entry hall
- Level: Main
Great room
- Level: Main
Kitchen with eating space
- Level: Main
Living room
- Level: Main
Heating
- Forced Air, Electric
Cooling
- Forced Air
Appliances
- Included: Refrigerator, Stove(s)/Range(s), Refrigerator(s), Water Heater: Electric
Features
- Bath Off Primary, Ceiling Fan(s), Dining Room
- Flooring: Ceramic Tile, Laminate, Carpet
- Windows: Dbl Pane/Storm Window
- Basement: None
- Has fireplace: No
- Fireplace features: See Remarks
Interior area
- Total structure area: 2,433
- Total interior livable area: 2,433 sqft
Property
Parking
- Total spaces: 7
- Parking features: Driveway, Attached Garage, RV Parking
- Has attached garage: Yes
- Covered spaces: 3
- Uncovered spaces: 4
Features
- Levels: One
- Stories: 1
- Entry location: Main
- Patio & porch: Bath Off Primary, Ceiling Fan(s), Dbl Pane/Storm Window, Dining Room, Vaulted Ceiling(s), Walk-In Closet(s), Water Heater
- Has view: Yes
- View description: Territorial
Lot
- Size: 10,001 Square Feet
- Features: Corner Lot, Curbs, Paved, Fenced-Partially, High Speed Internet, Patio, RV Parking, Sprinkler System
- Topography: Level
Details
- Parcel number: 141025000
- Zoning description: Jurisdiction: City
- Special conditions: Standard
Construction
Type & style
- Home type: SingleFamily
- Architectural style: 1 Story
- Property subtype: Single Family Residence
Materials
- Cement/Concrete, Stone
- Foundation: Slab
- Roof: Composition
Condition
- Updated/Remodeled
- Year built: 1994
Utilities & green energy
- Electric: Company: Grant PUD
- Sewer: Sewer Connected, Company: City of Ephrata
- Water: Public, Company: City of Ephrata
Community & HOA
Community
- Subdivision: Ephrata
Location
- Region: Ephrata
Financial & listing details
- Price per square foot: $193/sqft
- Tax assessed value: $392,494
- Annual tax amount: $3,693
- Date on market: 5/23/2026
- Cumulative days on market: 66 days
- Listing terms: Conventional,FHA,VA Loan
- Inclusions: Refrigerator(s), Stove(s)/Range(s)
Estimated market value
Not available
Estimated sales range
Not available
Not available
Price history
| Date | Event | Price |
|---|---|---|
| 6/12/2026 | Price change | $470,000-1.1%$193/sqft |
Source:  NWMLS as distributed by MLS GRID #2527775 Report a problem NWMLS as distributed by MLS GRID #2527775 Report a problem | ||
| 5/23/2026 | Listed for sale | $475,000+284%$195/sqft |
Source: NWMLS as distributed by MLS GRID #2527775 Report a problem | ||
| 7/27/2004 | Sold | $123,700$51/sqft |
Source: Agent Provided Report a problem | ||
Public tax history
| Year | Property taxes | Tax assessment |
|---|---|---|
| 2024 | $4,102 +23.5% | $392,494 +33.1% |
| 2023 | $3,321 -2.8% | $294,852 +5.2% |
| 2022 | $3,418 +11.7% | $280,365 +14% |
| 2021 | $3,060 -10.9% | $245,865 -6.4% |
| 2020 | $3,432 | $262,815 +28.1% |
| 2019 | $3,432 +106.7% | $205,195 -6.2% |
| 2018 | $1,661 -47.5% | $218,650 +9.8% |
| 2017 | $3,162 | $199,075 +3% |
| 2016 | $3,162 +11.9% | $193,320 -1% |
| 2013 | $2,826 | $195,365 +23% |
| 2011 | -- | $158,875 |
| 2010 | $1,907 +5.6% | $158,875 |
| 2009 | $1,806 +14.6% | $158,875 |
| 2007 | $1,576 | $158,875 |
Find assessor info on the county website
Monthly payment
Est. payment
Payment breakdown
Explore the cost of this home by adjusting the details. Changes won't be saved.Climate risks
Neighborhood: 98823
Nearby schools
GreatSchools rating
- 4/10Grant Elementary SchoolGrades: PK-4Distance: 0.4 mi
- 4/10Ephrata Middle SchoolGrades: 7-8Distance: 1.1 mi
- 3/10Ephrata High SchoolGrades: 9-12Distance: 0.2 mi
Schools provided by the listing agent
- Middle: Ephrata Mid
- High: Ephrata High
Source: NWMLS as distributed by MLS GRID. This data may not be complete. We recommend contacting the local school district to confirm school assignments for this home.
- $--2 Acres12910 Rd B.8 NW, Ephrata, WA 98823Off Market
- $319,0003 bd2 ba2.1k sqft833 C St NW, Ephrata, WA 98823Sold
- $364,100-- bd-- ba1.5k sqft1107 8th Ave, Ephrata, WA 98823Off Market
- $290,0003 bd2 ba1.4k sqft759 C St NW, Ephrata, WA 98823For Sale

- $345,0005 bd3 ba1.7k sqft726 Frey Rd NW, Ephrata, WA 98823For Sale
- $345,0004 bd2 ba1.5k sqft716 Frey Rd NW, Ephrata, WA 98823For Sale
- $--4 bd3 ba2.8k sqft12573 NW B6 Rd, Ephrata, WA 98823Off Market
- $309,2003 bd2 ba1.7k sqft17676 Road A6 NW, Ephrata, WA 98823Off Market
A local agent can set up tours, give advice and negotiate with sellers.
Similar homes
- $430,0005 bd3 ba2.5k sqftWest View Heights, Ephrata, WA 98823Active
 MLS ID #2482411, Lea Pray. NWMLS as distributed by MLS GRID
 - $540,0004 bd3 ba2.8k sqftGrandview Heights, Ephrata, WA 98823Active
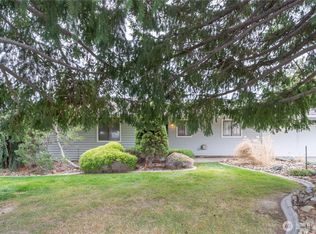 MLS ID #2494866, Andrea Baysinger. NWMLS as distributed by MLS GRID
 - $415,0003 bd2 ba1.6k sqftPrairie Bluff Phase Three "b"mp, Ephrata, WA 98823Active
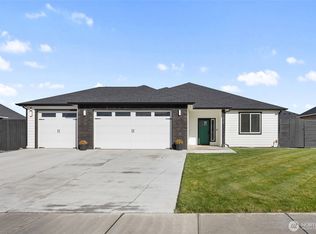 MLS ID #2528408, Arturo Vela. NWMLS as distributed by MLS GRID
 - $550,0004 bd3 ba2.9k sqft1411 D Street SW, Ephrata, WA 98823Active
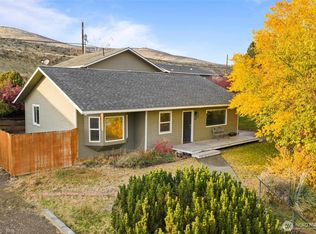 MLS ID #2453095, Kiana Miller. NWMLS as distributed by MLS GRID
 - $368,0004 bd2 ba2.7k sqftBarclay Addition, Ephrata, WA 98823ActiveMLS ID #2523934, Harris Turner. NWMLS as distributed by MLS GRID
- $419,0003 bd2 ba1.5k sqft2395 Chelan St, Ephrata, WA 98823For Sale By OwnerFSBO-Online.com
- $575,0003 bd3 ba2.3k sqft1661 Road 17.6 NW, Ephrata, WA 98823ContingentMLS ID #2523208, Staci Faw. NWMLS as distributed by MLS GRID
- $335,0004 bd2 ba2k sqft154 D Street NE, Ephrata, WA 98823ActiveMLS ID #2545567, Nolan R Vance. NWMLS as distributed by MLS GRID
- $406,1003 bd2 ba1.4k sqft907 NE 5th Avenue, Ephrata, WA 98823ActiveMLS ID #2486202, Shina Spurlock. NWMLS as distributed by MLS GRID
- $397,0003 bd2 ba1.4k sqft1012 8th Avenue NE, Ephrata, WA 98823ActiveMLS ID #2513819, Staci Faw. NWMLS as distributed by MLS GRID
- $390,0003 bd2 ba1.4k sqft335 Canal Drive, Ephrata, WA 98823ActiveMLS ID #2488645, Scott Adams. NWMLS as distributed by MLS GRID
- $675,0005 bd3 ba2.9k sqftGrandview Heights Replat, Ephrata, WA 98823ActiveMLS ID #2525837, Arturo Vela. NWMLS as distributed by MLS GRID
- $410,0004 bd2 ba1.5k sqftParkside Estates Phase 2, Ephrata, WA 98823ActiveMLS ID #2540943, Fidelina Quiroz. NWMLS as distributed by MLS GRID
- $359,9005 bd3 ba2.3k sqft1218 SW D St, Ephrata, WA 98823ActiveMLS ID #2553605, Yasmin Barajas-Jimenez. NWMLS as distributed by MLS GRID
- $290,0003 bd2 ba1.4k sqft759 C Street NW, Ephrata, WA 98823ActiveMLS ID #2536970, Staci Faw. NWMLS as distributed by MLS GRID
- from $425,0003 bd2 ba1.8k sqftDune Plan, Desert Plains, Ephrata, WA 98823New ConstructionRaybern Homes
- $375,0003 bd2 ba1.8k sqft2399 Basin Street SW, Ephrata, WA 98823ActiveMLS ID #2550912, Aimee Van Diest. NWMLS as distributed by MLS GRID
- $315,0003 bd2 ba1.9k sqft247 NW D Street, Ephrata, WA 98823ActiveMLS ID #2473342, Ben Sellen. NWMLS as distributed by MLS GRID
- $469,0003 bd3 ba2.8k sqftHartman Space 1-32, Soap Lake, WA 98851ActiveMLS ID #2512492, Kim A. Randolph-Meaney. NWMLS as distributed by MLS GRID
- $315,0003 bd2 ba1.4k sqftBeasley Terrace, Ephrata, WA 98823ActiveMLS ID #2502068, Connie Suehiro. NWMLS as distributed by MLS GRID
