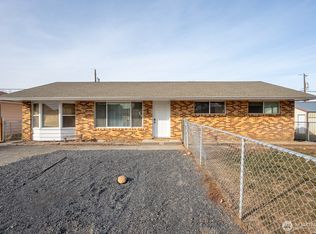
Perched at the end of D Street with sweeping views across Ephrata and the rolling hills beyond, this versatile 4-bedroom home offers space, flexibility, and opportunity. Freshly painted inside and out, and surrounded by newly refreshed landscaping, the home welcomes you with refinished original hardwood floors, Large picture windows and an abundance of natural light. The spacious kitchen and separate dining room provide plenty of room for everyday living and entertaining. Designed with flexibility in mind, the layout offers multiple options for multigenerational living, separate apartment, extended guests, home offices, hobby spaces, or potential rental income. A second kitchen creates additional possibilities for independent living arrangements / "Mother-in-law" or income-producing use. Recent improvements include a brand-new roof and gutters. air conditioning and 2 fireplaces for year-round comfort and peace of mind. With generous living areas and the ability to configure rooms to fit your needs, this home adapts to a variety of lifestyles. Alley access leads to a convenient covered carport with off-street parking and separate entrances, while the elevated setting captures beautiful city and territorial views. Whether you're looking for room to grow or a property with income potential, this well-maintained home offers a unique combination of character, flexibility, and value. Close to shopping and schools. Welcome Home.
Sold
Zillow last checked:
Listing updated:
Bought with:
Heidi Nobles, 25035868
Nick McLean Real Estate Group
Source: NWMLS as distributed by MLS GRID,MLS#: 2545567
Price history
| Date | Event | Price |
|---|---|---|
| 9/8/2026 | Sold | $335,000$162/sqft |
Source:  NWMLS as distributed by MLS GRID #2545567 Report a problem NWMLS as distributed by MLS GRID #2545567 Report a problem | ||
| 8/31/2026 | Pending sale | $335,000$162/sqft |
Source: NWMLS as distributed by MLS GRID #2545567 Report a problem | ||
| 7/25/2026 | Price change | $335,000-4.3%$162/sqft |
Source: NWMLS as distributed by MLS GRID #2545567 Report a problem | ||
| 6/25/2026 | Listed for sale | $350,000+100%$169/sqft |
Source: NWMLS as distributed by MLS GRID #2545567 Report a problem | ||
| 8/8/2008 | Sold | $175,000+35.7%$85/sqft |
Source: Public Record Report a problem | ||
| 3/10/2006 | Sold | $129,000+1.6%$62/sqft |
Source: NWMLS as distributed by MLS GRID #25174470 Report a problem | ||
| 2/25/2005 | Sold | $127,000$61/sqft |
Source: NWMLS as distributed by MLS GRID #25002618 Report a problem | ||



Get pre-qualified for a loan
At Zillow Home Loans, we can pre-qualify you in as little as 5 minutes with no impact to your credit score.An equal housing lender. NMLS #10287.
