Ephrata Cottage with fenced backyard, and a gorgeous park-like yard with mature landscaping and fruit trees. 1 bed, 1 bath, 660 sq ft of pure charm — move in and make it your own. A new roof (2025), updated flooring in kitchen and laundry, and original hardwoods hiding beneath the carpet give you the perfect blend of move-in ready and hidden potential. Add a detached garage and you've got everything you need in one charming package.
Pending
Listed by: Keller Williams Columbia Basin • Kim A. Randolph-Meaney
$199,500
130 D Street NE, Ephrata, WA 98823
1beds
660sqft
Single Family Residence
Built in 1950
5,880 Square Feet Lot
$-- Zestimate®
$302/sqft
$-- HOA
What's special
Fruit treesMature landscapingGorgeous park-like yardFenced backyard
- 22 days |
- 146 |
- 5 |
Likely to sell faster than
Zillow last checked:
Listing updated:
Listed by:
Kim A. Randolph-Meaney,
Keller Williams Columbia Basin
Source: NWMLS as distributed by MLS GRID,MLS#: 2547397
Facts & features
Interior
Bedrooms & bathrooms
- Bedrooms: 1
- Bathrooms: 1
- Full bathrooms: 1
- Main level bathrooms: 1
- Main level bedrooms: 1
Primary bedroom
- Level: Main
Bathroom full
- Level: Main
Dining room
- Level: Main
Entry hall
- Level: Main
Kitchen without eating space
- Level: Main
Living room
- Level: Main
Utility room
- Level: Main
Heating
- Baseboard, Electric
Cooling
- Window Unit(s)
Appliances
- Included: Refrigerator, Stove(s)/Range(s), Refrigerator(s), Water Heater: Electrical, Water Heater Location: Closet
Features
- Ceiling Fan(s)
- Flooring: Hardwood, Vinyl, Carpet
- Windows: Dbl Pane/Storm Window
- Basement: None
- Has fireplace: No
Interior area
- Total structure area: 660
- Total interior livable area: 660 sqft
Property
Parking
- Total spaces: 2
- Parking features: Detached Garage
- Has garage: Yes
- Covered spaces: 1
- Uncovered spaces: 1
Features
- Levels: One
- Stories: 1
- Entry location: Main
- Patio & porch: Ceiling Fan(s), Dbl Pane/Storm Window, Water Heater
- Has view: Yes
- View description: Territorial
Lot
- Size: 5,880 Square Feet
- Dimensions: 60 x 97
- Features: Paved, Sidewalk, Fenced-Partially, High Speed Internet, Outbuildings
- Topography: Level
- Residential vegetation: Fruit Trees
Details
- Parcel number: 131314000
- Zoning: Residential
- Zoning description: Jurisdiction: City
- Special conditions: Standard
Construction
Type & style
- Home type: SingleFamily
- Architectural style: 1 Story
- Property subtype: Single Family Residence
Materials
- Metal/Vinyl
- Foundation: Poured Concrete
- Roof: Composition
Condition
- Good
- Year built: 1950
- Major remodel year: 1950
Utilities & green energy
- Electric: Company: Grant County PUD
- Sewer: Sewer Connected, Company: City of Ephrata
- Water: Community, Company: City of Ephrata
- Utilities for property: N/A
Community & HOA
Community
- Subdivision: Ephrata Heights
Location
- Region: Ephrata
Financial & listing details
- Price per square foot: $302/sqft
- Tax assessed value: $139,246
- Annual tax amount: $1,348
- Date on market: 6/29/2026
- Cumulative days on market: 23 days
- Listing terms: Conventional,FHA,VA Loan
- Inclusions: Refrigerator(s), Stove(s)/Range(s)
Estimated market value
Not available
Estimated sales range
Not available
Not available
Price history
| Date | Event | Price |
|---|---|---|
| 7/1/2026 | Pending sale | $199,500$302/sqft |
Source:  NWMLS as distributed by MLS GRID #2547397 Report a problem NWMLS as distributed by MLS GRID #2547397 Report a problem | ||
| 6/29/2026 | Listed for sale | $199,500+375%$302/sqft |
Source: NWMLS as distributed by MLS GRID #2547397 Report a problem | ||
| 5/31/2019 | Sold | $42,000-23.6%$64/sqft |
Source: Public Record Report a problem | ||
| 7/1/2005 | Sold | $55,000$83/sqft |
Source: NWMLS as distributed by MLS GRID #25058537 Report a problem | ||
Public tax history
| Year | Property taxes | Tax assessment |
|---|---|---|
| 2024 | $1,464 +26.7% | $139,246 +36.8% |
| 2023 | $1,156 -17.4% | $101,773 -10.8% |
| 2022 | $1,399 +17.6% | $114,060 +20.1% |
| 2021 | $1,190 +16.7% | $94,950 +22.4% |
| 2020 | $1,020 | $77,590 +0.2% |
| 2019 | $1,020 -2.9% | $77,455 +14.3% |
| 2018 | $1,051 +6.4% | $67,790 |
| 2017 | $987 | $67,790 +7.6% |
| 2016 | $987 +6.4% | $62,985 -1.8% |
| 2013 | $928 | $64,120 -22.5% |
| 2011 | -- | $82,690 |
| 2010 | $993 +5.6% | $82,690 |
| 2009 | $940 +22.7% | $82,690 +46.3% |
| 2007 | $766 | $56,540 |
Find assessor info on the county website
Monthly payment
Est. payment
Payment breakdown
Explore the cost of this home by adjusting the details. Changes won't be saved.Climate risks
Neighborhood: 98823
Nearby schools
GreatSchools rating
- 7/10Columbia Ridge Elementary SchoolGrades: K-4Distance: 0.4 mi
- 4/10Ephrata Middle SchoolGrades: 7-8Distance: 0.7 mi
- 3/10Ephrata High SchoolGrades: 9-12Distance: 0.5 mi
Schools provided by the listing agent
- Elementary: Beezley Springs Elem
- Middle: Ephrata Mid
- High: Ephrata High
Source: NWMLS as distributed by MLS GRID. This data may not be complete. We recommend contacting the local school district to confirm school assignments for this home.
- $245,0002 bd1 ba691 sqft118 D St NE, Ephrata, WA 98823Sold

- $218,2002 bd1 ba874 sqft135 E St NE, Ephrata, WA 98823Off Market
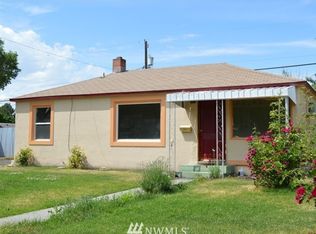
- $225,7002 bd1 ba691 sqft141 E St NE, Ephrata, WA 98823Sold
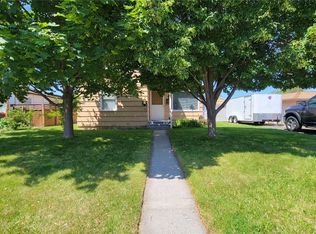
- $220,6002 bd1 ba867 sqft117 E St NE, Ephrata, WA 98823Off Market
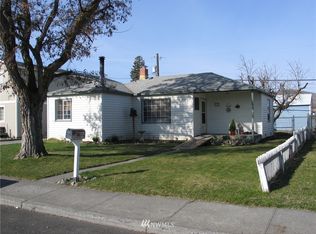
- $350,0004 bd2 ba2k sqft154 D St NE, Ephrata, WA 98823For Sale
- $270,0003 bd1 ba1.3k sqft153 E St NE, Ephrata, WA 98823Sold
- $289,9003 bd2 ba1.1k sqft155 D St NE, Ephrata, WA 98823Pending
- $275,0003 bd2 ba822 sqft112 E St NE, Ephrata, WA 98823For Sale
A local agent can set up tours, give advice and negotiate with sellers.
A local lender can help you make sure your offer is ready when you are.
Similar homes
- $--1 bd1 ba736 sqft104 Sepioneer Ave, Ephrata, WA 98823Auction
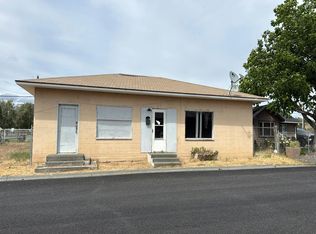 Auction.com 2
 - $251,0003 bd1 ba960 sqft222 Mocliff Road, Ephrata, WA 98823Active
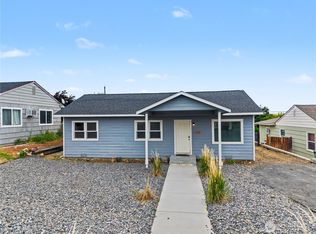 MLS ID #2525581, Kandi Bersanti. NWMLS as distributed by MLS GRID
 - $275,0003 bd2 ba822 sqft112 E Street NE, Ephrata, WA 98823Active
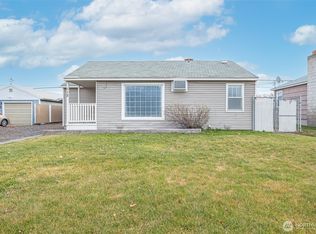 MLS ID #2467525, Scott Adams. NWMLS as distributed by MLS GRID
 - $262,0003 bd1 ba962 sqftEphrata Hts 1st Add, Ephrata, WA 98823Active
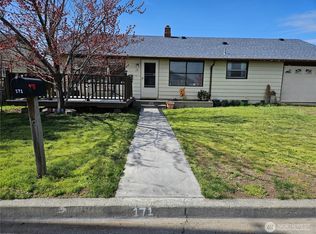 MLS ID #2495831, Julie Hoersch. NWMLS as distributed by MLS GRID
 - $249,9002 bd1 ba741 sqftOrchard Park Addition To Ephrata, Ephrata, WA 98823ActiveMLS ID #2479828, Anthony Madera. NWMLS as distributed by MLS GRID
- $190,0002 bd1 ba864 sqft22 S Elder Street, Soap Lake, WA 98851ActiveMLS ID #2477380, Kiana Miller. NWMLS as distributed by MLS GRID
- $210,0002 bd1 ba624 sqftLongview Tracts First Addition, Moses Lake, WA 98837ActiveMLS ID #2535845, Medie Ruiz. NWMLS as distributed by MLS GRID
- $--3 bd1 ba928 sqft140 W Northshore Dr, Moses Lake, WA 98837AuctionAuction.com 4
- $--1 bd1 ba927 sqft7948 Dick Rd NE, Moses Lake, WA 98837AuctionAuction.com 2
- $219,9002 bd2 ba924 sqft110 5th Avenue SE, Soap Lake, WA 98851ActiveMLS ID #2538288, Jack Thai. NWMLS as distributed by MLS GRID
- $209,9001 bd1 ba624 sqftSecond Addition To Westlake Trads, Moses Lake, WA 98837ActiveMLS ID #2539289, Jaden Barrie. NWMLS as distributed by MLS GRID
- $194,0002 bd1 ba872 sqft4253 NE Lincoln Drive, Moses Lake, WA 98837ActiveMLS ID #2540566, Marizol Mendez. NWMLS as distributed by MLS GRID
- $249,0003 bd2 ba880 sqftCottage City 1st Add, Soap Lake, WA 98851ActiveMLS ID #2499067, Julie Hoersch. NWMLS as distributed by MLS GRID
- $213,9002 bd1 ba990 sqft1314 Pershing Road, Moses Lake, WA 98837ActiveMLS ID #2480143, Shane Bradley Palmer. NWMLS as distributed by MLS GRID
- $229,0002 bd1 ba748 sqftKnolls Vista 2nd Add, Moses Lake, WA 98837ActiveMLS ID #2543249, Bea Stump. NWMLS as distributed by MLS GRID
- $213,9002 bd1 ba990 sqft1316 Pershing Road, Moses Lake, WA 98837ActiveMLS ID #2483897, Shane Bradley Palmer. NWMLS as distributed by MLS GRID
- $125,0002 bd1 ba924 sqft2750 NE RD 16, Soap Lake, WA 98851ActiveMLS ID #2529024, Johnny Reyes. NWMLS as distributed by MLS GRID
- $260,0003 bd2 ba888 sqft45 Birch Street SW, Soap Lake, WA 98851ActiveMLS ID #2526529, Doug Robins. NWMLS as distributed by MLS GRID
- $200,0001 bd1 ba672 sqft3057 Road H NE Unit 2, Moses Lake, WA 98837For SaleMLS ID #202527901, April Key, Amplify Real Estate Services. SMLS as distributed by MLS GRID
- $265,0003 bd1 ba948 sqft417 SE H Street, Quincy, WA 98848ActiveMLS ID #2502817, Anthony Mora. NWMLS as distributed by MLS GRID
