Don't pass this opportunity up, like new 3 bedroom 1.75 home with upgrades and a great floor plan. What set this home apart from the rest: propane fireplace with an owned tank, large corner lot, RV parking with 30 amp service, large walk and parking area, easy maintenance yard that is fully fenced, curbing and rock, with vinyl fencing on corner lot and a covered patio. This kitchen has granite counter tops and great work space with an oversized island. This home has been so well cared for with details like these upgraded blinds. A 10x30 garage addition with permit and plans are in place.
Active
Listed by: WindermereRE/Central Basin LLC • Staci Faw
Price cut: $8K (7/15)
$397,000
1012 8th Avenue NE, Ephrata, WA 98823
3beds
1,498sqft
Single Family Residence
Built in 2021
8,293 Square Feet Lot
$395,600 Zestimate®
$265/sqft
$-- HOA
What's special
Covered patioExtra large sinkUnder cabinet lightsEasy maintenance yardFront walkUpgraded blinds
- 78 days |
- 246 |
- 14 |
Zillow last checked:
Listing updated:
Listed by:
Staci Faw,
WindermereRE/Central Basin LLC
Source: NWMLS as distributed by MLS GRID,MLS#: 2513819
Facts & features
Interior
Bedrooms & bathrooms
- Bedrooms: 3
- Bathrooms: 2
- Full bathrooms: 1
- 3/4 bathrooms: 1
- Main level bathrooms: 2
- Main level bedrooms: 3
Primary bedroom
- Level: Main
Bedroom
- Level: Main
Bedroom
- Level: Main
Bathroom full
- Level: Main
Bathroom three quarter
- Level: Main
Dining room
- Level: Main
Entry hall
- Level: Main
Kitchen with eating space
- Level: Main
Living room
- Level: Main
Utility room
- Level: Main
Heating
- Fireplace, Heat Pump, Electric
Cooling
- Has cooling: Yes
Appliances
- Included: Dishwasher, Dryer, Microwave, Refrigerator, Stove(s)/Range(s), Washer, Dishwasher(s), Dryer(s), Microwave(s), Refrigerator(s), Washer(s), Water Heater Location: Garage
Features
- Bath Off Primary, Ceiling Fan(s), Dining Room, High Tech Cabling
- Flooring: Ceramic Tile, Vinyl Plank, Carpet
- Windows: Dbl Pane/Storm Window
- Basement: None
- Number of fireplaces: 1
- Fireplace features: See Remarks, Upper Level: 1, Fireplace
Interior area
- Total structure area: 1,498
- Total interior livable area: 1,498 sqft
Property
Parking
- Total spaces: 5
- Parking features: Driveway, Attached Garage, Off Street, RV Parking
- Has attached garage: Yes
- Covered spaces: 2
- Uncovered spaces: 3
Features
- Levels: One
- Stories: 1
- Entry location: Main
- Patio & porch: Bath Off Primary, Ceiling Fan(s), Dbl Pane/Storm Window, Dining Room, Fireplace, High Tech Cabling, Sprinkler System, Vaulted Ceiling(s), Walk-In Closet(s)
Lot
- Size: 8,293 Square Feet
- Features: Corner Lot, Curbs, Paved, Sidewalk, Fenced-Fully, High Speed Internet, Patio, RV Parking, Sprinkler System
- Topography: Level
Details
- Parcel number: 140124709
- Zoning description: Jurisdiction: City
- Special conditions: Standard
Construction
Type & style
- Home type: SingleFamily
- Architectural style: 1 Story
- Property subtype: Single Family Residence
Materials
- Cement Planked, Cement Plank
- Foundation: Poured Concrete
- Roof: Composition
Condition
- Year built: 2021
Details
- Builder name: Alderbrook Homes
Utilities & green energy
- Electric: Company: GCPUD
- Sewer: Sewer Connected, Company: City of Ephrata
- Water: Public, Company: City of Ephrata
Community & HOA
Community
- Subdivision: Ephrata
Location
- Region: Ephrata
Financial & listing details
- Price per square foot: $265/sqft
- Tax assessed value: $330,226
- Annual tax amount: $3,421
- Date on market: 5/2/2026
- Cumulative days on market: 80 days
- Listing terms: Conventional,FHA,State Bond,USDA Loan,VA Loan
- Inclusions: Dishwasher(s), Dryer(s), Microwave(s), Refrigerator(s), Stove(s)/Range(s), Washer(s)
Estimated market value
$395,600
$376,000 - $415,000
$2,047/mo
Price history
| Date | Event | Price |
|---|---|---|
| 7/15/2026 | Price change | $397,000-2%$265/sqft |
Source:  NWMLS as distributed by MLS GRID #2513819 Report a problem NWMLS as distributed by MLS GRID #2513819 Report a problem | ||
| 6/4/2026 | Price change | $405,000-2.4%$270/sqft |
Source: NWMLS as distributed by MLS GRID #2513819 Report a problem | ||
| 5/3/2026 | Listed for sale | $415,000+45.3%$277/sqft |
Source: NWMLS as distributed by MLS GRID #2513819 Report a problem | ||
| 4/29/2021 | Sold | $285,599-0.2%$191/sqft |
Source: NWMLS as distributed by MLS GRID #1779752 Report a problem | ||
| 3/29/2021 | Sold | $286,098+415.5%$191/sqft |
Source: Public Record Report a problem | ||
| 11/30/2020 | Sold | $55,500$37/sqft |
Source: Public Record Report a problem | ||
Public tax history
| Year | Property taxes | Tax assessment |
|---|---|---|
| 2024 | $3,454 +4.7% | $330,226 +12.7% |
| 2023 | $3,299 +13.1% | $292,892 +22.5% |
| 2022 | $2,917 -0.4% | $239,055 +1.6% |
| 2021 | $2,928 +444.9% | $235,230 +480.8% |
| 2020 | $537 | $40,500 +1169.6% |
| 2019 | $537 | $3,190 |
Find assessor info on the county website
Monthly payment
Est. payment
Payment breakdown
Explore the cost of this home by adjusting the details. Changes won't be saved.Climate risks
Neighborhood: 98823
Nearby schools
GreatSchools rating
- 7/10Columbia Ridge Elementary SchoolGrades: K-4Distance: 0.8 mi
- 4/10Ephrata Middle SchoolGrades: 7-8Distance: 1.2 mi
- 3/10Ephrata High SchoolGrades: 9-12Distance: 0.7 mi
Schools provided by the listing agent
- Middle: Ephrata Mid
- High: Ephrata High
Source: NWMLS as distributed by MLS GRID. This data may not be complete. We recommend contacting the local school district to confirm school assignments for this home.
- $478,8003 bd2 ba2.2k sqft1011 NE 8th Ave, Ephrata, WA 98823Off Market
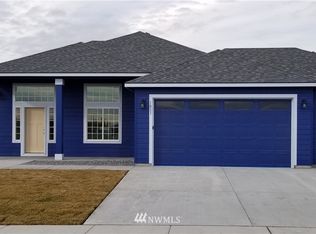
- $472,5004 bd2 ba2.2k sqft1011 8th Ave NE, Ephrata, WA 98823Sold
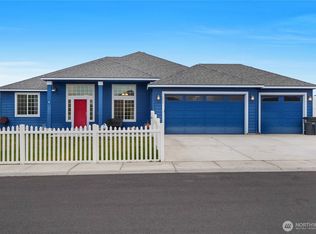
- $386,7283 bd2 ba1.4k sqft1122 8th Ave NE, Ephrata, WA 98823Sold
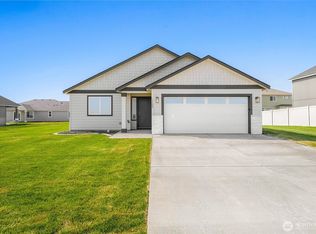
- $425,0004 bd2 ba1.7k sqft1123 7th Ave NE, Ephrata, WA 98823Sold
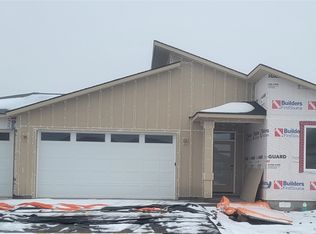
- from $439,0005,000 Square Feet1010 9th Ave NE, Ephrata, WA 98823New Construction
- $408,2493 bd2 ba1.7k sqft1012 9th Ave NE, Ephrata, WA 98823Sold
- $389,6283 bd2 ba1.4k sqft1138 8th Ave NE, Ephrata, WA 98823Sold
- $415,0003 bd2 ba1.6k sqft909 7th Ave NE, Ephrata, WA 98823Sold
A local agent can set up tours, give advice and negotiate with sellers.
Similar homes
- $365,0003 bd3 ba2k sqft807 7th Avenue NE, Ephrata, WA 98823Active
 MLS ID #2548407, Nickolas W Shivers. NWMLS as distributed by MLS GRID
 - $415,0003 bd2 ba1.6k sqftPrairie Bluff Phase Three "b"mp, Ephrata, WA 98823Active
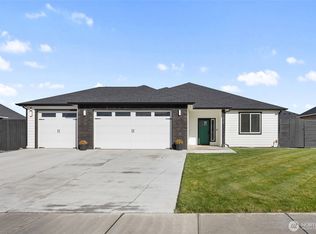 MLS ID #2528408, Arturo Vela. NWMLS as distributed by MLS GRID
 - $390,0003 bd2 ba1.7k sqftPrairie Bluff Phase One, Ephrata, WA 98823Active
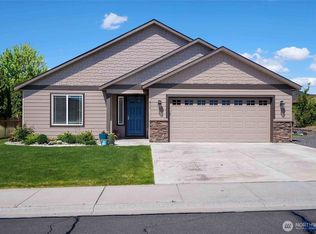 MLS ID #2517113, Connie Suehiro. NWMLS as distributed by MLS GRID
 - $410,0003 bd2 ba1.4k sqft907 NE 5th Avenue, Ephrata, WA 98823Active
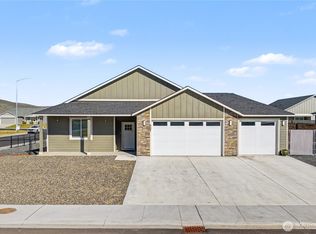 MLS ID #2486202, Shina Spurlock. NWMLS as distributed by MLS GRID
 - $395,0003 bd2 ba1.4k sqft335 Canal Drive, Ephrata, WA 98823ActiveMLS ID #2488645, Scott Adams. NWMLS as distributed by MLS GRID
- from $425,0003 bd2 ba1.8k sqftDune Plan, Desert Plains, Ephrata, WA 98823New ConstructionRaybern Homes
- $450,0003 bd2 ba1.7k sqft1154 7th Avenue NE, Ephrata, WA 98823ActiveMLS ID #2523875, Tatyana Reynolds. NWMLS as distributed by MLS GRID
- from $369,0003 bd2 ba1.5k sqftCactus Plan, Desert Plains, Ephrata, WA 98823New ConstructionRaybern Homes
- $410,0004 bd2 ba1.5k sqftParkside Estates Phase 2, Ephrata, WA 98823ActiveMLS ID #2540943, Fidelina Quiroz. NWMLS as distributed by MLS GRID
- from $398,0004 bd2 ba1.7k sqftMesquite Plan, Desert Plains, Ephrata, WA 98823New ConstructionRaybern Homes
- from $417,0003 bd2 ba1.8k sqftDaybreak Plan, Desert Plains, Ephrata, WA 98823New ConstructionRaybern Homes
- from $349,0003 bd2 ba1.3k sqftBoulder Plan, Desert Plains, Ephrata, WA 98823New ConstructionRaybern Homes
- $379,9003 bd3 ba2k sqft729 SE L Street, Ephrata, WA 98823ActiveMLS ID #2416694, Arturo Vela. NWMLS as distributed by MLS GRID
- $425,0003 bd2 ba1.4k sqftSunwest Park Div2, Phase1, Ephrata, WA 98823ActiveMLS ID #2471899, Kim A. Randolph-Meaney. NWMLS as distributed by MLS GRID
- $395,0004 bd3 ba1.4k sqftSunwest Park Long Pl Div 2, Ph 2&3, Ephrata, WA 98823ActiveMLS ID #2543566, Debra Adams. NWMLS as distributed by MLS GRID
- $419,0003 bd2 ba1.5k sqft2395 Chelan St, Ephrata, WA 98823For Sale By OwnerFSBO-Online.com
- $329,9703 bd2 ba1.1k sqft248 SE Pioneer Avenue, Ephrata, WA 98823ActiveMLS ID #2467610, Arturo Vela. NWMLS as distributed by MLS GRID
- $449,9953 bd2 ba1.7k sqft238 Parkside Pl, Ephrata, WA 98823New ConstructionAcme Homes LLC
- $395,0003 bd2 ba1.5k sqft4735 W Cottontail St, Moses Lake, WA 98837ActiveMLS ID #2511684, Ashley Watkins. NWMLS as distributed by MLS GRID
- $399,9993 bd3 ba2k sqft534 N Mississippi Drive, Moses Lake, WA 98837ActiveMLS ID #2551149, Tyson Mollotte. NWMLS as distributed by MLS GRID
