Better than new! This beautifully crafted home features the sought-after Elliott Plan with 1,705 sq ft of stylish one-level living. Offering 3 bedrooms, 2 baths, and high-end finishes throughout, this home showcases quartz countertops, custom soft-close cabinetry, tile flooring in baths and laundry, cozy carpeted bedrooms, and durable laminate flooring through the main living spaces. The inviting great room with fireplace flows effortlessly to the covered patio, creating the perfect space for entertaining or relaxing. Enjoy the fully fenced backyard and spacious 3-car insulated garage, all complemented by quality craftsmanship throughout.
Active
Listed by: Keller Williams Columbia Basin • Tatyana Reynolds
$450,000
1154 7th Avenue NE, Ephrata, WA 98823
3beds
1,705sqft
:
Get pre-qualified$2,686/mo
Single Family Residence
Built in 2023
8,102 Square Feet Lot
$447,700 Zestimate®
$264/sqft
$-- HOA
What's special
Covered patioHigh-end finishes throughoutFully fenced backyardCozy carpeted bedroomsCustom soft-close cabinetryQuartz countertops
- 69 days |
- 234 |
- 9 |
Zillow last checked:
Listing updated:
Listed by:
Tatyana Reynolds,
Keller Williams Columbia Basin
Source: NWMLS as distributed by MLS GRID,MLS#: 2523875
Facts & features
Interior
Bedrooms & bathrooms
- Bedrooms: 3
- Bathrooms: 2
- Full bathrooms: 2
- Main level bathrooms: 2
- Main level bedrooms: 3
Primary bedroom
- Level: Main
Bedroom
- Level: Main
Bedroom
- Level: Main
Bathroom full
- Level: Main
Bathroom full
- Level: Main
Dining room
- Level: Main
Kitchen with eating space
- Level: Main
Living room
- Level: Main
Utility room
- Level: Main
Heating
- Fireplace, Forced Air, Heat Pump, Electric
Cooling
- Has cooling: Yes
Appliances
- Included: Dishwasher, Disposal, Microwave, Refrigerator, Stove(s)/Range(s), Dishwasher(s), Garbage Disposal, Microwave(s), Refrigerator(s)
Features
- Bath Off Primary, Ceiling Fan(s), Pantry
- Flooring: Ceramic Tile, Laminate, Carpet
- Windows: Dbl Pane/Storm Window
- Basement: None
- Number of fireplaces: 1
- Fireplace features: Electric, Main Level: 1, Fireplace
Interior area
- Total structure area: 1,705
- Total interior livable area: 1,705 sqft
Property
Parking
- Total spaces: 3
- Parking features: Attached Garage
- Has attached garage: Yes
- Covered spaces: 3
Features
- Levels: One
- Stories: 1
- Patio & porch: Bath Off Primary, Ceiling Fan(s), Dbl Pane/Storm Window, Fireplace, Pantry, Walk-In Closet(s)
- Has view: Yes
- View description: Territorial
Lot
- Size: 8,102 Square Feet
- Features: Sidewalk, Fenced-Fully, Patio, Sprinkler System
- Topography: Level
Details
- Parcel number: 140124792
- Zoning description: Jurisdiction: City
- Special conditions: Standard
Construction
Type & style
- Home type: SingleFamily
- Architectural style: Contemporary,1 Story
- Property subtype: Single Family Residence
Materials
- Cement Planked, Stone, Wood Products, Cement Plank
- Foundation: Poured Concrete
- Roof: Composition
Condition
- Year built: 2023
Details
- Builder name: Alderbrook Homes
Utilities & green energy
- Electric: Company: Grant County PUD
- Sewer: Sewer Connected, Company: City of Ephrata
- Water: Public, Company: City of Ephrata
Community & HOA
Community
- Subdivision: Ephrata
Location
- Region: Ephrata
Financial & listing details
- Price per square foot: $264/sqft
- Tax assessed value: $435,989
- Annual tax amount: $4,121
- Date on market: 5/14/2026
- Cumulative days on market: 70 days
- Listing terms: Conventional,FHA,USDA Loan,VA Loan
- Inclusions: Dishwasher(s), Garbage Disposal, Microwave(s), Refrigerator(s), Stove(s)/Range(s)
Estimated market value
$447,700
$425,000 - $470,000
$2,380/mo
Price history
| Date | Event | Price |
|---|---|---|
| 5/14/2026 | Listed for sale | $450,000+5.9%$264/sqft |
Source:  NWMLS as distributed by MLS GRID #2523875 Report a problem NWMLS as distributed by MLS GRID #2523875 Report a problem | ||
| 7/27/2023 | Sold | $425,000-4.5%$249/sqft |
Source: NWMLS as distributed by MLS GRID #2055469 Report a problem | ||
| 7/5/2023 | Pending sale | $444,985$261/sqft |
Source: NWMLS as distributed by MLS GRID #NWM2055469 Report a problem | ||
| 4/13/2023 | Listed for sale | $444,985$261/sqft |
Source: NWMLS as distributed by MLS GRID #NWM2055469 Report a problem | ||
Public tax history
| Year | Property taxes | Tax assessment |
|---|---|---|
| 2024 | $4,555 +5.2% | $435,989 +13.3% |
| 2023 | $4,331 | $384,860 |
Find assessor info on the county website
Monthly payment
Est. payment
Payment breakdown
Explore the cost of this home by adjusting the details. Changes won't be saved.Climate risks
Neighborhood: 98823
Nearby schools
GreatSchools rating
- 7/10Columbia Ridge Elementary SchoolGrades: K-4Distance: 0.7 mi
- 4/10Ephrata Middle SchoolGrades: 7-8Distance: 1.2 mi
- 3/10Ephrata High SchoolGrades: 9-12Distance: 0.8 mi
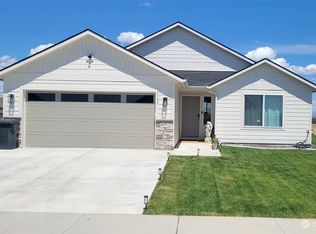
- $392,0003 bd2 ba1.4k sqft1170 7th Ave NE, Ephrata, WA 98823Sold

- $390,5503 bd2 ba1.4k sqft1155 7th Ave NE, Ephrata, WA 98823Sold
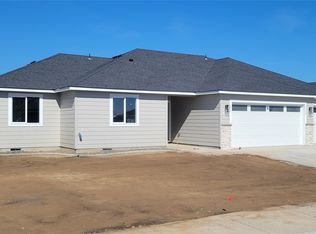
- $397,9453 bd2 ba1.5k sqft1139 7th Ave NE, Ephrata, WA 98823Sold
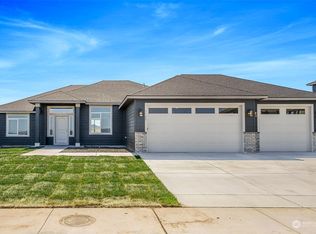
- $460,0003 bd2 ba1.9k sqft1122 7th Ave NE, Ephrata, WA 98823Sold
- $425,0004 bd2 ba1.7k sqft1123 7th Ave NE, Ephrata, WA 98823Sold
- $545,0164 bd2 ba2k sqft1196 7th Ave NE, Ephrata, WA 98823Sold
- $429,0003 bd2 ba1.4k sqft1154 8th Ave NE, Ephrata, WA 98823Sold
- $389,6283 bd2 ba1.4k sqft1138 8th Ave NE, Ephrata, WA 98823Sold
A local agent can set up tours, give advice and negotiate with sellers.
Similar homes
- $415,0003 bd2 ba1.6k sqftPrairie Bluff Phase Three "b"mp, Ephrata, WA 98823Active
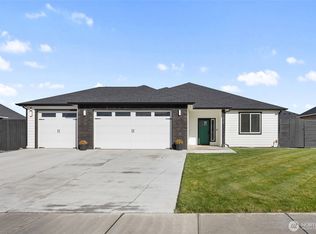 MLS ID #2528408, Arturo Vela. NWMLS as distributed by MLS GRID
 - $406,1003 bd2 ba1.4k sqft907 NE 5th Avenue, Ephrata, WA 98823Active
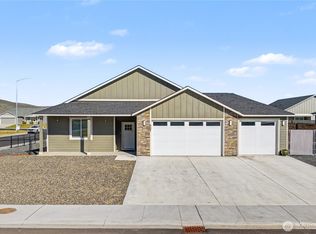 MLS ID #2486202, Shina Spurlock. NWMLS as distributed by MLS GRID
 - $415,0003 bd2 ba1.4k sqft909 NE 6th Avenue, Ephrata, WA 98823Active
 MLS ID #2541132, Tatyana Reynolds. NWMLS as distributed by MLS GRID
 - $410,0004 bd2 ba1.5k sqftParkside Estates Phase 2, Ephrata, WA 98823Active
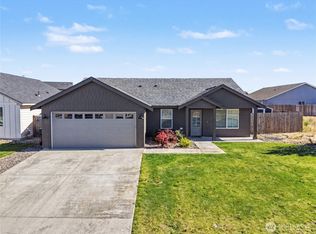 MLS ID #2540943, Fidelina Quiroz. NWMLS as distributed by MLS GRID
 - $395,0003 bd2 ba1.4k sqft335 Canal Drive, Ephrata, WA 98823ActiveMLS ID #2488645, Scott Adams. NWMLS as distributed by MLS GRID
- $399,0004 bd2 ba1.5k sqftParkside Estates, Ephrata, WA 98823ActiveMLS ID #2527946, Greg Hurley. NWMLS as distributed by MLS GRID
- $425,0003 bd2 ba1.4k sqftSunwest Park Div2, Phase1, Ephrata, WA 98823ActiveMLS ID #2471899, Kim A. Randolph-Meaney. NWMLS as distributed by MLS GRID
- $419,9003 bd2 ba1.4k sqftParkside Estates Phase 2, Ephrata, WA 98823ActiveMLS ID #2518089, Natasha Susin. NWMLS as distributed by MLS GRID
- $449,9953 bd2 ba1.7k sqft238 Parkside Pl, Ephrata, WA 98823New ConstructionAcme Homes LLC
- from $398,0004 bd2 ba1.7k sqftMesquite Plan, Desert Plains, Ephrata, WA 98823New ConstructionRaybern Homes
- $379,9003 bd3 ba2k sqft729 SE L Street, Ephrata, WA 98823ActiveMLS ID #2416694, Arturo Vela. NWMLS as distributed by MLS GRID
- from $349,0003 bd2 ba1.3k sqftBoulder Plan, Desert Plains, Ephrata, WA 98823New ConstructionRaybern Homes
- $395,0004 bd3 ba1.4k sqftSunwest Park Long Pl Div 2, Ph 2&3, Ephrata, WA 98823ActiveMLS ID #2543566, Debra Adams. NWMLS as distributed by MLS GRID
- $329,9703 bd2 ba1.1k sqft248 SE Pioneer Avenue, Ephrata, WA 98823ActiveMLS ID #2467610, Arturo Vela. NWMLS as distributed by MLS GRID
- $430,0003 bd2 ba1.8k sqft738 I Street NE, Quincy, WA 98848ActiveMLS ID #2527115, Anwar Nassar. NWMLS as distributed by MLS GRID
- $469,9003 bd2 ba2k sqft1001 Redmond Avenue, Quincy, WA 98848ActiveMLS ID #2536820, Becky Kay Scott. NWMLS as distributed by MLS GRID
- $479,9003 bd2 ba2k sqftSun Terrace No. 6 Mp, Moses Lake, WA 98837ActiveMLS ID #2524022, Blake Rollins. NWMLS as distributed by MLS GRID
- $440,0004 bd2 ba2k sqftParadise Park, Quincy, WA 98848ActiveMLS ID #2535637, Sharmon Huber. NWMLS as distributed by MLS GRID
- $449,0004 bd3 ba2.4k sqft802 Willow Avenue NE, Quincy, WA 98848ActiveMLS ID #2510022, Michelle McClausky. NWMLS as distributed by MLS GRID
- $479,9904 bd3 ba2.2k sqftBarrington Point, Moses Lake, WA 98837ActiveNWMLS as distributed by MLS GRID
