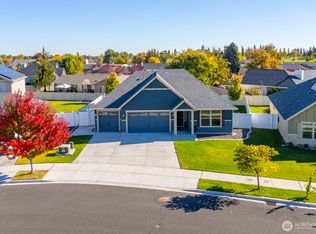
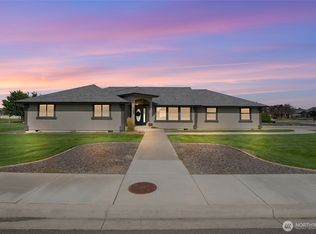
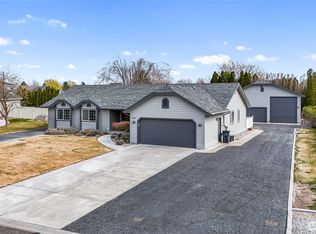
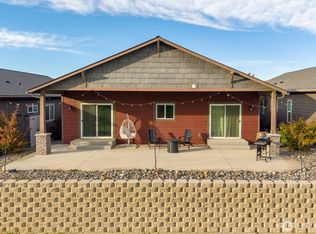
Beautifully maintained 3-bedroom, 2-bath rambler in the desirable Mae Valley area of Moses Lake. Built in 2019, this 2,008 sq. ft. home sits on a level 8,285 sq. ft. lot with great curb appeal, an attached 2-car garage and a fully fenced landscaped backyard with patio for entertaining. Enjoy territorial views and a peaceful neighborhood setting with community features and popular golf course nearby. Inside, the home offers a spacious single-level layout with an inviting entry, open living area, dining space, and kitchen designed for everyday comfort and entertaining. The kitchen features dark wood cabinetry, hard surface countertops, stainless steel appliances, a large island with seating, pantry storage, and great natural light. The living room includes a cozy fireplace focal point and large windows overlooking the backyard. A separate den/office provides flexible space for working from home, hobbies, or a playroom. The private primary suite includes a spacious bedroom, attached bath with dual vanity and tiled walk-in shower, plus generous closet space. Two additional bedrooms and a full guest bath offer room for guests or additional office space. Conveniently located near Moses Lake amenities with easy access to I-90.
Pending inspection
Listed by: Nest Realty Company • Blake Rollins • 509-750-7119
Price cut: $10K (9/11)
$449,900
4617 E Junco Street, Moses Lake, WA 98837
3beds
2,008sqft
Single Family Residence
Built in 2019
8,285 Square Feet Lot
$444,500 Zestimate®
$224/sqft
$13/mo HOA
What's special
Cozy fireplace focal pointDining spaceGreat natural lightTerritorial viewsGenerous closet spaceFull guest bathLarge island with seating
- --
- on Zillow
- 391
- views
- 22
- saves
Zillow last checked:
Listing updated:
Listed by:
Blake Rollins 509-750-7119 blakerollinsbroker@gmail.com,
Nest Realty Company
Source: NWMLS as distributed by MLS GRID,MLS#: 2524022
Facts & features
Interior
Bedrooms & bathrooms
- Bedrooms: 3
- Bathrooms: 2
- Full bathrooms: 2
- Main level bathrooms: 2
- Main level bedrooms: 3
Primary bedroom
- Level: Main
Bedroom
- Level: Main
Bedroom
- Level: Main
Bathroom full
- Level: Main
Bathroom full
- Level: Main
Den office
- Level: Main
Entry hall
- Level: Main
Living room
- Level: Main
Utility room
- Level: Main
Heating
- Fireplace, Forced Air, Heat Pump, Electric
Cooling
- Has cooling: Yes
Appliances
- Included: Dishwasher, Microwave, Refrigerator, Stove(s)/Range(s), Dishwasher(s), Microwave(s), Refrigerator(s), Water Heater: Electric
Features
- Bath Off Primary, Ceiling Fan(s), Dining Room, Pantry
- Flooring: Laminate, Carpet
- Windows: Dbl Pane/Storm Window
- Basement: None
- Number of fireplaces: 1
- Fireplace features: Electric, Main Level: 1, Fireplace
Interior area
- Total structure area: 2,008
- Total interior livable area: 2,008 sqft
Video & virtual tour
Property
Parking
- Total spaces: 4
- Parking features: Driveway, Attached Garage
- Has attached garage: Yes
- Covered spaces: 2
- Uncovered spaces: 2
Features
- Levels: One
- Stories: 1
- Entry location: Main
- Patio & porch: Bath Off Primary, Ceiling Fan(s), Dbl Pane/Storm Window, Dining Room, Fireplace, Pantry, Walk-In Closet(s), Water Heater
- Has view: Yes
- View description: Territorial
Lot
- Size: 8,285 Square Feet
- Features: Curbs, Paved, Sidewalk, Patio, Sprinkler System
- Topography: Level
Details
- Parcel number: 141776637
- Zoning description: Jurisdiction: City
- Special conditions: Standard
Construction
Type & style
- Home type: SingleFamily
- Architectural style: 1 Story
- Property subtype: Single Family Residence
Materials
- Wood Products
- Foundation: Poured Concrete
- Roof: Composition
Condition
- Year built: 2019
- Major remodel year: 2019
Utilities & green energy
- Electric: Company: Grant County PUD
- Sewer: Sewer Connected, Company: City of Moses Lake
- Water: Public, Company: City of Moses Lake
Community & HOA
Community
- Features: Clubhouse, Golf
- Subdivision: Mae Valley
HOA
- HOA fee: $150 annually
Location
- Region: Moses Lake
Financial & listing details
- Price per square foot: $224/sqft
- Tax assessed value: $414,767
- Annual tax amount: $3,033
- Date on market: 5/15/2026
- Listing terms: Conventional,FHA,USDA Loan,VA Loan
- Inclusions: Dishwasher(s), Microwave(s), Refrigerator(s), Stove(s)/Range(s)
Estimated market value
$444,500
$422,000 - $467,000
$2,578/mo
Price history
| Date | Event | Price |
|---|---|---|
| 10/1/2026 | Pending sale | $449,900$224/sqft |
Source:  NWMLS as distributed by MLS GRID #2524022 Report a problem NWMLS as distributed by MLS GRID #2524022 Report a problem | ||
| 9/11/2026 | Price change | $449,900-2.2%$224/sqft |
Source: NWMLS as distributed by MLS GRID #2524022 Report a problem | ||
| 8/14/2026 | Price change | $459,900-2.1%$229/sqft |
Source: NWMLS as distributed by MLS GRID #2524022 Report a problem | ||
| 8/7/2026 | Price change | $469,900-2.1%$234/sqft |
Source: NWMLS as distributed by MLS GRID #2524022 Report a problem | ||
| 6/26/2026 | Price change | $479,900-2%$239/sqft |
Source: NWMLS as distributed by MLS GRID #2524022 Report a problem | ||
| 6/3/2026 | Price change | $489,900-2%$244/sqft |
Source: NWMLS as distributed by MLS GRID #2524022 Report a problem | ||
| 5/15/2026 | Listed for sale | $499,900+77.4%$249/sqft |
Source: NWMLS as distributed by MLS GRID #2524022 Report a problem | ||
| 9/6/2019 | Sold | $281,770$140/sqft |
Source: Public Record Report a problem | ||
Public tax history
| Year | Property taxes | Tax assessment |
|---|---|---|
| 2024 | $4,030 +10.3% | $414,767 +27.7% |
| 2023 | $3,654 +20.4% | $324,863 +23.5% |
| 2022 | $3,034 -2.6% | $263,005 |
| 2021 | $3,116 +5.7% | $263,005 +9.3% |
| 2020 | $2,948 | $240,575 +4912% |
| 2019 | $2,948 +63.8% | $4,800 |
| 2018 | $1,800 | $4,800 |
Find assessor info on the county website
Monthly payment
Est. payment
Payment breakdown
Explore the cost of this home by adjusting the details. Changes won't be saved.Climate risks
Neighborhood: 98837

Similar homes
- $439,0003 bd2 ba1.5k sqft6097 Murray Way, Moses Lake, WA 98837Active
 MLS ID #2594261, Tatyana Pashkovsky. NWMLS as distributed by MLS GRID
 - $479,9003 bd2 ba2k sqft4704 E Junco St, Moses Lake, WA 98837New Construction
 Aho Construction
 - $443,9003 bd2 ba1.7k sqft4522 W Thrush St, Moses Lake, WA 98837New Construction
 Aho Construction
 - $378,0003 bd2 ba1.5k sqftSun Terrace No. 6 Mp, Moses Lake, WA 98837Active
 MLS ID #2569049, Alexa Cox-West. NWMLS as distributed by MLS GRID
