
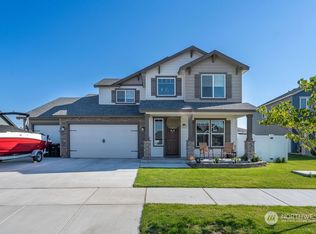
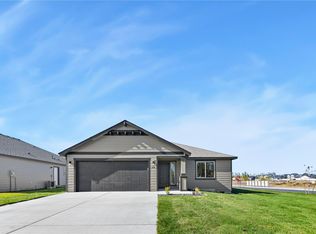
This isn’t just another house near the lake — it’s the kind of place that makes daily life feel easier, brighter, and a little more elevated. With 3 bedrooms, 2 bathrooms, and 1,550 sq. ft. of open, well-planned living space, this home delivers a layout that actually works for real life. The kitchen is built to be used, not just admired, with a large island, plenty of storage, and a clean, modern look that ties everything together. The primary suite is a legit retreat, complete with a dual vanity, glass walk-in shower, and walk-in closet. LVP flooring keeps the main spaces stylish and low-maintenance, while carpet in the bedrooms adds comfort where it counts. Out back, the partially fenced yard gives you room to spread out, unwind, or make it your own. From top to bottom, this home has been lovingly cared for and shines with a fresh, inviting feel! And with Moses Lake Golf Club, Blue Heron Park, the boat launch, Pillar Rock Grill, and I-90 all close by, the location is as convenient as it is desirable. Seller is offering a $5,000 credit toward completion of the side fencing, providing the buyer an opportunity to finish the fence to their preferred specifications.
Active
Listed by: BHGRE Gary Mann Realty • Ashley Watkins • 509-449-3918
Price cut: $23K (9/14)
$354,900
4735 W Cottontail St, Moses Lake, WA 98837
3beds
1,550sqft
Single Family Residence
Built in 2020
7,666 Square Feet Lot
$354,600 Zestimate®
$229/sqft
$13/mo HOA
What's special
Walk-in closetGlass walk-in showerPlenty of storagePartially fenced yardFresh inviting feel
- --
- on Zillow
- 205
- views
- 6
- saves
Zillow last checked:
Listing updated:
Listed by:
Ashley Watkins 509-449-3918 ashleyw@garymann.com,
BHGRE Gary Mann Realty
Source: NWMLS as distributed by MLS GRID,MLS#: 2511684
Facts & features
Interior
Bedrooms & bathrooms
- Bedrooms: 3
- Bathrooms: 2
- Full bathrooms: 1
- 3/4 bathrooms: 1
- Main level bathrooms: 2
- Main level bedrooms: 3
Primary bedroom
- Level: Main
Bedroom
- Level: Main
Bedroom
- Level: Main
Bathroom full
- Level: Main
Bathroom three quarter
- Level: Main
Dining room
- Level: Main
Entry hall
- Level: Main
Kitchen with eating space
- Level: Main
Living room
- Level: Main
Utility room
- Level: Main
Heating
- Forced Air, Heat Pump, Electric
Cooling
- Has cooling: Yes
Appliances
- Included: Dishwasher, Disposal, Dryer, Microwave, Refrigerator, Stove(s)/Range(s), Washer, Dishwasher(s), Dryer(s), Garbage Disposal, Microwave(s), Refrigerator(s), Washer(s)
Features
- Bath Off Primary, Ceiling Fan(s), Dining Room
- Flooring: Laminate, Vinyl
- Has fireplace: No
Interior area
- Total structure area: 1,550
- Total interior livable area: 1,550 sqft
Video & virtual tour
Property
Parking
- Total spaces: 2
- Parking features: Driveway, Attached Garage, Off Street
- Has attached garage: Yes
- Covered spaces: 2
Features
- Levels: One
- Stories: 1
- Entry location: Main
- Patio & porch: Bath Off Primary, Ceiling Fan(s), Dining Room, Sprinkler System, Walk-In Closet(s)
- Has view: Yes
- View description: Territorial
Lot
- Size: 7,666 Square Feet
- Features: Corner Lot, Curbs, Paved, Sidewalk, Fenced-Partially, High Speed Internet, Patio, Sprinkler System
- Topography: Level
- Residential vegetation: Garden Space
Details
- Parcel number: 141776374
- Special conditions: Standard
Construction
Type & style
- Home type: SingleFamily
- Architectural style: 1 Story
- Property subtype: Single Family Residence
Materials
- Cement/Concrete, Wood Products
- Foundation: Poured Concrete
- Roof: Composition
Condition
- Year built: 2020
- Major remodel year: 2020
Utilities & green energy
- Sewer: Sewer Connected
- Water: Public
Community & HOA
Community
- Features: CCRs
- Subdivision: Country Club
HOA
- HOA fee: $156 annually
Location
- Region: Moses Lake
Financial & listing details
- Price per square foot: $229/sqft
- Tax assessed value: $344,330
- Annual tax amount: $3,944
- Date on market: 5/1/2026
- Listing terms: Conventional,FHA,VA Loan
- Inclusions: Dishwasher(s), Dryer(s), Garbage Disposal, Microwave(s), Refrigerator(s), Stove(s)/Range(s), Washer(s)
Estimated market value
$354,600
$337,000 - $372,000
$2,141/mo
Price history
| Date | Event | Price |
|---|---|---|
| 9/14/2026 | Price change | $354,900-6.1%$229/sqft |
Source:  NWMLS as distributed by MLS GRID #2511684 Report a problem NWMLS as distributed by MLS GRID #2511684 Report a problem | ||
| 8/16/2026 | Price change | $377,900-1.8%$244/sqft |
Source: NWMLS as distributed by MLS GRID #2511684 Report a problem | ||
| 7/28/2026 | Price change | $384,900-2.6%$248/sqft |
Source: NWMLS as distributed by MLS GRID #2511684 Report a problem | ||
| 5/1/2026 | Listed for sale | $395,000+60.7%$255/sqft |
Source: NWMLS as distributed by MLS GRID #2511684 Report a problem | ||
| 1/15/2021 | Sold | $245,735$159/sqft |
Source: Public Record Report a problem | ||
Public tax history
| Year | Property taxes | Tax assessment |
|---|---|---|
| 2024 | $3,377 -7.4% | $344,330 +6.2% |
| 2023 | $3,646 +43.2% | $324,152 +48.6% |
| 2022 | $2,547 +5.6% | $218,175 +8.9% |
| 2021 | $2,411 +1020.7% | $200,255 +3873.3% |
| 2020 | $215 | $5,040 |
Find assessor info on the county website
Monthly payment
Est. payment
Payment breakdown
Explore the cost of this home by adjusting the details. Changes won't be saved.Climate risks
Neighborhood: 98837

Similar homes
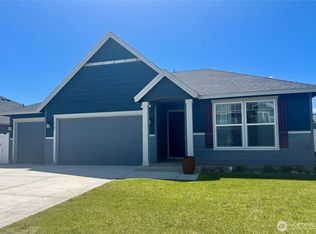
- $378,0003 bd2 ba1.5k sqftSun Terrace No. 6 Mp, Moses Lake, WA 98837Active
 MLS ID #2569049, Alexa Cox-West. NWMLS as distributed by MLS GRID
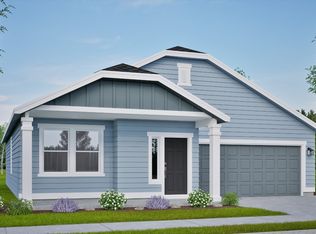
 - $375,9903 bd2 ba1.5k sqftSand Hill Place, Moses Lake, WA 98837Active
 NWMLS as distributed by MLS GRID
 - from $349,9903 bd2 ba1.5k sqftThe Hudson Plan, Sand Hill Place, Moses Lake, WA 98837New Construction
 Hayden Homes
 - $344,8503 bd2 ba1.2k sqftThe Refuge At Mae Valley, Moses Lake, WA 98837Active
 NWMLS as distributed by MLS GRID
