Summer Savings Event - Up to $10,000 buyer closing costs savings available. Another beautiful Pro Made home featuring durable Hardy Plank siding & exceptional curb appeal. Step inside to an open foyer that flows seamlessly into the spacious great room with raised ceiling. The well-appointed kitchen is designed for both style and function, offering stainless steel appliances, quality cabinets with soft close doors & drawers, pantry, center island, quartz counter tops & a beautiful tile backsplash. Enjoy outdoor gatherings on the patio with easy access to the fully landscaped front and backyard, complete with underground sprinklers for low-maintenance care. Primary bedroom w/en-suite, vanity, walk-in shower & walk-in closet. Visit the model home. Exceptional value; Uncompromised quality. Builder warranty included.
Active
Listed by: Coldwell Banker Tomlinson R&H • Brenda Roosma
$354,850
324 N Montana Street, Moses Lake, WA 98837
3beds
1,250sqft
:
Get pre-qualified$2,200/mo
Single Family Residence
Built in 2026
7,819 Square Feet Lot
$-- Zestimate®
$284/sqft
$34/mo HOA
What's special
Well-appointed kitchenCenter islandWalk-in closetWalk-in showerOpen foyerDurable hardy plank sidingExceptional curb appeal
- 20 hours |
- 81 |
- 1 |
Zillow last checked:
Listing updated:
Listed by:
Brenda Roosma,
Coldwell Banker Tomlinson R&H
Source: NWMLS as distributed by MLS GRID,MLS#: 2563156
Facts & features
Interior
Bedrooms & bathrooms
- Bedrooms: 3
- Bathrooms: 2
- Full bathrooms: 1
- 3/4 bathrooms: 1
- Main level bathrooms: 2
- Main level bedrooms: 3
Primary bedroom
- Level: Main
Bedroom
- Level: Main
Bedroom
- Level: Main
Bathroom full
- Level: Main
Bathroom three quarter
- Level: Main
Dining room
- Level: Main
Entry hall
- Level: Main
Great room
- Level: Main
Kitchen with eating space
- Level: Main
Utility room
- Level: Main
Heating
- Heat Pump, Electric
Cooling
- Heat Pump
Appliances
- Included: Dishwasher, Disposal, Microwave, Stove(s)/Range(s), Dishwasher(s), Garbage Disposal, Microwave(s)
Features
- Bath Off Primary, Dining Room
- Flooring: Vinyl Plank, Carpet
- Windows: Dbl Pane/Storm Window
- Basement: None
- Has fireplace: No
Interior area
- Total structure area: 1,250
- Total interior livable area: 1,250 sqft
Property
Parking
- Total spaces: 2
- Parking features: Attached Garage
- Has attached garage: Yes
- Covered spaces: 2
Features
- Levels: One
- Stories: 1
- Entry location: Main
- Patio & porch: Bath Off Primary, Dbl Pane/Storm Window, Dining Room, Walk-In Closet(s)
Lot
- Size: 7,819 Square Feet
- Features: Corner Lot, Curbs, Paved, Sidewalk, Patio, Sprinkler System
- Topography: Level
Details
- Parcel number: 314706125
- Zoning description: Jurisdiction: City
- Special conditions: Standard
Construction
Type & style
- Home type: SingleFamily
- Architectural style: 1 Story
- Property subtype: Single Family Residence
Materials
- Cement Planked, Cement Plank
- Foundation: Poured Concrete
- Roof: Composition
Condition
- Under Construction
- New construction: Yes
- Year built: 2026
Details
- Builder name: Pro Made Homes
Utilities & green energy
- Electric: Company: Grant County PUD
- Sewer: Sewer Connected, Company: City of Moses Lake
- Water: Public, Company: City of Moses Lake
Community & HOA
Community
- Subdivision: Mae Valley
HOA
- HOA fee: $34 monthly
- HOA phone: 541-318-0704
Location
- Region: Moses Lake
Financial & listing details
- Price per square foot: $284/sqft
- Annual tax amount: $842
- Date on market: 8/2/2026
- Cumulative days on market: 2 days
- Listing terms: Conventional,FHA,USDA Loan,VA Loan
- Inclusions: Dishwasher(s), Garbage Disposal, Microwave(s), Stove(s)/Range(s)
Estimated market value
Not available
Estimated sales range
Not available
Not available
Price history
| Date | Event | Price |
|---|---|---|
| 8/3/2026 | Listed for sale | $354,850$284/sqft |
Source:  NWMLS as distributed by MLS GRID #2563156 Report a problem NWMLS as distributed by MLS GRID #2563156 Report a problem | ||
Public tax history
Tax history is unavailable.
Monthly payment
Est. payment
Payment breakdown
Explore the cost of this home by adjusting the details. Changes won't be saved.Climate risks
Neighborhood: 98837
Nearby schools
GreatSchools rating
- 4/10Peninsula Elementary SchoolGrades: K-5Distance: 1.6 mi
- 4/10Frontier Middle SchoolGrades: 6-8Distance: 2.9 mi
- 3/10Moses Lake High SchoolGrades: 9-12Distance: 3.4 mi
- $398,8503 bd2 ba1.5k sqft320 N Montana St, Moses Lake, WA 98837New Construction

- $390,6253 bd2 ba1.5k sqft316 N Montana St, Moses Lake, WA 98837Sold

- $352,8503 bd2 ba1.2k sqft321 N Lessor Loop, Moses Lake, WA 98837New Construction
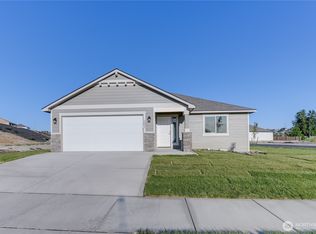
- $357,5803 bd2 ba1.4k sqft315 N Lessor Loop, Moses Lake, WA 98837Sold
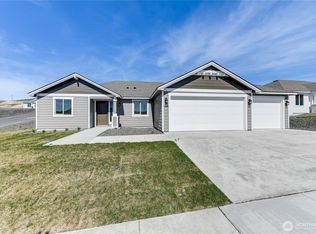
- $329,8503 bd2 ba1.2k sqft312 Montana St, Moses Lake, WA 98837New Construction
- $79,0000.33 AcresN Montana St, Kennewick, WA 99337Sold
- $359,8503 bd2 ba1.4k sqft221 Lessor Loop, Moses Lake, WA 98837Sold
- $357,8503 bd2 ba1.2k sqft336 N Sandy Loop, Moses Lake, WA 98837New Construction
A local agent can set up tours, give advice and negotiate with sellers.
A local lender can help you make sure your offer is ready when you are.
Similar homes
- $348,5003 bd2 ba1.4k sqftSagecrest Phase 1, Moses Lake, WA 98837Active
 MLS ID #2560928, Dan Eilers. NWMLS as distributed by MLS GRID
 - $357,8503 bd2 ba1.4k sqftThe Refuge At Mae Valley, Moses Lake, WA 98837Active
 NWMLS as distributed by MLS GRID
 - from $329,8503 bd2 ba1.2k sqftThe 1250 Plan, The Refuge at Mae Valley, Moses Lake, WA 98837New Construction
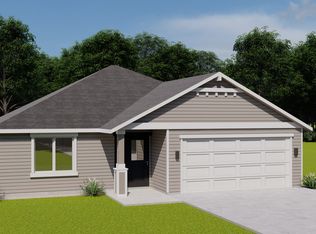 Pro Made Construction LLC
 - $375,0003 bd2 ba1.6k sqft333 N Saratoga #98837, Moses Lake, WA 98837Active
 MLS ID #2560989, Kailey Byington. NWMLS as distributed by MLS GRID
 - $357,8503 bd2 ba1.2k sqftThe Refuge At Mae Valley, Moses Lake, WA 98837ActiveNWMLS as distributed by MLS GRID
- $352,8503 bd2 ba1.2k sqftThe Refuge At Mae Valley, Moses Lake, WA 98837ActiveNWMLS as distributed by MLS GRID
- $359,8503 bd2 ba1.4k sqftThe Refuge At Mae Valley, Moses Lake, WA 98837ActiveNWMLS as distributed by MLS GRID
- from $338,8503 bd2 ba1.3k sqftThe 1334 Plan, The Refuge at Mae Valley, Moses Lake, WA 98837New ConstructionPro Made Construction LLC
- $357,8503 bd2 ba1.5k sqftThe Refuge At Mae Valley, Moses Lake, WA 98837ActiveNWMLS as distributed by MLS GRID
- $329,8503 bd2 ba1.2k sqftThe Refuge At Mae Valley, Moses Lake, WA 98837ActiveNWMLS as distributed by MLS GRID
- $334,5003 bd2 ba1.3k sqftBarrington Point 4b, Moses Lake, WA 98837ActiveMLS ID #2562634, Suci A. Wise. NWMLS as distributed by MLS GRID
- $331,8503 bd2 ba1.2k sqftThe Refuge At Mae Valley, Moses Lake, WA 98837ActiveNWMLS as distributed by MLS GRID
- $319,8503 bd2 ba1.1k sqftThe Refuge At Mae Valley, Moses Lake, WA 98837ActiveNWMLS as distributed by MLS GRID
- from $309,8503 bd2 ba1.1k sqftThe 1150 Plan, The Refuge at Mae Valley, Moses Lake, WA 98837New ConstructionPro Made Construction LLC
- from $354,8503 bd2 ba1.5k sqftThe 1507 Plan, The Refuge at Mae Valley, Moses Lake, WA 98837New ConstructionPro Made Construction LLC
- $324,0003 bd2 ba1.2k sqftThe Refuge At Mae Valley Major Subdivision, Moses Lake, WA 98837ActiveMLS ID #2508364, Jaden Barrie. NWMLS as distributed by MLS GRID
- $414,8503 bd2 ba1.6k sqftThe Refuge At Mae Valley, Moses Lake, WA 98837ActiveNWMLS as distributed by MLS GRID
- from $344,8503 bd2 ba1.4k sqftThe 1403 Plan, The Refuge at Mae Valley, Moses Lake, WA 98837New ConstructionPro Made Construction LLC
- $327,5003 bd2 ba1.3k sqftMoses Pointe, Moses Lake, WA 98837ActiveMLS ID #2561701, Alba Navarro. NWMLS as distributed by MLS GRID
- $398,8503 bd2 ba1.5k sqftThe Refuge At Mae Valley, Moses Lake, WA 98837ActiveNWMLS as distributed by MLS GRID
