Enjoy golf course living in this beautifully designed 1,328 sq. ft. home built in 2022. The open-concept floor plan features quartz countertops and window sills, soft-close cabinetry, a walk-in pantry, and a convenient pot filler above the stove. The spacious primary suite offers a private bath, while the large laundry room provides extra storage and functionality. Durable stucco siding, underground sprinklers in both the front and back yard, and stunning golf course views complete this move-in-ready home. Thoughtfully designed with modern finishes and quality craftsmanship, this home is one you won't want to miss.
Active
Listed by: Finca Real Estate • Alba Navarro
$327,500
4103 NE Quinn Drive, Moses Lake, WA 98837
3beds
1,328sqft
Single Family Residence
Built in 2022
4,386 Square Feet Lot
$-- Zestimate®
$247/sqft
$20/mo HOA
What's special
Modern finishesStunning golf course viewsSpacious primary suitePrivate bathLarge laundry roomDurable stucco sidingOpen-concept floor plan
- 22 days |
- 689 |
- 34 |
Likely to sell faster than
Zillow last checked:
Listing updated:
Listed by:
Alba Navarro,
Finca Real Estate,
Cesar Navarro,
Finca Real Estate
Source: NWMLS as distributed by MLS GRID,MLS#: 2561701
Facts & features
Interior
Bedrooms & bathrooms
- Bedrooms: 3
- Bathrooms: 2
- Full bathrooms: 1
- 3/4 bathrooms: 1
- Main level bathrooms: 2
- Main level bedrooms: 3
Entry hall
- Level: Main
Kitchen with eating space
- Level: Main
Living room
- Level: Main
Heating
- Heat Pump, Electric
Cooling
- Heat Pump
Appliances
- Included: Dishwasher, Dryer, Refrigerator, Stove(s)/Range(s), Washer, Dishwasher(s), Dryer(s), Refrigerator(s), Washer(s), Water Heater: Electric, Water Heater Location: Garage
Features
- Bath Off Primary, Pantry
- Flooring: Ceramic Tile, Laminate
- Windows: Dbl Pane/Storm Window
- Has fireplace: No
Interior area
- Total structure area: 1,328
- Total interior livable area: 1,328 sqft
Property
Parking
- Total spaces: 2
- Parking features: Driveway, Attached Garage
- Has attached garage: Yes
- Covered spaces: 2
Features
- Levels: One
- Stories: 1
- Entry location: Main
- Patio & porch: Bath Off Primary, Dbl Pane/Storm Window, Pantry, Water Heater
- Has view: Yes
- View description: Golf Course, Territorial
Lot
- Size: 4,386 Square Feet
- Features: Curbs, Paved, Sidewalk, Patio, Sprinkler System
- Topography: Level
Details
- Parcel number: 120683234
- Zoning description: Jurisdiction: City
- Special conditions: Standard
Construction
Type & style
- Home type: SingleFamily
- Architectural style: 1 Story
- Property subtype: Single Family Residence
Materials
- Stucco
- Foundation: Poured Concrete
- Roof: Composition
Condition
- Very Good
- Year built: 2022
- Major remodel year: 2022
Utilities & green energy
- Electric: Company: Grant PUD
- Sewer: Sewer Connected, Company: City Of Moses Lake
- Water: Public, Company: City Of Moses Lake
Community & HOA
Community
- Features: Boat Launch
- Subdivision: Moses Lake
HOA
- Services included: Common Area Maintenance
- HOA fee: $20 monthly
- HOA phone: 000-000-0000
Location
- Region: Moses Lake
Financial & listing details
- Price per square foot: $247/sqft
- Tax assessed value: $283,571
- Annual tax amount: $2,978
- Date on market: 7/28/2026
- Cumulative days on market: 23 days
- Listing terms: Conventional,FHA,VA Loan
- Inclusions: Dishwasher(s), Dryer(s), Refrigerator(s), Stove(s)/Range(s), Washer(s)
Estimated market value
Not available
Estimated sales range
Not available
Not available
Price history
| Date | Event | Price |
|---|---|---|
| 7/29/2026 | Listed for sale | $327,500+4%$247/sqft |
Source:  NWMLS as distributed by MLS GRID #2561701 Report a problem NWMLS as distributed by MLS GRID #2561701 Report a problem | ||
| 7/13/2026 | Listing removed | $2,100$2/sqft |
Source: Zillow Rentals Report a problem | ||
| 4/1/2026 | Listed for rent | $2,100+5.3%$2/sqft |
Source: Zillow Rentals Report a problem | ||
| 9/21/2022 | Listing removed | -- |
Source: Zillow Rental Manager Report a problem | ||
| 8/29/2022 | Listed for rent | $1,995$2/sqft |
Source: Zillow Rental Manager Report a problem | ||
| 8/25/2022 | Sold | $315,000-3.1%$237/sqft |
Source: NWMLS as distributed by MLS GRID #1944305 Report a problem | ||
| 7/28/2022 | Pending sale | $325,000$245/sqft |
Source: NWMLS as distributed by MLS GRID #1944305 Report a problem | ||
| 6/1/2022 | Listed for sale | $325,000$245/sqft |
Source: NWMLS as distributed by MLS GRID #1944305 Report a problem | ||
Public tax history
| Year | Property taxes | Tax assessment |
|---|---|---|
| 2024 | $2,807 -16.1% | $283,571 -3.6% |
| 2023 | $3,347 +41.3% | $294,268 +41.7% |
| 2022 | $2,369 +648.2% | $207,645 +1410.1% |
| 2021 | $317 +0.7% | $13,750 |
| 2020 | $314 | $13,750 -54.2% |
| 2019 | $314 -3.1% | $30,000 |
| 2018 | $325 -46.6% | $30,000 |
| 2017 | $608 +3.8% | $30,000 |
| 2016 | $585 +21.6% | $30,000 |
| 2013 | $481 | $30,000 -25% |
| 2011 | -- | $40,000 |
| 2010 | $488 -4.7% | $40,000 |
| 2009 | $512 | $40,000 +19412.2% |
| 2007 | -- | $205 |
Find assessor info on the county website
Monthly payment
Est. payment
Payment breakdown
Explore the cost of this home by adjusting the details. Changes won't be saved.Climate risks
Neighborhood: 98837
Nearby schools
GreatSchools rating
- 4/10Peninsula Elementary SchoolGrades: K-5Distance: 3.9 mi
- 4/10Frontier Middle SchoolGrades: 6-8Distance: 4 mi
- 3/10Moses Lake High SchoolGrades: 9-12Distance: 5.3 mi
- $354,7003 bd2 ba1.3k sqft4095 NE Quinn Dr, Moses Lake, WA 98837Off Market

- $315,0003 bd2 ba1.3k sqft4095 NE Quinn Dr #A-4, Moses Lake, WA 98837Sold
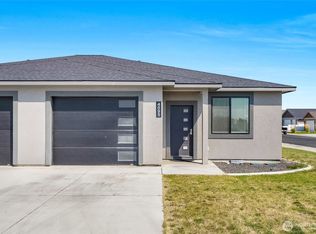
- $399,0003 bd2 ba1.4k sqft6078 NE Murray Way, Moses Lake, WA 98837Sold

- $399,0003 bd2 ba1.3k sqft6078 Murray Way NE, Moses Lake, WA 98837Sold

- $349,700-- bd-- ba1.4k sqft6086 NE Murray Way, Moses Lake, WA 98837Off Market
- $410,0003 bd2 ba1.3k sqft6079 Murray Way NE, Moses Lake, WA 98837Sold
- $355,7003 bd2 ba1.3k sqft4074 NE Quinn NE, Moses Lake, WA 98837Off Market
- $362,8003 bd2 ba1.4k sqft4066 NE Quinn Dr, Moses Lake, WA 98837Off Market
A local agent can set up tours, give advice and negotiate with sellers.
A local lender can help you make sure your offer is ready when you are.
Similar homes
- $335,0003 bd2 ba1.5k sqftSage Vista Second Add Major Plat, Moses Lake, WA 98837Active
 MLS ID #2544636, Lynn E. Garza. NWMLS as distributed by MLS GRID
 - $334,5003 bd2 ba1.3k sqftBarrington Point 4b, Moses Lake, WA 98837Active
 MLS ID #2562634, Suci A. Wise. NWMLS as distributed by MLS GRID
 - $304,5003 bd2 ba1.1k sqftLarson Subdivision, Moses Lake, WA 98837Active
 MLS ID #2543755, Blake Rollins. NWMLS as distributed by MLS GRID
 - $339,9003 bd2 ba1.4k sqftCrossroads Phase 5 Major Plat, Moses Lake, WA 98837Active
 MLS ID #2552895, Tara Zerbo. NWMLS as distributed by MLS GRID
 - $299,5003 bd2 ba1.1k sqftHayden Estates Second Addition, Moses Lake, WA 98837ActiveMLS ID #2566187, Alba Navarro. NWMLS as distributed by MLS GRID
- $329,8503 bd2 ba1.2k sqftThe Refuge At Mae Valley, Moses Lake, WA 98837ActiveNWMLS as distributed by MLS GRID
- $319,0004 bd2 ba1.3k sqftVac St Adj Knolls Vista 17th Add, Moses Lake, WA 98837ActiveMLS ID #2533982, Amanda M. Cruz. NWMLS as distributed by MLS GRID
- $357,8503 bd2 ba1.4k sqftThe Refuge At Mae Valley, Moses Lake, WA 98837ActiveNWMLS as distributed by MLS GRID
- $350,0003 bd2 ba1.4k sqftMaple Grove Phase 2, Moses Lake, WA 98837ActiveMLS ID #2550053, Tyler Voorhies. NWMLS as distributed by MLS GRID
- from $304,9903 bd2 ba1.1k sqftThe Alderwood Plan, Barrington Point, Moses Lake, WA 98837New ConstructionHayden Homes
- $390,0003 bd3 ba1.9k sqft1737 W Mockingbird St, Moses Lake, WA 98837For SaleMLS ID #202622538, Karl Kennedy, Keller Williams Spokane - Main. SMLS as distributed by MLS GRID
- $315,0004 bd2 ba1.7k sqftGuffin Eccles Add #3, Moses Lake, WA 98837ActiveMLS ID #2568461, Arturo Vela. NWMLS as distributed by MLS GRID
- $377,9003 bd2 ba1.5k sqft4735 W Cottontail St, Moses Lake, WA 98837ActiveMLS ID #2511684, Ashley Watkins. NWMLS as distributed by MLS GRID
- $319,8503 bd2 ba1.1k sqftThe Refuge At Mae Valley, Moses Lake, WA 98837ActiveNWMLS as distributed by MLS GRID
- $329,9993 bd2 ba1.3k sqft123 E 9th Avenue #58, Moses Lake, WA 98837ActiveMLS ID #2563736, Tyson Mollotte. NWMLS as distributed by MLS GRID
- from $324,9903 bd2 ba1.2k sqftThe Clearwater Plan, Barrington Point, Moses Lake, WA 98837New ConstructionHayden Homes
- $357,8503 bd2 ba1.5k sqftThe Refuge At Mae Valley, Moses Lake, WA 98837ActiveNWMLS as distributed by MLS GRID
- from $329,9903 bd2 ba1.4k sqftThe Edgewood Plan, Sand Hill Place, Moses Lake, WA 98837New ConstructionHayden Homes
- from $319,9903 bd2 ba1.2k sqftThe Clearwater Plan, Sand Hill Place, Moses Lake, WA 98837New ConstructionHayden Homes
- from $304,9903 bd2 ba1.1k sqftThe Alderwood Plan, Sand Hill Place, Moses Lake, WA 98837New ConstructionHayden Homes
