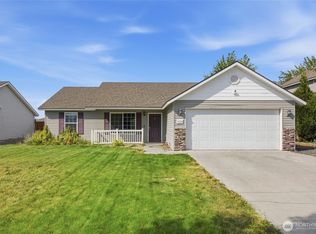
Welcome home to this beautifully designed Edgewood floor plan, offering 3 bedrooms, 2 bathrooms, and an easy-flowing layout that’s perfect for everyday living and entertaining. Located in one of Moses Lake’s desirable neighborhoods, this home combines comfort, style, and convenience. Step inside to a welcoming tile entry that leads into the spacious great room design. The kitchen features granite countertops, a convenient breakfast bar with dining area, ample cabinet space, and an open layout that keeps everyone connected. Both bathrooms also feature granite countertops, while the private primary suite includes a dual vanity for added comfort and functionality. Step outside to enjoy the covered patio in the backyard with underground sprinklers in the front yard, making lawn care simple and efficient. Whether you’re hosting a summer barbecue, relaxing after a long day, or enjoying time with friends, this outdoor space is ready for you to make it your own. Conveniently located near schools, parks, shopping, dining, and everyday amenities, this move-in-ready home offers the perfect blend of quality, functionality, and location. Don’t miss your opportunity to own this popular Edgewood design in a fantastic Moses Lake neighborhood!
Active
Listed by: RE/MAX Northwest • Tyler Voorhies
$350,000
1125 W Sequoia Road, Moses Lake, WA 98837
3beds
1,408sqft
Single Family Residence
Built in 2023
5,039 Square Feet Lot
$347,800 Zestimate®
$249/sqft
$-- HOA
What's special
Easy-flowing layoutAmple cabinet spaceWelcoming tile entrySpacious great room design
- --
- on Zillow
- 115
- views
- 4
- saves
Zillow last checked:
Listing updated:
Listed by:
Tyler Voorhies,
RE/MAX Northwest
Source: NWMLS as distributed by MLS GRID,MLS#: 2550053
Facts & features
Interior
Bedrooms & bathrooms
- Bedrooms: 3
- Bathrooms: 2
- Full bathrooms: 2
- Main level bathrooms: 2
- Main level bedrooms: 3
Bedroom
- Level: Main
Bedroom
- Level: Main
Bedroom
- Level: Main
Bathroom full
- Level: Main
Bathroom full
- Level: Main
Heating
- Forced Air, Heat Pump, Electric
Cooling
- Has cooling: Yes
Appliances
- Included: Dishwasher, Disposal, Microwave, Refrigerator, Stove(s)/Range(s), Dishwasher(s), Garbage Disposal, Microwave(s), Refrigerator(s)
Features
- Bath Off Primary, Dining Room, Pantry
- Flooring: Ceramic Tile, Carpet
- Windows: Dbl Pane/Storm Window
- Basement: None
- Has fireplace: No
Interior area
- Total structure area: 1,408
- Total interior livable area: 1,408 sqft
Property
Parking
- Total spaces: 4
- Parking features: Driveway, Attached Garage
- Has attached garage: Yes
- Covered spaces: 2
- Uncovered spaces: 2
Features
- Levels: One
- Stories: 1
- Patio & porch: Bath Off Primary, Dbl Pane/Storm Window, Dining Room, Pantry
- Has view: Yes
- View description: Territorial
Lot
- Size: 5,039 Square Feet
- Features: Curbs, Paved, Sidewalk, Fenced-Fully, Patio, Sprinkler System
- Topography: Level
Details
- Parcel number: 110002172
- Zoning description: Jurisdiction: City
- Special conditions: Standard
Construction
Type & style
- Home type: SingleFamily
- Architectural style: 1 Story
- Property subtype: Single Family Residence
Materials
- Wood Products
- Foundation: Poured Concrete
- Roof: Composition
Condition
- Year built: 2023
- Major remodel year: 2023
Utilities & green energy
- Electric: Company: Grant PUD
- Sewer: Sewer Connected, Company: City Of Moses Lake
- Water: Public, Company: City Of Moses Lake
Community & HOA
Community
- Subdivision: Moses Lake
Location
- Region: Moses Lake
Financial & listing details
- Price per square foot: $249/sqft
- Tax assessed value: $314,727
- Annual tax amount: $3,559
- Date on market: 7/8/2026
- Listing terms: Conventional,FHA,USDA Loan,VA Loan
- Inclusions: Dishwasher(s), Garbage Disposal, Microwave(s), Refrigerator(s), Stove(s)/Range(s)
Estimated market value
$347,800
$330,000 - $365,000
$1,935/mo
Price history
| Date | Event | Price |
|---|---|---|
| 9/10/2026 | Listed for rent | $2,200$2/sqft |
Source: Zillow Rentals Report a problem | ||
| 7/8/2026 | Listed for sale | $350,000+6%$249/sqft |
Source:  NWMLS as distributed by MLS GRID #2550053 Report a problem NWMLS as distributed by MLS GRID #2550053 Report a problem | ||
| 10/7/2025 | Listing removed | $2,200$2/sqft |
Source: Zillow Rentals Report a problem | ||
| 9/2/2025 | Listed for rent | $2,200$2/sqft |
Source: Zillow Rentals Report a problem | ||
| 12/12/2023 | Sold | $330,093+0.1%$234/sqft |
Source: NWMLS as distributed by MLS GRID #2138628 Report a problem | ||
| 7/13/2023 | Pending sale | $329,893$234/sqft |
Source: NWMLS as distributed by MLS GRID #NWM2138628 Report a problem | ||
Public tax history
| Year | Property taxes | Tax assessment |
|---|---|---|
| 2024 | $3,172 +749.5% | $314,727 +2697.6% |
| 2023 | $373 | $11,250 |
Find assessor info on the county website
Monthly payment
Est. payment
Payment breakdown
Explore the cost of this home by adjusting the details. Changes won't be saved.Climate risks
Neighborhood: 98837
Similar homes
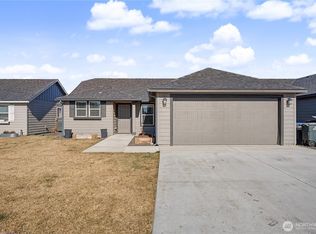
- $319,9003 bd2 ba1.1k sqft1114 W Luta Street, Moses Lake, WA 98837Active
 MLS ID #2572390, Shane Bradley Palmer. NWMLS as distributed by MLS GRID
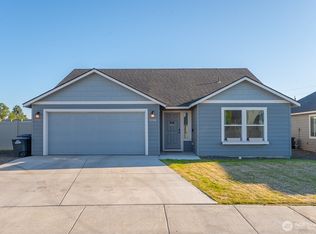
 - $329,9953 bd2 ba1.2k sqft513 Monarch Street, Moses Lake, WA 98837Active
 MLS ID #2572060, John Easterly. NWMLS as distributed by MLS GRID
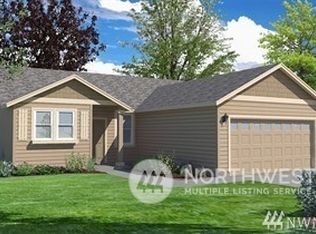
 - $355,0003 bd2 ba1.5k sqftCrossroads North Phase 6, Moses Lake, WA 98837Active
 MLS ID #2566289, Sinden Harum. NWMLS as distributed by MLS GRID

 - $275,0003 bd2 ba1.8k sqftSunrise Add, Moses Lake, WA 98837Active
 MLS ID #2581439, LeRae Redal. NWMLS as distributed by MLS GRID
