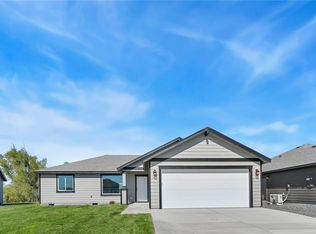
Welcome home to this beautifully maintained 1,550-square-foot rambler, built in 2019 and thoughtfully designed with a timeless, modern feel. Featuring 3 bedrooms, 2 bathrooms, and 9-foot ceilings throughout, this home offers an inviting sense of space and comfort. Large framed windows fill the living areas with natural light, highlighting the tasteful color palette and luxury vinyl plank flooring that flows throughout the home. The kitchen is both stylish and functional, featuring granite countertops, a center island, stainless steel appliances, a full subway tile backsplash, and updated light fixtures. The spacious primary suite offers a double-basin vanity and a large walk-in closet, creating a comfortable private retreat. Step outside to a covered back patio overlooking the fully fenced backyard, perfect for relaxing or entertaining, and no neighbors back up to the backyard. Curbing and rock-surround landscaping provide a clean, polished finish with easy-maintenance appeal. With its newer construction, thoughtful updates, spacious layout, and desirable rambler design, this home is move-in ready and waiting for its next owner!
Active
Listed by: HomeSmart Elite Brokers • Alexa Cox-West • 360-739-6884
Price cut: $7K (9/25)
$378,000
4704 E Thrush Street, Moses Lake, WA 98837
3beds
1,550sqft
Single Family Residence
Built in 2019
6,969 Square Feet Lot
$376,800 Zestimate®
$244/sqft
$13/mo HOA
What's special
Covered back patioTasteful color paletteCenter islandSpacious primary suiteLarge walk-in closetDouble-basin vanityCurbing and rock-surround landscaping
- --
- on Zillow
- 166
- views
- 16
- saves
Zillow last checked:
Listing updated:
Listed by:
Alexa Cox-West 360-739-6884 alexacwrealtor@gmail.com,
HomeSmart Elite Brokers
Source: NWMLS as distributed by MLS GRID,MLS#: 2569049
Facts & features
Interior
Bedrooms & bathrooms
- Bedrooms: 3
- Bathrooms: 2
- Full bathrooms: 1
- 3/4 bathrooms: 1
- Main level bathrooms: 2
- Main level bedrooms: 3
Primary bedroom
- Level: Main
Bedroom
- Level: Main
Bedroom
- Level: Main
Bathroom full
- Level: Main
Bathroom three quarter
- Level: Main
Dining room
- Level: Main
Entry hall
- Level: Main
Kitchen with eating space
- Level: Main
Living room
- Level: Main
Utility room
- Level: Main
Heating
- Forced Air, Heat Pump, Electric
Cooling
- Has cooling: Yes
Appliances
- Included: Dishwasher, Disposal, Dryer, Microwave, Refrigerator, Stove(s)/Range(s), Washer, Dishwasher(s), Dryer(s), Garbage Disposal, Microwave(s), Refrigerator(s), Washer(s), Water Heater: Electric, Water Heater Location: Garage
Features
- Bath Off Primary, Ceiling Fan(s)
- Flooring: Laminate, Vinyl Plank, Carpet
- Windows: Dbl Pane/Storm Window
- Basement: None
- Has fireplace: No
Interior area
- Total structure area: 1,550
- Total interior livable area: 1,550 sqft
Property
Parking
- Total spaces: 2
- Parking features: Attached Garage
- Has attached garage: Yes
- Covered spaces: 2
Features
- Levels: One
- Stories: 1
- Entry location: Main
- Patio & porch: Bath Off Primary, Ceiling Fan(s), Dbl Pane/Storm Window, Sprinkler System, Walk-In Closet(s), Water Heater
- Has view: Yes
- View description: Territorial
Lot
- Size: 6,969 Square Feet
- Dimensions: 70' x 100'
- Features: Curbs, Paved, Sidewalk, Fenced-Fully, High Speed Internet, Sprinkler System
- Topography: Level,Partial Slope
- Residential vegetation: Garden Space
Details
- Parcel number: 141776607
- Zoning description: Jurisdiction: City
- Special conditions: Standard
Construction
Type & style
- Home type: SingleFamily
- Architectural style: 1 Story
- Property subtype: Single Family Residence
Materials
- Cement Planked, Cement Plank
- Foundation: Poured Concrete
- Roof: Composition
Condition
- Very Good
- Year built: 2019
Utilities & green energy
- Electric: Company: Grant County PUD
- Sewer: Available, Company: City of Moses Lake
- Water: Public, Company: City of Moses Lake
- Utilities for property: Ifiber
Community & HOA
Community
- Features: Athletic Court, CCRs, Golf, Playground
- Subdivision: Mae Valley
HOA
- Services included: Common Area Maintenance
- HOA fee: $150 annually
Location
- Region: Moses Lake
Financial & listing details
- Price per square foot: $244/sqft
- Tax assessed value: $351,074
- Annual tax amount: $3,440
- Date on market: 8/13/2026
- Listing terms: Conventional,FHA,USDA Loan,VA Loan
- Inclusions: Dishwasher(s), Dryer(s), Garbage Disposal, Microwave(s), Refrigerator(s), Stove(s)/Range(s), Washer(s)
Estimated market value
$376,800
$358,000 - $396,000
$2,099/mo
Price history
| Date | Event | Price |
|---|---|---|
| 9/25/2026 | Price change | $378,000-1.8%$244/sqft |
Source:  NWMLS as distributed by MLS GRID #2569049 Report a problem | ||
| 8/13/2026 | Listed for sale | $385,000+37%$248/sqft |
Source: NWMLS as distributed by MLS GRID #2569049 Report a problem | ||
| 10/9/2020 | Sold | $281,000+2.2%$181/sqft |
Source: NWMLS as distributed by MLS GRID #1648390 Report a problem | ||
| 8/24/2020 | Pending sale | $275,000$177/sqft |
Source: Gary Mann Real Estate #1648390 Report a problem | ||
| 8/19/2020 | Listed for sale | $275,000+11.3%$177/sqft |
Source: Gary Mann Real Estate #1648390 Report a problem | ||
| 6/4/2019 | Sold | $246,984$159/sqft |
Source: Public Record Report a problem | ||
Public tax history
| Year | Property taxes | Tax assessment |
|---|---|---|
| 2024 | $3,440 -11% | $351,074 +1.8% |
| 2023 | $3,866 +33.6% | $344,760 +37.8% |
| 2022 | $2,894 -4.1% | $250,165 -1.6% |
| 2021 | $3,018 +14.6% | $254,335 +19.1% |
| 2020 | $2,634 | $213,520 +4725.3% |
| 2019 | $2,634 -0.5% | $4,425 |
| 2018 | $2,646 | $4,425 |
Find assessor info on the county website
Monthly payment
Est. payment
Payment breakdown
Explore the cost of this home by adjusting the details. Changes won't be saved.Climate risks
Neighborhood: 98837

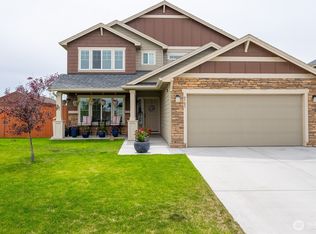


Similar homes
- $379,8503 bd2 ba1.5k sqftThe Refuge At Mae Valley, Moses Lake, WA 98837Active
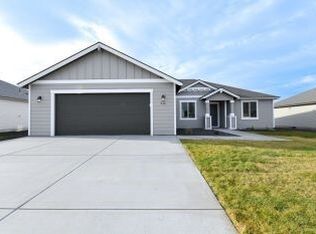 NWMLS as distributed by MLS GRID
- from $404,9904 bd2 ba2k sqftThe Snowbrush Plan, Sand Hill Place, Moses Lake, WA 98837New Construction
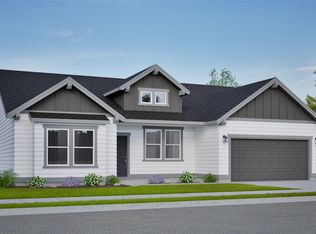 Hayden Homes
- $384,9904 bd2 ba1.6k sqft4341 W Cove West Dr, Moses Lake, WA 98837New Construction
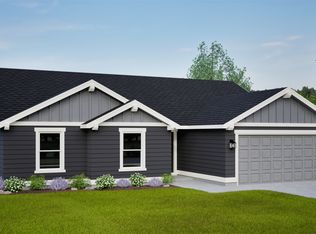 Hayden Homes
- $351,8503 bd2 ba1.4k sqftThe Refuge At Mae Valley, Moses Lake, WA 98837Active
 NWMLS as distributed by MLS GRID
