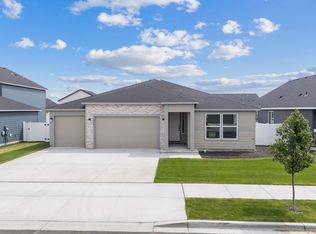
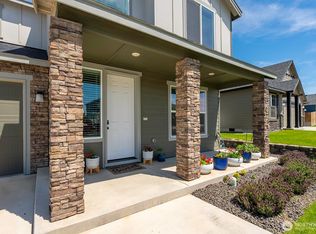
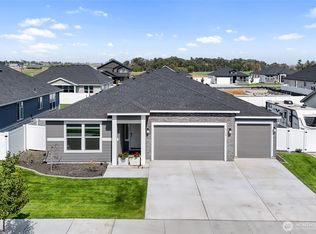
Welcome home to this beautifully designed 3-bedroom, 2-bath rambler offering spacious one-level living and an open, inviting floor plan. The heart of the home is the impressive great room, where a floor-to-ceiling stone-surround fireplace creates a stunning focal point and flows seamlessly into the dining area and kitchen. The spacious kitchen features abundant cabinetry, a walk-in pantry and a dream-sized island with plenty of room for gathering and entertaining. Retreat to the generous primary suite featuring its own cozy fireplace, a large walk-in closet and private bath with a walk-in shower and separate soaking tub. Outside, enjoy a covered back patio and beautifully landscaped, fully fenced yard designed for easy, low-maintenance living. The 3-car garage provides plenty of room for vehicles, storage and recreational gear. Ideally located near the Country Club golf course, Pillar Rock Grill, Blue Heron Park and boat launch for easy access to Moses Lake.
Active
Listed by: CENTURY 21 Alsted Real Estate • Cathy Strickland • 509-750-6460
Price cut: $10K (9/15)
$489,000
4713 W Thrush Street, Moses Lake, WA 98837
3beds
2,038sqft
Single Family Residence
Built in 2024
7,840 Square Feet Lot
$486,300 Zestimate®
$240/sqft
$13/mo HOA
What's special
Covered back patioFloor-to-ceiling stone-surround fireplaceSpacious one-level livingSpacious kitchenGenerous primary suiteLarge walk-in closetWalk-in pantry
- --
- on Zillow
- 137
- views
- 11
- saves
Zillow last checked:
Listing updated:
Listed by:
Cathy Strickland 509-750-6460 cathymlrealtor@gmail.com,
CENTURY 21 Alsted Real Estate
Source: NWMLS as distributed by MLS GRID,MLS#: 2575998
Facts & features
Interior
Bedrooms & bathrooms
- Bedrooms: 3
- Bathrooms: 2
- Full bathrooms: 2
- Main level bathrooms: 2
- Main level bedrooms: 3
Primary bedroom
- Level: Main
Bedroom
- Level: Main
Bedroom
- Level: Main
Bathroom full
- Level: Main
Bathroom full
- Level: Main
Entry hall
- Level: Main
Great room
- Level: Main
Kitchen with eating space
- Level: Main
Utility room
- Level: Main
Heating
- Fireplace, Forced Air, Heat Pump, Electric
Cooling
- Forced Air, Heat Pump
Appliances
- Included: Dishwasher, Disposal, Microwave, Refrigerator, Stove(s)/Range(s), Dishwasher(s), Garbage Disposal, Microwave(s), Refrigerator(s), Water Heater: Electric, Water Heater Location: Garage
Features
- Bath Off Primary, Dining Room, Pantry
- Flooring: Ceramic Tile, Vinyl Plank, Carpet
- Windows: Dbl Pane/Storm Window
- Basement: None
- Number of fireplaces: 2
- Fireplace features: Electric, Main Level: 2, Fireplace
Interior area
- Total structure area: 2,038
- Total interior livable area: 2,038 sqft
Video & virtual tour
Property
Parking
- Total spaces: 6
- Parking features: Driveway, Attached Garage
- Has attached garage: Yes
- Covered spaces: 3
- Uncovered spaces: 3
Features
- Levels: One
- Stories: 1
- Entry location: Main
- Patio & porch: Bath Off Primary, Dbl Pane/Storm Window, Dining Room, Fireplace, Pantry, Walk-In Closet(s), Water Heater
Lot
- Size: 7,840 Square Feet
- Features: Curbs, Paved, Sidewalk, Fenced-Fully, High Speed Internet, Patio, Sprinkler System
- Topography: Level
Details
- Parcel number: 141776724
- Special conditions: Standard
Construction
Type & style
- Home type: SingleFamily
- Architectural style: 1 Story
- Property subtype: Single Family Residence
Materials
- Stone, Wood Products
- Foundation: Poured Concrete
- Roof: Composition
Condition
- Year built: 2024
Utilities & green energy
- Electric: Company: Grant County PUD
- Sewer: Sewer Connected, Company: City of Moses Lake
- Water: Public, Company: City of Moses Lake
Community & HOA
Community
- Features: CCRs
- Subdivision: Moses Lake
HOA
- Services included: Common Area Maintenance
- HOA fee: $150 annually
Location
- Region: Moses Lake
Financial & listing details
- Price per square foot: $240/sqft
- Tax assessed value: $436,768
- Annual tax amount: $4,765
- Date on market: 8/31/2026
- Listing terms: Conventional,FHA,VA Loan
- Inclusions: Dishwasher(s), Garbage Disposal, Microwave(s), Refrigerator(s), Stove(s)/Range(s)
Estimated market value
$486,300
$462,000 - $511,000
$2,600/mo
Price history
| Date | Event | Price |
|---|---|---|
| 9/15/2026 | Price change | $489,000-2%$240/sqft |
Source:  NWMLS as distributed by MLS GRID #2575998 Report a problem | ||
| 8/31/2026 | Listed for sale | $499,000+10.9%$245/sqft |
Source: NWMLS as distributed by MLS GRID #2575998 Report a problem | ||
| 6/17/2024 | Sold | $450,000-1.7%$221/sqft |
Source: Public Record Report a problem | ||
| 6/6/2024 | Pending sale | $457,900$225/sqft |
Source:  Aho Construction Report a problem | ||
| 4/13/2024 | Price change | $457,900-2.6%$225/sqft |
Source: Aho Construction Report a problem | ||
| 12/6/2023 | Listed for sale | $469,900-1.9%$231/sqft |
Source: Aho Construction Report a problem | ||
| 6/2/2023 | Listed for sale | $478,800$235/sqft |
Source: Aho Construction Report a problem | ||
Public tax history
| Year | Property taxes | Tax assessment |
|---|---|---|
| 2024 | $4,234 +902.4% | $436,768 +1841.2% |
| 2023 | $422 +0.6% | $22,500 |
| 2022 | $420 +115.9% | $22,500 +594.4% |
| 2021 | $195 | $3,240 |
Find assessor info on the county website
Monthly payment
Est. payment
Payment breakdown
Explore the cost of this home by adjusting the details. Changes won't be saved.Climate risks
Neighborhood: 98837


Similar homes
- $599,0003 bd2 ba1.9k sqftCountry Club Estates, Moses Lake, WA 98837Active
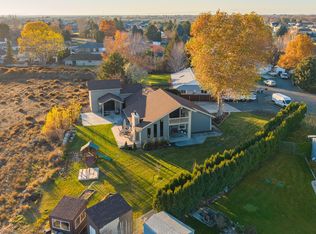 MLS ID #2604597, Harris Turner. NWMLS as distributed by MLS GRID
- $479,9003 bd2 ba2k sqft4704 E Junco St, Moses Lake, WA 98837New Construction
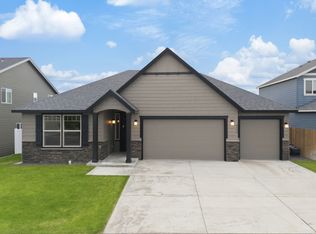 Aho Construction
- $494,0003 bd2 ba2k sqftSun Terrace No. 7, Moses Lake, WA 98837Active
 MLS ID #2576437, Julie Johnson. NWMLS as distributed by MLS GRID
- from $419,9904 bd3 ba2.2k sqftThe Timberline Plan, Sand Hill Place, Moses Lake, WA 98837New Construction
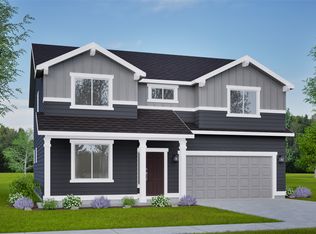 Hayden Homes
