Brand-New, Never-Occupied Home, Thoughtfully Upgraded Beyond Builder Specifications! Beautifully finished and thoughtfully designed, this stunning 2,462sqft, 5 bedrooms, 2.75 baths, and flexible living spaces to accommodate a variety of lifestyles! Situated on a desirable corner lot, this home features numerous upgrades and custom touches beyond the original builder specifications! The impressive kitchen showcases a gorgeous waterfall quartz island and countertops throughout, full tile backsplash with under cabinet lighting, higher-end LG appliances including fridge! custom cabinetry, and stylish black hardware! An expansive butler’s pantry offers incredible storage and endless possibilities for customization! Additional highlights include beautiful tongue-and-groove wood accents at the entry, a striking custom tile fireplace surround, and upgraded backlit, fog-free bathroom mirrors! The spacious primary suite features two generous walk-in closets and a luxurious five-piece bath! Outside, enjoy a fully landscaped yard yet low maintenance, complete with underground sprinklers, new 6' vinyl fencing, and gates! No waiting on landscaping or tackling costly exterior projects after moving in! With five bedrooms, versatile living spaces, elevated finishes, and thoughtful details throughout, this exceptional home combines the appeal of brand-new construction with the added value of carefully selected upgrades! Beautifully finished, move-in ready, and never occupied!
Active
Listed by: Coldwell Banker Tomlinson R&H • Aaron Fitterer • 509-770-0521
$510,000
494 N Ruddy Street, Moses Lake, WA 98837
5beds
2,462sqft
Single Family Residence
Built in 2024
7,988 Square Feet Lot
$-- Zestimate®
$207/sqft
$25/mo HOA
What's special
Stylish black hardwareTwo generous walk-in closetsSpacious primary suiteUnderground sprinklersCorner lotCustom cabinetryLuxurious five-piece bath
- --
- on Zillow
- 69
- views
- 16
- saves
Likely to sell faster than
Zillow last checked:
Listing updated:
Listed by:
Aaron Fitterer 509-770-0521 agfitterer@dtmmllc.com,
Coldwell Banker Tomlinson R&H
Source: NWMLS as distributed by MLS GRID,MLS#: 2598198
Facts & features
Interior
Bedrooms & bathrooms
- Bedrooms: 5
- Bathrooms: 3
- Full bathrooms: 2
- 3/4 bathrooms: 1
- Main level bathrooms: 1
- Main level bedrooms: 1
Bedroom
- Level: Main
Bathroom three quarter
- Level: Main
Dining room
- Level: Main
Entry hall
- Level: Main
Kitchen with eating space
- Level: Main
Living room
- Level: Main
Heating
- Fireplace, Forced Air, Heat Pump, Electric
Cooling
- Forced Air, Heat Pump
Appliances
- Included: Dishwasher, Disposal, Microwave, Refrigerator, Stove(s)/Range(s), Dishwasher(s), Garbage Disposal, Microwave(s), Refrigerator(s), Water Heater: Electric, Water Heater Location: Garage
Features
- Bath Off Primary, Pantry
- Flooring: Vinyl, Vinyl Plank, Carpet
- Windows: Dbl Pane/Storm Window
- Basement: None
- Number of fireplaces: 1
- Fireplace features: Electric, Main Level: 1, Fireplace
Interior area
- Total structure area: 2,462
- Total interior livable area: 2,462 sqft
Property
Parking
- Total spaces: 4
- Parking features: Driveway, Attached Garage, Off Street, RV Parking
- Has attached garage: Yes
- Covered spaces: 2
- Uncovered spaces: 2
Features
- Levels: Two
- Stories: 2
- Entry location: Main
- Patio & porch: Bath Off Primary, Dbl Pane/Storm Window, Fireplace, Pantry, Walk-In Closet(s), Water Heater
- Has view: Yes
- View description: Territorial
Lot
- Size: 7,988 Square Feet
- Features: Corner Lot, Cul-De-Sac, Curbs, Dead End Street, Paved, Sidewalk, Fenced-Partially, Patio, RV Parking, Sprinkler System
- Topography: Level
Details
- Parcel number: 314706071
- Zoning: R-1
- Zoning description: Jurisdiction: City
- Special conditions: Standard
Construction
Type & style
- Home type: SingleFamily
- Architectural style: Traditional,2 Story
- Property subtype: Single Family Residence
Materials
- Cement Planked, Wood Products, Cement Plank
- Foundation: Poured Concrete
- Roof: Composition
Condition
- Very Good
- New construction: Yes
- Year built: 2024
- Major remodel year: 2024
Utilities & green energy
- Electric: Company: Grant County PUD
- Sewer: Sewer Connected, Company: City of Moses Lake
- Water: Public, Company: City of Moses Lake
Community & HOA
Community
- Features: CCRs, Trail(s)
- Subdivision: Mae Valley
HOA
- Services included: Common Area Maintenance
- HOA fee: $25 monthly
Location
- Region: Moses Lake
Financial & listing details
- Price per square foot: $207/sqft
- Annual tax amount: $4,234
- Date on market: 10/26/2026
- Listing terms: Conventional,FHA,VA Loan
- Inclusions: Dishwasher(s), Garbage Disposal, Microwave(s), Refrigerator(s), Stove(s)/Range(s)
Estimated market value
Not available
Estimated sales range
Not available
Not available
Price history
| Date | Event | Price |
|---|---|---|
| 10/26/2026 | Listed for sale | $510,000$207/sqft |
Source:  NWMLS as distributed by MLS GRID #2598198 Report a problem | ||
Public tax history
Tax history is unavailable.
Monthly payment
Est. payment
Payment breakdown
Explore the cost of this home by adjusting the details. Changes won't be saved.Climate risks
Neighborhood: 98837
Similar homes
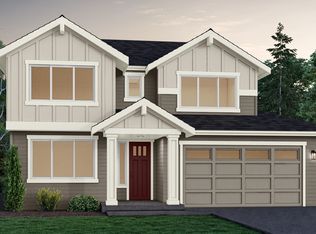
- $499,0005 bd3 ba2.5k sqft306 N Towhee Street, Moses Lake, WA 98837Active
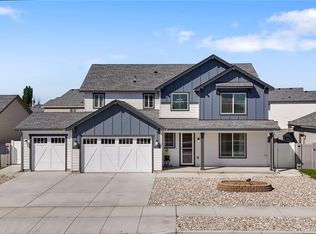 MLS ID #2516793, Kevin Burgess. NWMLS as distributed by MLS GRID
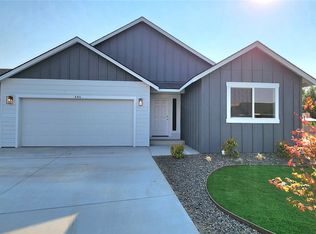
- $499,9004 bd3 ba1.9k sqftSand Hill Place, Moses Lake, WA 98837Active
 MLS ID #2492550, Jessie "Weno" Dominguez. NWMLS as distributed by MLS GRID
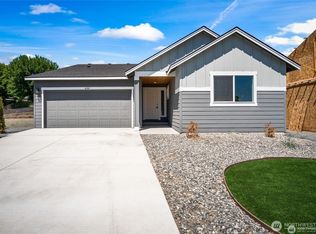
- $479,8503 bd2 ba1.5k sqftThe Refuge At Mae Valley, Moses Lake, WA 98837Active
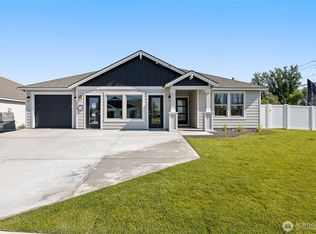 NWMLS as distributed by MLS GRID
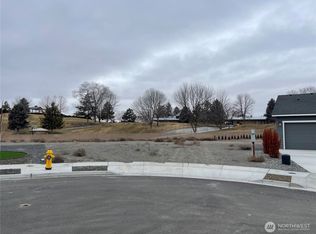
- $529,9504 bd3 ba2.3k sqftSun Terrace #7 Mp, Moses Lake, WA 98837Active
 MLS ID #2531811, Sherri Lino. NWMLS as distributed by MLS GRID
