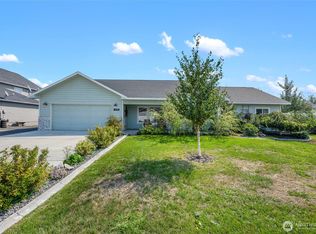
Spacious 2-story 4 bedroom home in desirable Glenmoor Reach area. All new LPV flooring, memory foam underlay under new carpet. Kitchen features; walk in pantry, high end granite, bespoke series appliances and upgraded picture window above sink. Enjoy the tiled gas fireplace from your breakfast bar. Upstairs is the primary bedroom with dual vanities, LED touch screen mirror & tiled bath and shower. Trex decking and a fully fenced yard. Perfect for entertaining. Just a short distance from the lake & public park!
Active
Listed by: Windermere RE K-2 Realty • Melanie Woodward Ottmar
$479,000
3425 W Glenmoor Drive, Moses Lake, WA 98837
4beds
2,458sqft
Single Family Residence
Built in 2006
7,021 Square Feet Lot
$471,100 Zestimate®
$195/sqft
$-- HOA
What's special
Tiled gas fireplaceBespoke series appliancesTrex deckingTiled bath and showerLed touch screen mirrorBreakfast barWalk in pantry
- 76 days
- 166
- 16
Zillow last checked:
Listing updated:
Listed by:
Melanie Woodward Ottmar,
Windermere RE K-2 Realty
Source: NWMLS as distributed by MLS GRID,MLS#: 2499015
Facts & features
Interior
Bedrooms & bathrooms
- Bedrooms: 4
- Bathrooms: 3
- Full bathrooms: 2
- 1/2 bathrooms: 1
- Main level bathrooms: 1
Heating
- Fireplace, Forced Air, Heat Pump, Electric, Natural Gas
Cooling
- Forced Air, Heat Pump
Appliances
- Included: Dishwasher, Disposal, Dryer, Microwave, Refrigerator, Stove(s)/Range(s), Washer, Dishwasher(s), Dryer(s), Garbage Disposal, Microwave(s), Refrigerator(s), Washer(s)
Features
- Bath Off Primary, Ceiling Fan(s), Dining Room, Pantry
- Flooring: Ceramic Tile, Vinyl Plank, Carpet
- Basement: None
- Number of fireplaces: 1
- Fireplace features: Gas, Main Level: 1, Fireplace
Interior area
- Total structure area: 2,458
- Total interior livable area: 2,458 sqft
Property
Parking
- Total spaces: 3
- Parking features: Attached Garage
- Has attached garage: Yes
- Covered spaces: 3
Features
- Levels: Two
- Stories: 2
- Entry location: Main
- Patio & porch: Bath Off Primary, Ceiling Fan(s), Dining Room, Fireplace, Pantry, Sprinkler System, Vaulted Ceiling(s), Walk-In Closet(s)
- Has view: Yes
- View description: Territorial
Lot
- Size: 7,021 Square Feet
- Features: Cul-De-Sac, Curbs, Paved, Sidewalk, Cable TV, Deck, Fenced-Fully, High Speed Internet, Irrigation, Patio, Sprinkler System
- Topography: Level
- Residential vegetation: Garden Space
Details
- Parcel number: 091523131
- Special conditions: Standard
Construction
Type & style
- Home type: SingleFamily
- Architectural style: 2 Story
- Property subtype: Single Family Residence
Materials
- Brick, Cement Planked, Cement Plank
- Foundation: Poured Concrete
- Roof: Composition
Condition
- Year built: 2006
- Major remodel year: 2006
Utilities & green energy
- Electric: Company: Grant County PUD
- Sewer: Sewer Connected, Company: City of Moses Lake
- Water: Public, Company: City of Moses Lake
Community & HOA
Community
- Subdivision: Peninsula
Location
- Region: Moses Lake
Financial & listing details
- Price per square foot: $195/sqft
- Tax assessed value: $418,042
- Annual tax amount: $4,685
- Date on market: 6/15/2026
- Cumulative days on market: 77 days
- Listing terms: Conventional,FHA,VA Loan
- Inclusions: Dishwasher(s), Dryer(s), Garbage Disposal, Microwave(s), Refrigerator(s), Stove(s)/Range(s), Washer(s)
Estimated market value
$471,100
$448,000 - $495,000
$2,529/mo
Price history
| Date | Event | Price |
|---|---|---|
| 6/15/2026 | Listed for sale | $479,000+109.9%$195/sqft |
Source:  NWMLS as distributed by MLS GRID #2499015 Report a problem NWMLS as distributed by MLS GRID #2499015 Report a problem | ||
| 3/28/2017 | Sold | $228,229-0.6%$93/sqft |
Source: NWMLS as distributed by MLS GRID #1066271 Report a problem | ||
| 2/16/2017 | Pending sale | $229,500$93/sqft |
Source: Gary Mann Real Estate #1066271 Report a problem | ||
| 1/15/2017 | Price change | $229,500+0%$93/sqft |
Source: Gary Mann Real Estate #1066271 Report a problem | ||
| 12/1/2016 | Price change | $229,400-1.8%$93/sqft |
Source: Windermere Real Estate K-2 Realty LLC #1036741 Report a problem | ||
| 11/18/2016 | Price change | $233,500-0.4%$95/sqft |
Source: Windermere Real Estate K-2 Realty LLC #1036741 Report a problem | ||
| 10/1/2016 | Listed for sale | $234,500+4.1%$95/sqft |
Source: Windermere Real Estate K-2 Realty LLC #1036741 Report a problem | ||
| 7/15/2011 | Listing removed | $1,400$1/sqft |
Source: Windermere Real Estate K-2 Realty LLC #ML3425 Report a problem | ||
| 5/21/2011 | Listed for rent | $1,400$1/sqft |
Source: Windermere Real Estate K-2 Realty LLC #ML3425 Report a problem | ||
| 3/26/2007 | Sold | $225,275$92/sqft |
Source: Public Record Report a problem | ||
Public tax history
| Year | Property taxes | Tax assessment |
|---|---|---|
| 2024 | $4,130 -5.2% | $418,042 +8.9% |
| 2023 | $4,356 +32.1% | $383,902 +33.6% |
| 2022 | $3,298 +1.5% | $287,255 +4.5% |
| 2021 | $3,250 +10% | $274,980 +14% |
| 2020 | $2,955 | $241,195 +21.3% |
| 2019 | $2,955 -1.9% | $198,855 +12.5% |
| 2018 | $3,012 +3.3% | $176,820 -9.9% |
| 2017 | $2,917 +5.3% | $196,340 -0.4% |
| 2016 | $2,769 -10.4% | $197,225 +6.5% |
| 2013 | $3,090 | $185,205 -2.8% |
| 2011 | -- | $190,455 |
Find assessor info on the county website
Monthly payment
Est. payment
Payment breakdown
Explore the cost of this home by adjusting the details. Changes won't be saved.Climate risks
Neighborhood: 98837
Nearby schools
Schools provided by the listing agent
- Elementary: Sage Point Elem
- Middle: Chief Moses Mid
- High: Moses Lake High
Source: NWMLS as distributed by MLS GRID. This data may not be complete. We recommend contacting the local school district to confirm school assignments for this home.


Similar homes
- $469,9004 bd3 ba2.3k sqftSagecrest Phase 2, Moses Lake, WA 98837Active
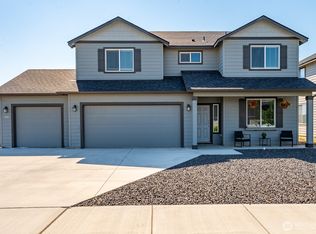 MLS ID #2557543, Jaden Barrie. NWMLS as distributed by MLS GRID
 - $464,0003 bd3 ba2.4k sqftSage Bay Division No. 8, Moses Lake, WA 98837Active
 MLS ID #2566041, Melissa Harrison. NWMLS as distributed by MLS GRID
 - $395,0003 bd2 ba1.9k sqftPelican Way 1 Major Plat, Moses Lake, WA 98837Active
 MLS ID #2521521, Lynn E. Garza. NWMLS as distributed by MLS GRID
 - $417,9994 bd3 ba2.2k sqft1916 Allen Avenue, Moses Lake, WA 98837Active
 MLS ID #2568489, Tyson Mollotte. NWMLS as distributed by MLS GRID
