Alderbrook’s Harper floor plan offers thoughtful design throughout. The inside features vaulted ceilings and a gas fireplace, setting a comfortable tone for the home. Laminate flooring extends through the entry and kitchen, while all four bedrooms feature soft carpeting. Custom soft-close cabinetry adds style and convenience. The kitchen includes granite countertops, full tile backsplash, stainless steel appliances, pendant lighting over the island, a pantry, and under-cabinet lighting, ideal for both cooking and entertaining. The primary suite features a dual-sink vanity, tiled soaking tub, and a separate walk-in shower. Outside, enjoy a covered patio and the convenience of underground sprinklers.
Active
Listed by: Nest Realty Company • Arturo Vela
Price cut: $16K (7/9)
$399,000
3304 W Crabapple Court, Moses Lake, WA 98837
4beds
1,846sqft
:
Get pre-qualified$2,436/mo
Single Family Residence
Built in 2022
6,660 Square Feet Lot
$398,500 Zestimate®
$216/sqft
$-- HOA
What's special
Gas fireplaceCovered patioUnderground sprinklersLaminate flooringFull tile backsplashVaulted ceilingsStainless steel appliances
- 243 days |
- 318 |
- 24 |
Zillow last checked:
Listing updated:
Listed by:
Arturo Vela,
Nest Realty Company
Source: NWMLS as distributed by MLS GRID,MLS#: 2460481
Facts & features
Interior
Bedrooms & bathrooms
- Bedrooms: 4
- Bathrooms: 2
- Full bathrooms: 2
- Main level bathrooms: 2
- Main level bedrooms: 4
Heating
- Fireplace, Forced Air, Heat Pump, Electric
Cooling
- Forced Air
Appliances
- Included: Dishwasher, Disposal, Microwave, Refrigerator, Stove(s)/Range(s), Dishwasher(s), Garbage Disposal, Microwave(s), Refrigerator(s), Water Heater: Electric, Water Heater Location: Garage
Features
- Bath Off Primary, Ceiling Fan(s), Dining Room, Pantry
- Flooring: Laminate, Vinyl, Carpet
- Windows: Dbl Pane/Storm Window
- Basement: None
- Number of fireplaces: 1
- Fireplace features: Gas, Main Level: 1, Fireplace
Interior area
- Total structure area: 1,846
- Total interior livable area: 1,846 sqft
Property
Parking
- Total spaces: 2
- Parking features: Driveway, Attached Garage
- Has attached garage: Yes
- Covered spaces: 2
Features
- Levels: One
- Stories: 1
- Entry location: Main
- Patio & porch: Bath Off Primary, Ceiling Fan(s), Dbl Pane/Storm Window, Dining Room, Fireplace, Pantry, Walk-In Closet(s), Water Heater
- Has view: Yes
- View description: Territorial
Lot
- Size: 6,660 Square Feet
- Features: Curbs, Paved, Sidewalk, High Speed Internet, Patio, Propane, Sprinkler System
- Topography: Level
Details
- Parcel number: 090188207
- Zoning description: Jurisdiction: City
- Special conditions: Standard
Construction
Type & style
- Home type: SingleFamily
- Architectural style: 1 Story
- Property subtype: Single Family Residence
Materials
- Stone, Wood Products
- Foundation: Poured Concrete
- Roof: Composition
Condition
- Year built: 2022
- Major remodel year: 2002
Details
- Builder name: Alderbrook Homes
Utilities & green energy
- Electric: Company: Grant County PUD
- Sewer: Sewer Connected, Company: City of Moses Lake
- Water: Public, Company: City of Moses Lake
Community & HOA
Community
- Subdivision: Peninsula
Location
- Region: Moses Lake
Financial & listing details
- Price per square foot: $216/sqft
- Tax assessed value: $390,755
- Annual tax amount: $3,877
- Date on market: 12/15/2025
- Cumulative days on market: 239 days
- Listing terms: Conventional,FHA,USDA Loan,VA Loan
- Inclusions: Dishwasher(s), Garbage Disposal, Microwave(s), Refrigerator(s), Stove(s)/Range(s)
Estimated market value
$398,500
$379,000 - $418,000
$2,304/mo
Price history
| Date | Event | Price |
|---|---|---|
| 7/9/2026 | Price change | $399,000-3.9%$216/sqft |
Source:  NWMLS as distributed by MLS GRID #2460481 Report a problem NWMLS as distributed by MLS GRID #2460481 Report a problem | ||
| 6/23/2026 | Price change | $415,000-3.3%$225/sqft |
Source: NWMLS as distributed by MLS GRID #2460481 Report a problem | ||
| 3/3/2026 | Price change | $429,000-2.5%$232/sqft |
Source: NWMLS as distributed by MLS GRID #2460481 Report a problem | ||
| 12/10/2025 | Listed for sale | $439,900+3.3%$238/sqft |
Source: NWMLS as distributed by MLS GRID #2460481 Report a problem | ||
| 7/28/2023 | Sold | $426,000-0.8%$231/sqft |
Source: NWMLS as distributed by MLS GRID #2065609 Report a problem | ||
| 6/30/2023 | Pending sale | $429,500$233/sqft |
Source: NWMLS as distributed by MLS GRID #NWM2065609 Report a problem | ||
| 6/26/2023 | Price change | $429,500-1.3%$233/sqft |
Source: NWMLS as distributed by MLS GRID #NWM2065609 Report a problem | ||
| 5/20/2023 | Price change | $434,990-3.3%$236/sqft |
Source: NWMLS as distributed by MLS GRID #NWM2065609 Report a problem | ||
| 5/9/2023 | Listed for sale | $449,900+33.5%$244/sqft |
Source: NWMLS as distributed by MLS GRID #NWM2065609 Report a problem | ||
| 6/21/2021 | Sold | $336,975$183/sqft |
Source: NWMLS as distributed by MLS GRID #1799169 Report a problem | ||
Public tax history
| Year | Property taxes | Tax assessment |
|---|---|---|
| 2024 | $3,877 -3.1% | $390,755 +11.4% |
| 2023 | $4,001 +31.5% | $350,690 +32.9% |
| 2022 | $3,044 +515.8% | $263,900 +794.6% |
| 2021 | $494 -0.9% | $29,500 |
| 2020 | $499 | $29,500 |
| 2019 | $499 -5.4% | $29,500 |
| 2018 | $528 -11.9% | $29,500 -0.8% |
| 2017 | $599 +3.9% | $29,750 |
| 2016 | $576 +21.4% | $29,750 |
| 2013 | $475 | $29,750 -15% |
| 2011 | -- | $35,000 |
Find assessor info on the county website
Monthly payment
Est. payment
Payment breakdown
Explore the cost of this home by adjusting the details. Changes won't be saved.Climate risks
Neighborhood: 98837
Nearby schools
GreatSchools rating
- 8/10Sage Point Elementary SchoolGrades: K-5Distance: 0.5 mi
- 4/10Frontier Middle SchoolGrades: 6-8Distance: 2.6 mi
- 3/10Moses Lake High SchoolGrades: 9-12Distance: 2.6 mi
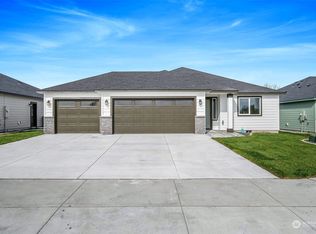
- $399,9003 bd2 ba1.4k sqft3308 W Crabapple Ct, Moses Lake, WA 98837Sold
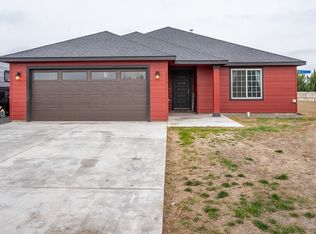
- $395,0003 bd2 ba1.8k sqft3300 Crabapple Ct, Moses Lake, WA 98837Sold
- $436,0003 bd2 ba1.8k sqft409 S Birch St, Moses Lake, WA 98837Sold

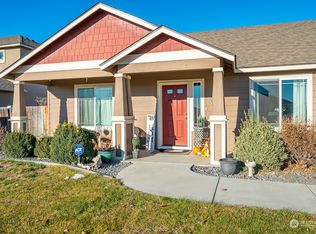
- $399,0004 bd2 ba1.8k sqft405 S Birch St, Moses Lake, WA 98837Sold
- $418,7004 bd-- ba1.8k sqft405 Birch St, Moses Lake, WA 98837Off Market
- $425,0003 bd2 ba1.7k sqft430 S Birch St, Moses Lake, WA 98837Sold
- $395,0003 bd2 ba1.9k sqft425 S Trillium Way, Moses Lake, WA 98837For Sale
- $390,0004 bd2 ba1.5k sqft409 S Trillium Way, Moses Lake, WA 98837Sold
A local agent can set up tours, give advice and negotiate with sellers.
A local lender can help you make sure your offer is ready when you are.
Similar homes
- $395,0003 bd2 ba1.9k sqftPelican Way 1 Major Plat, Moses Lake, WA 98837Active
 MLS ID #2521521, Lynn E. Garza. NWMLS as distributed by MLS GRID

 - $410,0004 bd2 ba1.4k sqftLakeview Village Addition, Moses Lake, WA 98837Active
 MLS ID #2489060, Rosario McKean. NWMLS as distributed by MLS GRID
 - $425,0003 bd2 ba2k sqft1308 W Bonneville St, Moses Lake, WA 98837Active
 MLS ID #2563660, Tamara Myznikov. NWMLS as distributed by MLS GRID
 - $399,0004 bd2 ba2.6k sqft8061 NE Valley Road, Moses Lake, WA 98837Active
 MLS ID #2474643, Solomon Ulyanchuk. NWMLS as distributed by MLS GRID
 - $399,9993 bd3 ba2k sqft534 N Mississippi Drive, Moses Lake, WA 98837ActiveMLS ID #2551149, Tyson Mollotte. NWMLS as distributed by MLS GRID
- $385,5003 bd2 ba1.4k sqft2143 NE Valley Road, Moses Lake, WA 98837ActiveMLS ID #2505110, Staci Faw. NWMLS as distributed by MLS GRID
- $399,8503 bd3 ba1.9k sqftThe Refuge At Mae Valley, Moses Lake, WA 98837ActiveNWMLS as distributed by MLS GRID
- $384,9003 bd2 ba1.5k sqft4735 W Cottontail St, Moses Lake, WA 98837ActiveMLS ID #2511684, Ashley Watkins. NWMLS as distributed by MLS GRID
- $385,0005 bd3 ba2.2k sqft901 W Windrose Drive, Moses Lake, WA 98837ActiveMLS ID #2507724, Alison May. NWMLS as distributed by MLS GRID
- $479,0004 bd3 ba2.4k sqft3425 W Glenmoor Drive, Moses Lake, WA 98837ActiveMLS ID #2499015, Melanie Woodward Ottmar. NWMLS as distributed by MLS GRID
- $414,8503 bd2 ba1.6k sqftThe Refuge At Mae Valley, Moses Lake, WA 98837ActiveNWMLS as distributed by MLS GRID
- $398,8503 bd2 ba1.5k sqftThe Refuge At Mae Valley, Moses Lake, WA 98837ActiveNWMLS as distributed by MLS GRID
- $379,9003 bd3 ba2k sqft517 N Kentucky Drive, Moses Lake, WA 98837ActiveMLS ID #2552712, Adrian Vela. NWMLS as distributed by MLS GRID
- $465,0005 bd3 ba2.7k sqftGlenmoor Reach 2 Major Plat, Moses Lake, WA 98837ActiveMLS ID #2495291, Marylu Ochoa. NWMLS as distributed by MLS GRID
- $429,5004 bd3 ba2k sqft1516 S Husky Dr, Moses Lake, WA 98837ActiveMLS ID #2476731, Anthony Mora. NWMLS as distributed by MLS GRID
- $399,9003 bd2 ba1.4k sqftSand Hill Place, Moses Lake, WA 98837ActiveMLS ID #2502733, Jessie "Weno" Dominguez. NWMLS as distributed by MLS GRID
- $495,0003 bd2 ba1.8k sqft333 N Crestview, Moses Lake, WA 98837ActiveMLS ID #2562294, Wendy K Nichols. NWMLS as distributed by MLS GRID
- $419,8503 bd3 ba1.9k sqftThe Refuge At Mae Valley, Moses Lake, WA 98837ActiveNWMLS as distributed by MLS GRID
- $369,9003 bd3 ba1.8k sqftFerguson Major Plat, Moses Lake, WA 98837ActiveMLS ID #2549530, Ashley McKean. NWMLS as distributed by MLS GRID
- $360,0003 bd2 ba2.1k sqft2208 W Spruce, Moses Lake, WA 98837ActiveMLS ID #2455967, Tami McNamara. NWMLS as distributed by MLS GRID
