Beautifully cared-for home located on a peaceful corner lot just under one-quarter acre. The inviting floor plan welcomes you with a spacious foyer, vaulted ceilings, and durable tile flooring. The well-appointed kitchen features abundant oak cabinetry and opens to the comfortable family room, complete with a warm fireplace. A versatile front room offers the flexibility to be used as a formal dining area, home office, or additional living space. Additional highlights include 9-foot ceilings, central vacuum, and an oversized garage with extra depth and width for storage or larger vehicles. Step outside to the fully fenced backyard featuring underground sprinklers and ample space for outdoor entertaining, gardening, or recreation. Dedicated boat and RV parking add even more functionality to this exceptional property, all situated in a desirable, quiet neighborhood! Come and see it today!
Active
Listed by: BHGRE Gary Mann Realty • Ashley McKean
Price cut: $11K (8/21)
$358,900
510 E Quintanilla Drive, Moses Lake, WA 98837
3beds
1,822sqft
Single Family Residence
Built in 2002
9,687 Square Feet Lot
$357,800 Zestimate®
$197/sqft
$-- HOA
What's special
Warm fireplaceWell-appointed kitchenDurable tile flooringVersatile front roomUnderground sprinklersComfortable family roomPeaceful corner lot
- 56 days
- 388
- 37
Likely to sell faster than
Zillow last checked:
Listing updated:
Listed by:
Ashley McKean,
BHGRE Gary Mann Realty,
Rosario McKean,
BHGRE Gary Mann Realty
Source: NWMLS as distributed by MLS GRID,MLS#: 2549530
Facts & features
Interior
Bedrooms & bathrooms
- Bedrooms: 3
- Bathrooms: 3
- Full bathrooms: 2
- 1/2 bathrooms: 1
- Main level bathrooms: 1
Bedroom
- Level: Second
Dining room
- Level: Main
Entry hall
- Level: Main
Family room
- Level: Main
Kitchen with eating space
- Level: Main
Living room
- Level: Main
Heating
- Fireplace, Heat Pump, Electric
Cooling
- Forced Air
Appliances
- Included: Dishwasher, Microwave, Refrigerator, Stove(s)/Range(s), Dishwasher(s), Microwave(s), Refrigerator(s), Water Heater: Electric, Water Heater Location: Garage
Features
- Bath Off Primary, Central Vacuum, Ceiling Fan(s), Dining Room, Pantry
- Flooring: Ceramic Tile, Carpet
- Windows: Skylight(s)
- Basement: None
- Number of fireplaces: 1
- Fireplace features: See Remarks, Main Level: 1, Fireplace
Interior area
- Total structure area: 1,822
- Total interior livable area: 1,822 sqft
Video & virtual tour
Property
Parking
- Total spaces: 4
- Parking features: Attached Garage
- Has attached garage: Yes
- Covered spaces: 2
- Uncovered spaces: 2
Features
- Levels: Two
- Stories: 2
- Entry location: Main
- Patio & porch: Bath Off Primary, Built-In Vacuum, Ceiling Fan(s), Dining Room, Fireplace, Pantry, Skylight(s), Sprinkler System, Vaulted Ceiling(s), Walk-In Closet(s), Water Heater
- Has view: Yes
- View description: Territorial
Lot
- Size: 9,687 Square Feet
- Features: Corner Lot, Cul-De-Sac, Curbs, Drought Resistant Landscape, Paved, Sidewalk, Dog Run, Fenced-Fully, High Speed Internet, Patio, Sprinkler System
- Topography: Level
- Residential vegetation: Fruit Trees, Garden Space
Details
- Parcel number: 091415223
- Zoning description: Jurisdiction: City
- Special conditions: Standard
Construction
Type & style
- Home type: SingleFamily
- Architectural style: 2 Story
- Property subtype: Single Family Residence
Materials
- Brick, Metal/Vinyl, Wood Products
- Foundation: Poured Concrete
- Roof: Composition
Condition
- Year built: 2002
- Major remodel year: 2002
Utilities & green energy
- Electric: Company: Grant County PUD
- Sewer: Sewer Connected, Company: City of Moses Lake
- Water: Public, Company: City of Moses Lake
Community & HOA
Community
- Subdivision: Garden Heights
Location
- Region: Moses Lake
Financial & listing details
- Price per square foot: $197/sqft
- Annual tax amount: $2,997
- Date on market: 7/2/2026
- Cumulative days on market: 58 days
- Listing terms: Conventional,FHA,USDA Loan,VA Loan
- Inclusions: Dishwasher(s), Microwave(s), Refrigerator(s), Stove(s)/Range(s)
Estimated market value
$357,800
$340,000 - $376,000
$2,257/mo
Price history
| Date | Event | Price |
|---|---|---|
| 8/21/2026 | Price change | $358,900-3%$197/sqft |
Source:  NWMLS as distributed by MLS GRID #2549530 Report a problem NWMLS as distributed by MLS GRID #2549530 Report a problem | ||
| 7/3/2026 | Listed for sale | $369,900+10.4%$203/sqft |
Source: NWMLS as distributed by MLS GRID #2549530 Report a problem | ||
| 2/2/2023 | Sold | $335,000-4%$184/sqft |
Source: NWMLS as distributed by MLS GRID #2014384 Report a problem | ||
| 12/26/2022 | Pending sale | $349,000$192/sqft |
Source: NWMLS as distributed by MLS GRID #2014384 Report a problem | ||
| 11/21/2022 | Listed for sale | $349,000$192/sqft |
Source: NWMLS as distributed by MLS GRID #2014384 Report a problem | ||
| 11/19/2022 | Pending sale | $349,000$192/sqft |
Source: NWMLS as distributed by MLS GRID #2014384 Report a problem | ||
| 11/5/2022 | Listed for sale | $349,000+58.7%$192/sqft |
Source: NWMLS as distributed by MLS GRID #2014384 Report a problem | ||
| 9/13/2018 | Sold | $219,900+15.8%$121/sqft |
Source: NWMLS as distributed by MLS GRID #1340949 Report a problem | ||
| 12/31/2015 | Sold | $189,900$104/sqft |
Source: NWMLS as distributed by MLS GRID #847597 Report a problem | ||
Public tax history
Tax history is unavailable.
Monthly payment
Est. payment
Payment breakdown
Explore the cost of this home by adjusting the details. Changes won't be saved.Climate risks
Neighborhood: 98837
Nearby schools
Schools provided by the listing agent
- Elementary: Garden Heights Elem
- Middle: Chief Moses Mid
- High: Moses Lake High
Source: NWMLS as distributed by MLS GRID. This data may not be complete. We recommend contacting the local school district to confirm school assignments for this home.

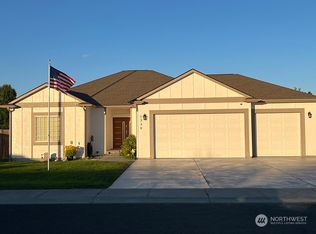


Similar homes
- $374,0003 bd2 ba1.5k sqftCrossroads North Phase 6, Moses Lake, WA 98837Active
 MLS ID #2566289, Sinden Harum. NWMLS as distributed by MLS GRID
 - $389,0004 bd3 ba2.4k sqft1147 Ashley Way, Moses Lake, WA 98837Active
 MLS ID #2558653, Arturo Vela. NWMLS as distributed by MLS GRID

 - $347,0003 bd2 ba1.2k sqftMontlake Add #6, Moses Lake, WA 98837Active
 MLS ID #2540196, Lynn E. Garza. NWMLS as distributed by MLS GRID
 - $345,0003 bd2 ba1.3k sqftMontlake 6, Moses Lake, WA 98837Active
 MLS ID #2495598, Julie Johnson. NWMLS as distributed by MLS GRID
