Motivated Seller Offering $5,000 Seller Concession Towards Buyers Closing Cost! Welcome to this spacious 4-bedroom, 2.5-bath home offering 2,590 sq.ft. of comfortable living space on a rare double lot totaling .33 acres. Full of character and functionality, this property features original hardwood floors, tile, and vinyl tile throughout, along with individual electric heat controls in every room and a mini-split air conditioning system for year-round comfort. Enjoy cozy evenings by one of two wood-burning fireplaces. Major updates include a brand new roof installed in October 2025 and new paint. Step outside to your own private backyard retreat, highlighted by a stunning 34' x 16' gas-heated swimming pool ranging from 3.5 to 12 feet deep and complete with a diving board. Over $25,000 has recently been invested in pool restoration, making it ready for endless summer enjoyment. The outdoor living space also includes a 15' x 15' deck, a separate 8' x 8' spa/hot tub deck with electrical hookup, underground sprinklers, and plenty of room for entertaining. Additional features include 2-car carport, RV parking with power, and converted single-car garage currently serving as a storage and pool equipment room. With a history of exceptional long-term ownership, thoughtful updates throughout, and outstanding outdoor amenities; this property offers peace of mind and the perfect blend of comfort, recreation, and versatility for years to come.
Contingent
Listed by: HomeSmart Elite Brokers • Jeffrey Holm
Price cut: $7.9K (8/3)
$427,000
917 S Dahlia Drive, Moses Lake, WA 98837
4beds
2,590sqft
Single Family Residence
Built in 1967
0.33 Acres Lot
$422,400 Zestimate®
$165/sqft
$-- HOA
What's special
Private backyard retreatOriginal hardwood floorsDiving boardUnderground sprinklersTwo wood-burning fireplaces
- 64 days |
- 733 |
- 64 |
Zillow last checked:
Listing updated:
Listed by:
Jeffrey Holm,
HomeSmart Elite Brokers
Source: NWMLS as distributed by MLS GRID,MLS#: 2541837
Facts & features
Interior
Bedrooms & bathrooms
- Bedrooms: 4
- Bathrooms: 3
- Full bathrooms: 2
- 1/2 bathrooms: 1
- Main level bathrooms: 2
- Main level bedrooms: 2
Primary bedroom
- Level: Main
Bedroom
- Level: Lower
Bedroom
- Level: Lower
Bedroom
- Level: Main
Bathroom full
- Level: Lower
Bathroom full
- Level: Main
Other
- Level: Main
Dining room
- Level: Main
Entry hall
- Level: Split
Family room
- Level: Main
Kitchen without eating space
- Level: Main
Living room
- Level: Lower
Utility room
- Level: Main
Heating
- Fireplace, Ductless, Fireplace Insert, Wall Furnace, Electric, Natural Gas, Wood
Cooling
- Ductless
Appliances
- Included: Dishwasher, Disposal, Microwave, Refrigerator, Stove(s)/Range(s), Dishwasher(s), Garbage Disposal, Microwave(s), Refrigerator(s)
Features
- Bath Off Primary, Ceiling Fan(s), Dining Room
- Flooring: Ceramic Tile, Hardwood, Vinyl Plank, Carpet
- Windows: Dbl Pane/Storm Window
- Basement: Finished
- Number of fireplaces: 2
- Fireplace features: Wood Burning, Lower Level: 1, Main Level: 1, Fireplace
Interior area
- Total structure area: 2,590
- Total interior livable area: 2,590 sqft
Property
Parking
- Total spaces: 6
- Parking features: Attached Carport, Driveway, RV Parking
- Has carport: Yes
- Covered spaces: 2
- Uncovered spaces: 4
Features
- Levels: Multi/Split
- Entry location: Split
- Patio & porch: Bath Off Primary, Ceiling Fan(s), Dbl Pane/Storm Window, Dining Room, Fireplace
- Pool features: In Ground, In-Ground
- Has view: Yes
- View description: City
Lot
- Size: 0.33 Acres
- Features: Curbs, Paved, Sidewalk, Deck, Fenced-Partially, Gas Available, Outbuildings, Patio, RV Parking, Sprinkler System
- Topography: Level
Details
- Parcel number: 091332000
- Zoning description: Jurisdiction: City
- Special conditions: Standard
Construction
Type & style
- Home type: SingleFamily
- Architectural style: Split Entry
- Property subtype: Single Family Residence
Materials
- Brick, Wood Products
- Foundation: Poured Concrete
- Roof: Composition
Condition
- Year built: 1967
Utilities & green energy
- Electric: Company: Grant County PUD
- Sewer: Sewer Connected, Company: City Of Moses Lake
- Water: Public, Company: City Of Moses Lake
- Utilities for property: Grant County Pud
Community & HOA
Community
- Features: Park, Playground
- Subdivision: Lakeview Terrace
Location
- Region: Moses Lake
Financial & listing details
- Price per square foot: $165/sqft
- Tax assessed value: $283,987
- Annual tax amount: $3,425
- Date on market: 6/17/2026
- Cumulative days on market: 65 days
- Listing terms: Conventional,FHA,VA Loan
- Inclusions: Dishwasher(s), Garbage Disposal, Microwave(s), Refrigerator(s), Stove(s)/Range(s)
Estimated market value
$422,400
$401,000 - $444,000
$2,321/mo
Price history
| Date | Event | Price |
|---|---|---|
| 8/3/2026 | Price change | $427,000-1.8%$165/sqft |
Source:  NWMLS as distributed by MLS GRID #2541837 Report a problem NWMLS as distributed by MLS GRID #2541837 Report a problem | ||
| 7/7/2026 | Price change | $434,900-1.1%$168/sqft |
Source: NWMLS as distributed by MLS GRID #2541837 Report a problem | ||
| 6/18/2026 | Listed for sale | $439,900+230.8%$170/sqft |
Source: NWMLS as distributed by MLS GRID #2541837 Report a problem | ||
| 10/12/2018 | Sold | $133,000$51/sqft |
Source: Public Record Report a problem | ||
Public tax history
| Year | Property taxes | Tax assessment |
|---|---|---|
| 2024 | $2,897 -11.9% | $283,987 |
| 2023 | $3,288 +44.1% | $283,987 +46.6% |
| 2022 | $2,282 -28.1% | $193,775 -27.7% |
| 2021 | $3,171 +4.6% | $267,970 +8.1% |
| 2020 | $3,033 | $247,910 +18.7% |
| 2019 | $3,033 +1.3% | $208,830 +22.4% |
| 2018 | $2,995 +6.2% | $170,580 -11% |
| 2017 | $2,820 +5.4% | $191,725 -1.4% |
| 2016 | $2,676 -12.2% | $194,495 +15.4% |
| 2013 | $3,047 | $168,495 -5.2% |
| 2011 | -- | $177,780 -5% |
| 2010 | $2,233 +13.7% | $187,135 |
| 2009 | $1,964 -8.5% | $187,135 +15.7% |
| 2007 | $2,146 | $161,675 |
Find assessor info on the county website
Monthly payment
Est. payment
Payment breakdown
Explore the cost of this home by adjusting the details. Changes won't be saved.Climate risks
Neighborhood: 98837
Nearby schools
GreatSchools rating
- 5/10Lakeview Terrace Elementary SchoolGrades: K-5Distance: 0.1 mi
- 6/10Chief Moses Middle SchoolGrades: 6-8Distance: 0.5 mi
- 3/10Moses Lake High SchoolGrades: 9-12Distance: 0.9 mi
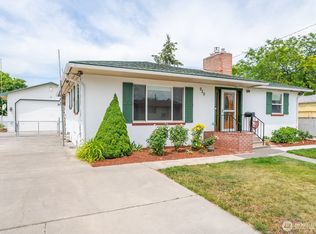
- $412,0003 bd2 ba2.2k sqft920 S Dahlia Dr, Moses Lake, WA 98837For Sale
- $417,9004 bd3 ba2k sqft729 S Dahlia Dr, Moses Lake, WA 98837Sold

- $300,0006 bd3 ba3.3k sqft906 S Dahlia Dr, Moses Lake, WA 98837Sold

- $385,2004 bd3 ba2.3k sqft1141 E Hill Pl, Moses Lake, WA 98837Off Market
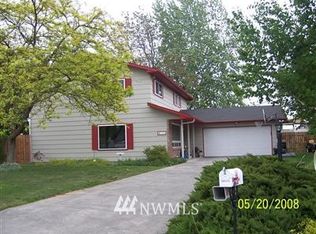
- $319,9003 bd2 ba1.5k sqft1003 S Evergreen Dr, Moses Lake, WA 98837Pending
- $275,0003 bd1 ba1.1k sqft822 S Evergreen Dr, Moses Lake, WA 98837Sold
- $254,2003 bd1 ba1k sqft814 S Evergreen Dr, Moses Lake, WA 98837Sold
- $371,4004 bd3 ba2.1k sqft1139 E Hill Pl, Moses Lake, WA 98837Off Market
A local agent can set up tours, give advice and negotiate with sellers.
A local lender can help you make sure your offer is ready when you are.
Similar homes
- $412,0003 bd2 ba2.2k sqft920 S Dahlia Drive, Moses Lake, WA 98837ActiveMLS ID #2541842, Jeffrey Holm. NWMLS as distributed by MLS GRID
- $495,0004 bd2 ba2k sqft1324 E Polk Court, Moses Lake, WA 98837Active
 MLS ID #2570980, Christy Lee Naumann. NWMLS as distributed by MLS GRID
 - $389,0004 bd3 ba2.4k sqft1147 Ashley Way, Moses Lake, WA 98837Active
 MLS ID #2558653, Arturo Vela. NWMLS as distributed by MLS GRID
 - $415,0004 bd2 ba1.5k sqftHuntsman Plat, Moses Lake, WA 98837Active
 MLS ID #2532703, Heidi Ashby. NWMLS as distributed by MLS GRID
 - $435,0005 bd3 ba2.4k sqftLeanne Terrace Major Plat, Moses Lake, WA 98837ActiveMLS ID #2514574, William Roseburg. NWMLS as distributed by MLS GRID
- $429,5004 bd3 ba2k sqft1516 S Husky Dr, Moses Lake, WA 98837ActiveMLS ID #2476731, Anthony Mora. NWMLS as distributed by MLS GRID
- $450,0004 bd3 ba2.2k sqftCrossroads North Phase 6 Major Plat, Moses Lake, WA 98837ActiveMLS ID #2536532, Jaden Barrie. NWMLS as distributed by MLS GRID
- $495,0005 bd2 ba2.5k sqft2096 Hamilton Road NE, Moses Lake, WA 98837ActiveMLS ID #2552947, Marquel J. Henderson. NWMLS as distributed by MLS GRID
- $424,9003 bd3 ba2.6k sqftBaron Estates, Moses Lake, WA 98837ActiveMLS ID #2509499, Kimberlee Chang. NWMLS as distributed by MLS GRID
- $390,0003 bd3 ba1.9k sqft1737 W Mockingbird Street, Moses Lake, WA 98837ActiveMLS ID #2572514, Karl S Kennedy. NWMLS as distributed by MLS GRID
- $469,0004 bd3 ba3.2k sqft709 S Taft St, Moses Lake, WA 98837ActiveMLS ID #2524209, Ben Sellen. NWMLS as distributed by MLS GRID
- $435,0004 bd2 ba2.4k sqft622 Harborview St, Moses Lake, WA 98837For Sale By OwnerFSBO-Online.com
- $389,9004 bd2 ba2.6k sqft8061 NE Valley Road, Moses Lake, WA 98837ActiveMLS ID #2474643, Solomon Ulyanchuk. NWMLS as distributed by MLS GRID
- $399,0003 bd3 ba2.5k sqftSage Bay, Moses Lake, WA 98837ActiveMLS ID #2567705, Kevin Burgess. NWMLS as distributed by MLS GRID
- $464,0003 bd3 ba2.4k sqftSage Bay Division No. 8, Moses Lake, WA 98837ActiveMLS ID #2566041, Melissa Harrison. NWMLS as distributed by MLS GRID
- $385,0005 bd3 ba2.2k sqft901 W Windrose Drive, Moses Lake, WA 98837ActiveMLS ID #2507724, Alison May. NWMLS as distributed by MLS GRID
- $465,0003 bd2 ba1.9k sqftDesert Ridge Major Plat Ph 1, Moses Lake, WA 98837ActiveMLS ID #2565995, Aimee Van Diest. NWMLS as distributed by MLS GRID
- $425,0003 bd2 ba2k sqft1308 W Bonneville St, Moses Lake, WA 98837ActiveMLS ID #2563660, Tamara Myznikov. NWMLS as distributed by MLS GRID
- $358,9003 bd3 ba1.8k sqftFerguson Major Plat, Moses Lake, WA 98837ActiveMLS ID #2549530, Ashley McKean. NWMLS as distributed by MLS GRID
- $540,0004 bd3 ba3.1k sqftPelican Point Addition 1, Moses Lake, WA 98837ActiveMLS ID #2475327, Susan D Wade. NWMLS as distributed by MLS GRID
