Welcome to this beautifully updated 3-bedroom, 1.75-bath home offering a comfortable blend of modern updates, flexible living space, and everyday convenience. A separate bonus area with its own private entrance, living area, bathroom access, laundry access, and direct backyard entry offers exceptional versatility and could serve as a home office, guest space, hobby room, or additional living area. Recent improvements include a brand-new roof completed just before coming to market, new exterior siding panels, fresh interior and exterior paint, updated lighting, and new tile and laminate flooring. The fully remodeled kitchen features new cabinetry, laminate countertops, and brand-new stainless steel appliances. A spacious laundry room adds convenience and valuable storage. Situated on a corner lot, the partially fenced backyard offers a patio for outdoor enjoyment along with a storage shed. Conveniently located near schools, parks, shopping, and everyday amenities, this move-in-ready home offers numerous updates and flexible spaces to accommodate a variety of lifestyles. With a brand-new roof and extensive updates throughout, this home is ready for its next owner. Schedule your private showing today!
Active
Listed by: BHGRE Gary Mann Realty • Isela Albarran Bucio
$319,900
1003 S Evergreen Drive, Moses Lake, WA 98837
3beds
1,536sqft
:
Get pre-qualified$1,934/mo
Single Family Residence
Built in 1955
8,089 Square Feet Lot
$-- Zestimate®
$208/sqft
$-- HOA
What's special
Fully remodeled kitchenUpdated lightingSpacious laundry roomNew exterior siding panelsFlexible living spacePatio for outdoor enjoymentCorner lot
- 12 days |
- 435 |
- 20 |
Likely to sell faster than
Zillow last checked:
Listing updated:
Listed by:
Isela Albarran Bucio,
BHGRE Gary Mann Realty
Source: NWMLS as distributed by MLS GRID,MLS#: 2560593
Facts & features
Interior
Bedrooms & bathrooms
- Bedrooms: 3
- Bathrooms: 2
- Full bathrooms: 1
- 3/4 bathrooms: 1
- Main level bathrooms: 2
- Main level bedrooms: 3
Primary bedroom
- Level: Main
Bedroom
- Level: Main
Bedroom
- Level: Main
Bathroom full
- Level: Main
Bathroom three quarter
- Level: Main
Bonus room
- Level: Main
Dining room
- Level: Main
Entry hall
- Level: Main
Kitchen without eating space
- Level: Main
Living room
- Level: Main
Utility room
- Level: Main
Heating
- Forced Air, Electric
Cooling
- Has cooling: Yes
Appliances
- Included: Dishwasher, Refrigerator, Stove(s)/Range(s), Dishwasher(s), Refrigerator(s), Water Heater: Electric, Water Heater Location: Bathroom
Features
- Dining Room, Pantry
- Flooring: Ceramic Tile, Laminate
- Basement: None
- Has fireplace: No
Interior area
- Total structure area: 1,536
- Total interior livable area: 1,536 sqft
Video & virtual tour
Property
Parking
- Parking features: Driveway, Off Street
Features
- Levels: One
- Stories: 1
- Entry location: Main
- Patio & porch: Dining Room, Pantry, Water Heater
- Has view: Yes
- View description: Territorial
Lot
- Size: 8,089 Square Feet
- Features: Corner Lot, Curbs, Paved, Sidewalk, Fenced-Partially, Outbuildings, Patio
- Topography: Level
Details
- Parcel number: 111059000
- Special conditions: Standard
Construction
Type & style
- Home type: SingleFamily
- Architectural style: 1 Story
- Property subtype: Single Family Residence
Materials
- Wood Siding, Wood Products
- Foundation: Concrete Ribbon
- Roof: Torch Down
Condition
- Year built: 1955
Utilities & green energy
- Electric: Company: Grant County PUD
- Sewer: Sewer Connected, Company: City of Moses Lake
- Water: Public, Company: City of Moses Lake
Community & HOA
Community
- Subdivision: Lakeview Terrace
Location
- Region: Moses Lake
Financial & listing details
- Price per square foot: $208/sqft
- Tax assessed value: $160,424
- Annual tax amount: $1,741
- Date on market: 7/22/2026
- Cumulative days on market: 18 days
- Listing terms: Conventional,FHA,USDA Loan,VA Loan
- Inclusions: Dishwasher(s), Refrigerator(s), Stove(s)/Range(s)
Estimated market value
Not available
Estimated sales range
Not available
Not available
Price history
| Date | Event | Price |
|---|---|---|
| 7/27/2026 | Listed for sale | $319,900+454.4%$208/sqft |
Source:  NWMLS as distributed by MLS GRID #2560593 Report a problem NWMLS as distributed by MLS GRID #2560593 Report a problem | ||
| 3/29/2022 | Sold | $57,700+1.2%$38/sqft |
Source: Public Record Report a problem | ||
| 3/21/2014 | Sold | $57,000-4.8%$37/sqft |
Source: NWMLS as distributed by MLS GRID #474920 Report a problem | ||
| 2/21/2014 | Price change | $59,900-7.7%$39/sqft |
Source: Alsted Real Estate, LLC Report a problem | ||
| 1/14/2014 | Price change | $64,900-13.4%$42/sqft |
Source: Alsted Real Estate, LLC Report a problem | ||
| 12/12/2013 | Price change | $74,900-15.4%$49/sqft |
Source: Alsted Real Estate, LLC Report a problem | ||
| 11/26/2013 | Listed for sale | $88,500$58/sqft |
Source: Alsted Real Estate, LLC Report a problem | ||
| 9/27/2013 | Listing removed | $88,500$58/sqft |
Source: Alsted Real Estate, LLC Report a problem | ||
| 6/28/2013 | Price change | $88,500-4.9%$58/sqft |
Source: Alsted Real Estate, LLC Report a problem | ||
| 6/6/2013 | Price change | $93,100-5%$61/sqft |
Source: Alsted Real Estate, LLC Report a problem | ||
| 4/23/2013 | Listed for sale | $98,000+28.1%$64/sqft |
Source: Alsted Real Estate, LLC Report a problem | ||
| 3/27/2013 | Sold | $76,500-30.5%$50/sqft |
Source: Public Record Report a problem | ||
| 6/1/2007 | Sold | $110,000+57.1%$72/sqft |
Source: NWMLS as distributed by MLS GRID #27032835 Report a problem | ||
| 12/1/1999 | Sold | $70,000$46/sqft |
Source: NWMLS as distributed by MLS GRID #32013831 Report a problem | ||
Public tax history
| Year | Property taxes | Tax assessment |
|---|---|---|
| 2024 | $1,741 -0.9% | $160,424 +14% |
| 2023 | $1,758 -7.9% | $140,770 -11.7% |
| 2022 | $1,908 +2.8% | $159,385 +5.8% |
| 2021 | $1,855 +4.1% | $150,715 +7.6% |
| 2020 | $1,782 | $140,075 +16.5% |
| 2019 | $1,782 +0.7% | $120,240 +19.6% |
| 2018 | $1,769 +2.9% | $100,570 -10.6% |
| 2017 | $1,719 +5.2% | $112,460 -5.6% |
| 2016 | $1,634 -12.6% | $119,160 +15% |
| 2013 | $1,871 | $103,655 -19.4% |
| 2011 | -- | $128,665 -5% |
| 2010 | $1,616 +108.5% | $135,435 |
| 2009 | $775 -8.5% | $135,435 +112.2% |
| 2007 | $847 | $63,815 |
Find assessor info on the county website
Monthly payment
Est. payment
Payment breakdown
Explore the cost of this home by adjusting the details. Changes won't be saved.Climate risks
Neighborhood: 98837
Nearby schools
GreatSchools rating
- 5/10Lakeview Terrace Elementary SchoolGrades: K-5Distance: 0.2 mi
- 6/10Chief Moses Middle SchoolGrades: 6-8Distance: 0.4 mi
- 3/10Moses Lake High SchoolGrades: 9-12Distance: 0.9 mi
- $332,5004 bd2 ba2.2k sqft938 E Hill Ave, Moses Lake, WA 98837Sold

- $387,0004 bd4 ba2.2k sqft931 E Hill Ave #933, Moses Lake, WA 98837Sold
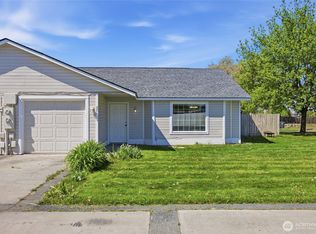
- $274,9993 bd1 ba1.1k sqft1103 S Evergreen Dr, Moses Lake, WA 98837For Sale

- $412,0003 bd2 ba2.2k sqft920 S Dahlia Dr, Moses Lake, WA 98837For Sale
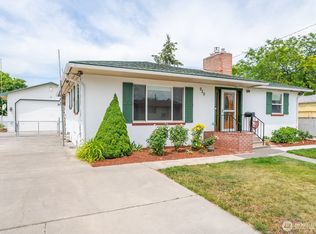
- $265,0003 bd2 ba2.4k sqft927 E Cherry Ave, Moses Lake, WA 98837For Sale
- $427,0004 bd3 ba2.5k sqft917 S Dahlia Dr, Moses Lake, WA 98837For Sale
- $250,0002 bd1 ba874 sqft1115 S Evergreen Dr, Moses Lake, WA 98837Sold
- $300,0006 bd3 ba3.3k sqft906 S Dahlia Dr, Moses Lake, WA 98837Sold
A local agent can set up tours, give advice and negotiate with sellers.
A local lender can help you make sure your offer is ready when you are.
Similar homes
- $299,9503 bd2 ba1.4k sqftMontlake East, Moses Lake, WA 98837Active
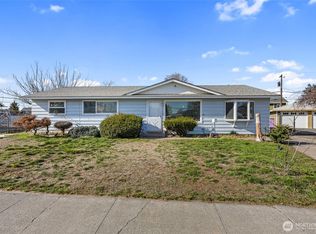 MLS ID #2481773, Agnes Igarra. NWMLS as distributed by MLS GRID
 - $315,0003 bd2 ba1.5k sqftBroad Ripple #3, Moses Lake, WA 98837Active
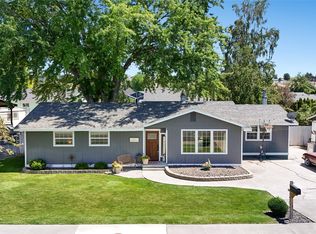 MLS ID #2543848, Lynn E. Garza. NWMLS as distributed by MLS GRID
 - $274,9993 bd1 ba1.1k sqftSouth Terrace Add, Moses Lake, WA 98837ActiveMLS ID #2536369, Blake Roosma. NWMLS as distributed by MLS GRID
- $319,0004 bd2 ba1.3k sqftVac St Adj Knolls Vista 17th Add, Moses Lake, WA 98837Active
 MLS ID #2533982, Amanda M. Cruz. NWMLS as distributed by MLS GRID
 - $324,9004 bd2 ba1.4k sqftMontlake East #6, Moses Lake, WA 98837ActiveMLS ID #2471117, Ashley McKean. NWMLS as distributed by MLS GRID
- $364,0004 bd3 ba1.7k sqftCapistrano Park, Moses Lake, WA 98837ActiveMLS ID #2565098, Jaden Barrie. NWMLS as distributed by MLS GRID
- $334,5003 bd2 ba1.3k sqftBarrington Point 4b, Moses Lake, WA 98837ActiveMLS ID #2562634, Suci A. Wise. NWMLS as distributed by MLS GRID
- $265,0003 bd2 ba1.6k sqftLakeview Terrace #2, Moses Lake, WA 98837ActiveMLS ID #2544147, Melanie Woodward Ottmar. NWMLS as distributed by MLS GRID
- $347,0003 bd2 ba1.2k sqftMontlake Add #6, Moses Lake, WA 98837ActiveMLS ID #2540196, Lynn E. Garza. NWMLS as distributed by MLS GRID
- $369,9003 bd3 ba1.8k sqftFerguson Major Plat, Moses Lake, WA 98837ActiveMLS ID #2549530, Ashley McKean. NWMLS as distributed by MLS GRID
- $348,5003 bd2 ba1.4k sqftSagecrest Phase 1, Moses Lake, WA 98837ActiveMLS ID #2560928, Dan Eilers. NWMLS as distributed by MLS GRID
- $312,9003 bd2 ba1.3k sqft123 E 9th Avenue #50, Moses Lake, WA 98837ActiveMLS ID #2526212, Tyson Mollotte. NWMLS as distributed by MLS GRID
- $335,0003 bd2 ba1.5k sqftSage Vista Second Add Major Plat, Moses Lake, WA 98837ActiveMLS ID #2544636, Lynn E. Garza. NWMLS as distributed by MLS GRID
- $345,0003 bd2 ba1.3k sqftMontlake 6, Moses Lake, WA 98837ActiveMLS ID #2495598, Julie Johnson. NWMLS as distributed by MLS GRID
- $250,0003 bd2 ba1.3k sqft135 Schilling Drive, Moses Lake, WA 98837ActiveMLS ID #2564290, Anita Heath. NWMLS as distributed by MLS GRID
- $330,0003 bd2 ba1.5k sqftSage Vista, Moses Lake, WA 98837ActiveMLS ID #2534073, Alba Navarro. NWMLS as distributed by MLS GRID
- $412,0003 bd2 ba2.2k sqft920 S Dahlia Drive, Moses Lake, WA 98837ActiveMLS ID #2541842, Jeffrey Holm. NWMLS as distributed by MLS GRID
- $339,0003 bd2 ba1.9k sqftCrestview Estates #4, Moses Lake, WA 98837ContingentMLS ID #2500140, Trino Pena. NWMLS as distributed by MLS GRID
- $323,0002 bd2 ba1k sqftTerminal Park, Moses Lake, WA 98837ActiveMLS ID #2555643, Julie Johnson. NWMLS as distributed by MLS GRID
- $289,0003 bd2 ba1k sqftValley View Sp 14-20, Moses Lake, WA 98837ActiveMLS ID #2535753, Blake Rollins. NWMLS as distributed by MLS GRID
