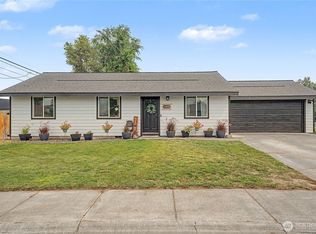
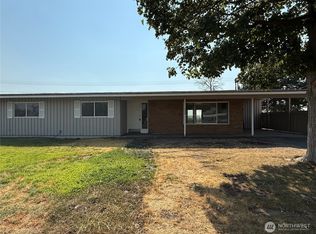
Well-maintained 3-bedroom home featuring newer siding, vinyl windows, and a functional floor plan. Hardwood floors add character to the living and dining areas, while the kitchen offers oak cabinets and a full appliance package including the refrigerator, oven/range, microwave, and dishwasher. Enjoy year-round comfort with central heating and air conditioning. Step outside to enjoy the fully fenced backyard, large patio, and a separate fenced garden area with raised beds perfect for growing vegetables, flowers, or seasonal plants. The single-car garage provides convenience and additional storage space. The Vivint security system is owned and paid off, with monitoring service available for activation. Home Warranty included for added peace of mind! Washer and dryer are also included. Conveniently located near schools, shopping, medical facilities, and other amenities.
Active
Listed by: Coldwell Banker Tomlinson R&H • Blake Roosma
Price cut: $15K (8/12)
$259,999
1103 S Evergreen Drive, Moses Lake, WA 98837
3beds
1,177sqft
Single Family Residence
Built in 1955
8,624 Square Feet Lot
$-- Zestimate®
$221/sqft
$-- HOA
What's special
- 71 days |
- 480 |
- 30 |
Zillow last checked:
Listing updated:
Listed by:
Blake Roosma,
Coldwell Banker Tomlinson R&H,
Brenda Roosma,
Coldwell Banker Tomlinson R&H
Source: NWMLS as distributed by MLS GRID,MLS#: 2536369
Facts & features
Interior
Bedrooms & bathrooms
- Bedrooms: 3
- Bathrooms: 1
- Full bathrooms: 1
- Main level bathrooms: 1
- Main level bedrooms: 3
Primary bedroom
- Level: Main
Bedroom
- Level: Main
Bedroom
- Level: Main
Bathroom full
- Level: Main
Dining room
- Level: Main
Kitchen without eating space
- Level: Main
Living room
- Level: Main
Utility room
- Level: Main
Heating
- Forced Air, Electric
Cooling
- Has cooling: Yes
Appliances
- Included: Dishwasher, Dryer, Microwave, Refrigerator, Stove(s)/Range(s), Washer, Dishwasher(s), Dryer(s), Microwave(s), Refrigerator(s), Washer(s)
Features
- Ceiling Fan(s), Dining Room
- Flooring: Hardwood, Vinyl
- Windows: Dbl Pane/Storm Window
- Basement: None
- Has fireplace: No
Interior area
- Total structure area: 1,177
- Total interior livable area: 1,177 sqft
Property
Parking
- Total spaces: 1
- Parking features: Driveway, Attached Garage, Off Street
- Has attached garage: Yes
- Covered spaces: 1
Features
- Levels: One
- Stories: 1
- Patio & porch: Ceiling Fan(s), Dbl Pane/Storm Window, Dining Room
Lot
- Size: 8,624 Square Feet
- Features: Curbs, Paved, Sidewalk, Fenced-Partially, High Speed Internet, Patio
- Topography: Level
- Residential vegetation: Garden Space
Details
- Parcel number: 111053000
- Zoning description: Jurisdiction: City
- Special conditions: Standard
Construction
Type & style
- Home type: SingleFamily
- Architectural style: 1 Story
- Property subtype: Single Family Residence
Materials
- Wood Products
- Foundation: Poured Concrete
- Roof: Composition
Condition
- Year built: 1955
Utilities & green energy
- Electric: Company: Grant PUD
- Sewer: Sewer Connected, Company: City of Moses Lake
- Water: Public, Company: City of Moses Lake
Community & HOA
Community
- Subdivision: Moses Lake
Location
- Region: Moses Lake
Financial & listing details
- Price per square foot: $221/sqft
- Tax assessed value: $274,745
- Annual tax amount: $3,569
- Date on market: 6/7/2026
- Cumulative days on market: 73 days
- Listing terms: Conventional,FHA,USDA Loan,VA Loan
- Inclusions: Dishwasher(s), Dryer(s), Microwave(s), Refrigerator(s), Stove(s)/Range(s), Washer(s)
Estimated market value
Not available
Estimated sales range
Not available
Not available
Price history
| Date | Event | Price |
|---|---|---|
| 8/12/2026 | Price change | $259,999-5.5%$221/sqft |
Source:  NWMLS as distributed by MLS GRID #2536369 Report a problem NWMLS as distributed by MLS GRID #2536369 Report a problem | ||
| 7/13/2026 | Price change | $274,999-4.2%$234/sqft |
Source: NWMLS as distributed by MLS GRID #2536369 Report a problem | ||
| 6/19/2026 | Price change | $287,000-2.7%$244/sqft |
Source: NWMLS as distributed by MLS GRID #2536369 Report a problem | ||
| 6/8/2026 | Listed for sale | $294,999+84.4%$251/sqft |
Source: NWMLS as distributed by MLS GRID #2536369 Report a problem | ||
| 7/8/2019 | Sold | $160,000+0.1%$136/sqft |
Source: NWMLS as distributed by MLS GRID #1467247 Report a problem | ||
| 6/5/2019 | Pending sale | $159,900$136/sqft |
Source: Alsted Real Estate #1467247 Report a problem | ||
| 6/1/2019 | Listed for sale | $159,900+15.5%$136/sqft |
Source: Alsted Real Estate #1467247 Report a problem | ||
| 3/18/2016 | Sold | $138,500+13.1%$118/sqft |
Source: NWMLS as distributed by MLS GRID #887476 Report a problem | ||
| 9/15/2011 | Sold | $122,500$104/sqft |
Source: NWMLS as distributed by MLS GRID #260895 Report a problem | ||
Public tax history
| Year | Property taxes | Tax assessment |
|---|---|---|
| 2024 | $2,356 -2.6% | $274,745 +35.6% |
| 2023 | $2,419 +29.8% | $202,669 +30.5% |
| 2022 | $1,864 +3.9% | $155,360 +6.9% |
| 2021 | $1,795 +6.1% | $145,330 +9.9% |
| 2020 | $1,692 | $132,285 +1.3% |
| 2019 | $1,692 -8.3% | $130,530 +18.3% |
| 2018 | $1,845 -0.8% | $110,320 +4% |
| 2017 | $1,859 +4.5% | $106,055 +0.2% |
| 2016 | $1,779 +7% | $105,835 +14.2% |
| 2013 | $1,663 | $92,650 -17.8% |
| 2011 | -- | $112,735 -5% |
| 2010 | $1,416 +67.2% | $118,670 |
| 2009 | $847 -8.5% | $118,670 +70.2% |
| 2007 | $926 | $69,730 |
Find assessor info on the county website
Monthly payment
Est. payment
Payment breakdown
Explore the cost of this home by adjusting the details. Changes won't be saved.Climate risks
Neighborhood: 98837
Nearby schools
GreatSchools rating
- 5/10Lakeview Terrace Elementary SchoolGrades: K-5Distance: 0.3 mi
- 6/10Chief Moses Middle SchoolGrades: 6-8Distance: 0.4 mi
- 3/10Moses Lake High SchoolGrades: 9-12Distance: 0.8 mi
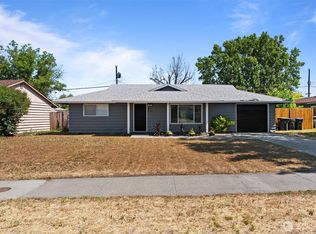
- $250,0002 bd1 ba874 sqft1115 S Evergreen Dr, Moses Lake, WA 98837Sold
- $319,9003 bd2 ba1.5k sqft1003 S Evergreen Dr, Moses Lake, WA 98837Pending

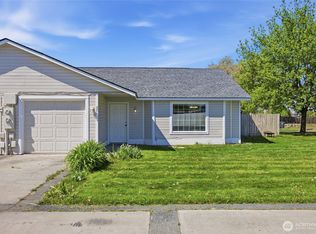
- $387,0004 bd4 ba2.2k sqft931 E Hill Ave #933, Moses Lake, WA 98837Sold
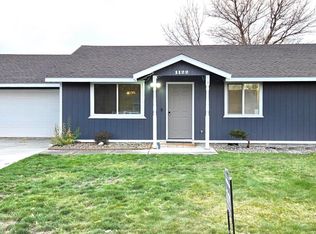
- $292,5003 bd2 ba1.1k sqft1122 E Saint Helens Dr, Moses Lake, WA 98837Sold
- $369,2004 bd3 ba2.1k sqft1139 E Hill Pl, Moses Lake, WA 98837Off Market
- $385,2004 bd3 ba2.3k sqft1141 E Hill Pl, Moses Lake, WA 98837Off Market
- $418,800-- bd-- ba2.1k sqft926 E Alderwood Dr, Moses Lake, WA 98837Off Market
- $299,9993 bd2 ba1.1k sqft1116 S Bobbi Dr, Moses Lake, WA 98837Sold
A local agent can set up tours, give advice and negotiate with sellers.
A local lender can help you make sure your offer is ready when you are.
Similar homes
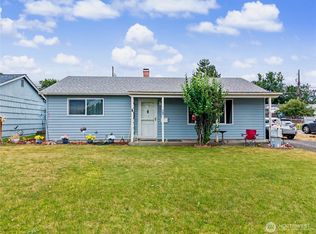
- $265,0003 bd2 ba1.6k sqftLakeview Terrace #2, Moses Lake, WA 98837Active
 MLS ID #2544147, Melanie Woodward Ottmar. NWMLS as distributed by MLS GRID
 - $299,5003 bd2 ba1.1k sqftHayden Estates Second Addition, Moses Lake, WA 98837Active
 MLS ID #2566187, Alba Navarro. NWMLS as distributed by MLS GRID
 - $249,9002 bd1 ba1.2k sqftLakeview Terrace #1, Moses Lake, WA 98837Active
 MLS ID #2540330, Justin Good. NWMLS as distributed by MLS GRID
 - $250,0003 bd2 ba1.3k sqft135 Schilling Drive, Moses Lake, WA 98837Active
 MLS ID #2564290, Anita Heath. NWMLS as distributed by MLS GRID
 - $265,0003 bd1 ba1.3k sqftPeninsula Add #1, Moses Lake, WA 98837ActiveMLS ID #2564536, Medie Ruiz. NWMLS as distributed by MLS GRID
- $249,0002 bd1 ba851 sqft610 S Grand Drive, Moses Lake, WA 98837ActiveMLS ID #2528258, Brenda Roosma. NWMLS as distributed by MLS GRID
- $249,0002 bd1 ba800 sqftN Terrance Add #2, Moses Lake, WA 98837ActiveMLS ID #2526275, Norman Hanley. NWMLS as distributed by MLS GRID
- $244,9993 bd1 ba1k sqftKnolls Vista Sixth Addition, Moses Lake, WA 98837ActiveMLS ID #2533230, Brandon Douglass. NWMLS as distributed by MLS GRID
- $249,0002 bd1 ba1.1k sqftPark Orchard Tracts, Moses Lake, WA 98837ActiveMLS ID #2487506, Aaron Fitterer. NWMLS as distributed by MLS GRID
- $259,0003 bd2 ba1.7k sqftLarsen Subdivision, Moses Lake, WA 98837ActiveMLS ID #2429882, Kevin Burgess. NWMLS as distributed by MLS GRID
- $239,0003 bd2 ba1.1k sqftLarson Subdivision, Moses Lake, WA 98837ActiveMLS ID #2558735, Lynn E. Garza. NWMLS as distributed by MLS GRID
- $299,9503 bd2 ba1.4k sqftMontlake East, Moses Lake, WA 98837ActiveMLS ID #2481773, Agnes Igarra. NWMLS as distributed by MLS GRID
- $234,9003 bd1 ba1k sqftKnolls Vista 6th Add, Moses Lake, WA 98837ActiveMLS ID #2512742, Ashley McKean. NWMLS as distributed by MLS GRID
- $265,0004 bd2 ba1.4k sqftLarson Subdivision, Moses Lake, WA 98837ActiveMLS ID #2517790, Beverly Davis. NWMLS as distributed by MLS GRID
- $278,9002 bd1 ba1.2k sqftGuffin Eccles Add #2, Moses Lake, WA 98837ActiveMLS ID #2544002, Joyce Fry. NWMLS as distributed by MLS GRID
- $269,5004 bd2 ba1.7k sqftHartman Replat Sp-7-65, Moses Lake, WA 98837ActiveMLS ID #2547851, Dan Adair. NWMLS as distributed by MLS GRID
- $299,9993 bd2 ba1.2k sqftKnolls Vista Sixteen Edition, Moses Lake, WA 98837ActiveMLS ID #2499073, Aaron Fitterer. NWMLS as distributed by MLS GRID
- $269,9004 bd1 ba1k sqftLarson Subdivision, Moses Lake, WA 98837ActiveMLS ID #2544124, Rosario McKean. NWMLS as distributed by MLS GRID
- $285,0003 bd2 ba1.3k sqftThe Greens Phase 1, Moses Lake, WA 98837ActiveMLS ID #2475510, Kandi Bersanti. NWMLS as distributed by MLS GRID
- $239,9003 bd1 ba1.2k sqft8944 Craw Lane, Moses Lake, WA 98837ActiveMLS ID #2541058, Joanne Selmann. NWMLS as distributed by MLS GRID
