Completely remodeled and move in ready! This is a like new home with an unique custom interior. The new kitchen includes soft close cabinets and drawers, all new appliances ... plus plenty of counter space and a sit-up-to bar for two. Your eyes will delight in the unique rustic looking new beams upon entry and the new matching flooring throughout the home. The two mature trees combined with the flower beds to present an inviting curb appeal. All new quality exterior siding on both the home and good size outbuilding. Also new to the home is electrical wiring, a new bathroom with a lighted touch dimming feature (very stunning), new interior paint and new windows throughout. You'll also appreciate the new heat pump for cool summer days and warm winter evenings. This home also has a newer roof, a fenced back yard and the home sits on a large lot (big enough for even a large shop or garage). There are several updated homes in this neighborhood. Plus the home is close to many Moses Lake offerings (large grocery and drug stores, medical, restaurants and all that downtown offers). Come and see for yourself before this home slips away.
Active
Listed by: Windermere RE K-2 Realty • Norman Hanley
Price cut: $11K (6/23)
$249,000
515 S Juniper Drive, Moses Lake, WA 98837
2beds
800sqft
:
Get pre-qualified$1,538/mo
Single Family Residence
Built in 1954
8,960 Square Feet Lot
$244,900 Zestimate®
$311/sqft
$-- HOA
What's special
New kitchenFlower bedsNew windows throughoutUnique custom interiorTwo mature treesInviting curb appealSit-up-to bar for two
- 66 days |
- 218 |
- 22 |
Zillow last checked:
Listing updated:
Listed by:
Norman Hanley,
Windermere RE K-2 Realty
Source: NWMLS as distributed by MLS GRID,MLS#: 2526275
Facts & features
Interior
Bedrooms & bathrooms
- Bedrooms: 2
- Bathrooms: 1
- Full bathrooms: 1
- Main level bathrooms: 1
- Main level bedrooms: 2
Heating
- Heat Pump, Electric
Cooling
- Heat Pump
Appliances
- Included: Dishwasher, Refrigerator, Stove(s)/Range(s), Washer, Dishwasher(s), Refrigerator(s), Washer(s), Water Heater: electric, Water Heater Location: In separate storage room
Features
- Flooring: Laminate
- Windows: Dbl Pane/Storm Window
- Basement: None
- Has fireplace: No
- Fireplace features: Electric
Interior area
- Total structure area: 800
- Total interior livable area: 800 sqft
Property
Parking
- Parking features: Driveway
Features
- Levels: One
- Stories: 1
- Entry location: Main
- Patio & porch: Dbl Pane/Storm Window, Water Heater
Lot
- Size: 8,960 Square Feet
- Dimensions: 41 x 155 x 74 x 159
- Features: Curbs, Paved, Sidewalk, Fenced-Partially, Outbuildings
- Topography: Level
- Residential vegetation: Garden Space
Details
- Parcel number: 110519000
- Zoning: City of Moses Lake
- Zoning description: Jurisdiction: City
- Special conditions: Standard
Construction
Type & style
- Home type: SingleFamily
- Architectural style: Traditional,1 Story
- Property subtype: Single Family Residence
Materials
- Cement Planked, Cement Plank
- Foundation: Poured Concrete
- Roof: Composition
Condition
- Updated/Remodeled
- Year built: 1954
- Major remodel year: 1954
Utilities & green energy
- Electric: Company: Grant County Power
- Sewer: Sewer Connected, Company: City of Moses Lake
- Water: Public, Company: City of Moses Lake
Community & HOA
Community
- Subdivision: Moses Lake
Location
- Region: Moses Lake
Financial & listing details
- Price per square foot: $311/sqft
- Tax assessed value: $118,708
- Annual tax amount: $1,360
- Date on market: 5/20/2026
- Cumulative days on market: 67 days
- Listing terms: Conventional,FHA,VA Loan
- Inclusions: Dishwasher(s), Refrigerator(s), Stove(s)/Range(s), Washer(s)
Estimated market value
$244,900
$233,000 - $257,000
$1,235/mo
Price history
| Date | Event | Price |
|---|---|---|
| 6/23/2026 | Price change | $249,000-4.2%$311/sqft |
Source:  NWMLS as distributed by MLS GRID #2526275 Report a problem NWMLS as distributed by MLS GRID #2526275 Report a problem | ||
| 5/21/2026 | Listed for sale | $260,000$325/sqft |
Source: NWMLS as distributed by MLS GRID #2526275 Report a problem | ||
Public tax history
| Year | Property taxes | Tax assessment |
|---|---|---|
| 2024 | $1,355 -6.4% | $118,708 +6.2% |
| 2023 | $1,448 +12.6% | $111,780 +9.5% |
| 2022 | $1,285 +0.3% | $102,120 +2.5% |
| 2021 | $1,281 +6% | $99,605 +9.9% |
| 2020 | $1,208 | $90,640 +15.7% |
| 2019 | $1,208 -0.8% | $78,335 +13.9% |
| 2018 | $1,218 +0.1% | $68,800 -6.5% |
| 2017 | $1,217 +4.8% | $73,605 +6.7% |
| 2016 | $1,161 +6.8% | $68,975 +10.9% |
| 2013 | $1,087 | $62,195 +2.5% |
| 2011 | -- | $60,700 -20% |
| 2010 | $905 +74.4% | $75,875 |
| 2009 | $519 -8.5% | $75,875 +77.5% |
| 2007 | $567 | $42,735 |
Find assessor info on the county website
Monthly payment
Est. payment
Payment breakdown
Explore the cost of this home by adjusting the details. Changes won't be saved.Climate risks
Neighborhood: 98837
Nearby schools
GreatSchools rating
- 5/10Lakeview Terrace Elementary SchoolGrades: K-5Distance: 0.4 mi
- 6/10Chief Moses Middle SchoolGrades: 6-8Distance: 1 mi
- 3/10Moses Lake High SchoolGrades: 9-12Distance: 1.5 mi
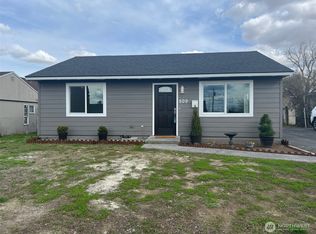
- $255,0002 bd1 ba800 sqft509 S Juniper Dr, Moses Lake, WA 98837Sold
- $255,0003 bd1 ba864 sqft1105 E Terrace Ave, Moses Lake, WA 98837Sold

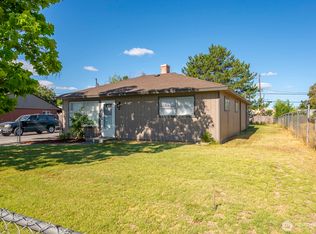
- $234,0002 bd1 ba1k sqft522 Canterbury Ln, Moses Lake, WA 98837Sold

- $230,0002 bd1 ba800 sqft510 S Juniper Dr, Moses Lake, WA 98837Sold
- $265,0003 bd2 ba1k sqft1102 E Terrace Ave, Moses Lake, WA 98837Sold
- $252,0003 bd1 ba1.1k sqft616 S Ironwood Dr, Moses Lake, WA 98837Sold
- $320,0003 bd2 ba1.7k sqft503 S Canterbury Ln, Moses Lake, WA 98837Sold
- $217,2002 bd1 ba800 sqft508 S Canterbury Ln, Moses Lake, WA 98837Off Market
A local agent can set up tours, give advice and negotiate with sellers.
A local lender can help you make sure your offer is ready when you are.
Similar homes
- $249,0002 bd1 ba851 sqft610 S Grand Drive, Moses Lake, WA 98837Active
 MLS ID #2528258, Brenda Roosma. NWMLS as distributed by MLS GRID
 - $249,0002 bd1 ba1.1k sqftPark Orchard Tracts, Moses Lake, WA 98837Active
 MLS ID #2487506, Aaron Fitterer. NWMLS as distributed by MLS GRID
 - $249,9993 bd1 ba1k sqftKnolls Vista Sixth Addition, Moses Lake, WA 98837Active
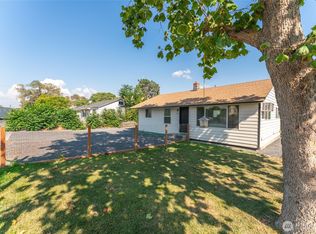 MLS ID #2533230, Brandon Douglass. NWMLS as distributed by MLS GRID
 - $--3 bd1 ba928 sqft140 W Northshore Dr, Moses Lake, WA 98837Auction
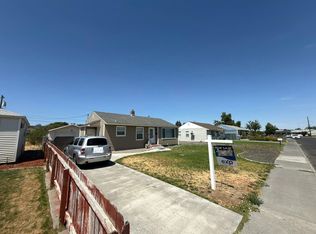 Auction.com 4
 - $274,9993 bd1 ba1.1k sqftSouth Terrace Add, Moses Lake, WA 98837ActiveMLS ID #2536369, Blake Roosma. NWMLS as distributed by MLS GRID
- $245,0003 bd1 ba1k sqftKnolls Vista 6th Add, Moses Lake, WA 98837ActiveMLS ID #2512742, Ashley McKean. NWMLS as distributed by MLS GRID
- $275,0003 bd1 ba1.1k sqft432 N Mattson Dr, Moses Lake, WA 98837For Sale By OwnerFSBO-Online.com
- $229,0002 bd1 ba748 sqftKnolls Vista 2nd Add, Moses Lake, WA 98837ActiveMLS ID #2543249, Bea Stump. NWMLS as distributed by MLS GRID
- $249,5003 bd1 ba1k sqftBennett Add, Moses Lake, WA 98837ActiveMLS ID #2518645, LeRae Redal. NWMLS as distributed by MLS GRID
- $275,0002 bd2 ba938 sqftPark Orchard Tracts,Replat No.2,Tract 45, Moses Lake, WA 98837ActiveMLS ID #2528626, Lea Pray. NWMLS as distributed by MLS GRID
- $--3 bd1 ba1.1k sqft8959 Tinker Loop #B, Moses Lake, WA 98837AuctionAuction.com 1
- $--1 bd1 ba927 sqft7948 Dick Rd NE, Moses Lake, WA 98837AuctionAuction.com 2
- $245,0002 bd2 ba1k sqft7918 Stanley Drive, Moses Lake, WA 98837ActiveMLS ID #2540575, Jack Gallacci. NWMLS as distributed by MLS GRID
- $--3 bd2 ba1k sqft705 N Paxson Dr, Moses Lake, WA 98837AuctionAuction.com 2
- $269,9004 bd1 ba1k sqftLarson Subdivision, Moses Lake, WA 98837ActiveMLS ID #2544124, Rosario McKean. NWMLS as distributed by MLS GRID
- $210,0002 bd1 ba624 sqftLongview Tracts First Addition, Moses Lake, WA 98837ActiveMLS ID #2535845, Medie Ruiz. NWMLS as distributed by MLS GRID
- $213,9002 bd1 ba990 sqft1314 Pershing Road, Moses Lake, WA 98837ActiveMLS ID #2480143, Shane Bradley Palmer. NWMLS as distributed by MLS GRID
- $213,9002 bd1 ba990 sqft1316 Pershing Road, Moses Lake, WA 98837ActiveMLS ID #2483897, Shane Bradley Palmer. NWMLS as distributed by MLS GRID
- $215,0003 bd2 ba1.1k sqft1701 E Burr Avenue #20, Moses Lake, WA 98837ActiveMLS ID #2526346, Stacy Lopes. NWMLS as distributed by MLS GRID
- $194,0002 bd1 ba872 sqft4253 NE Lincoln Drive, Moses Lake, WA 98837ActiveMLS ID #2540566, Marizol Mendez. NWMLS as distributed by MLS GRID
