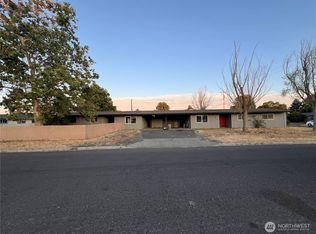
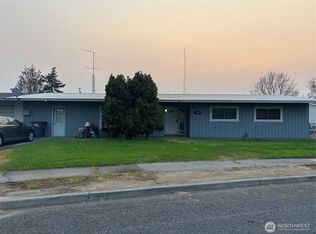
4-Bedroom Home for Sale Discover this 4-bedroom 2-bathroom house. The home offers living room, kitchen with appliances, and a dining area ideal for guests. The primary bedroom includes an en-suite bathroom, while the additional bedrooms are spacious and versatile for use as bedrooms, a home office, or a guest room. Enjoy outdoor living in the private backyard, perfect for outdoor activities and relaxing evenings. The property also includes a garage. Close to schools, parks, shopping centers, and public transportation. House is a rental with proven rental income.
Active
Listed by: Coldwell Banker Tomlinson R&H • Beverly Davis
Price cut: $5K (9/18)
$260,000
204 March Street, Moses Lake, WA 98837
4beds
1,452sqft
Single Family Residence
Built in 1961
9,792 Square Feet Lot
$259,200 Zestimate®
$179/sqft
$-- HOA
What's special
Kitchen with appliances
- --
- on Zillow
- 253
- views
- 8
- saves
Zillow last checked:
Listing updated:
Listed by:
Beverly Davis,
Coldwell Banker Tomlinson R&H,
Lea Pray,
Coldwell Banker Tomlinson R&H
Source: NWMLS as distributed by MLS GRID,MLS#: 2517790
Facts & features
Interior
Bedrooms & bathrooms
- Bedrooms: 4
- Bathrooms: 2
- Full bathrooms: 1
- 3/4 bathrooms: 1
- Main level bathrooms: 2
- Main level bedrooms: 4
Dining room
- Level: Main
Entry hall
- Level: Main
Kitchen with eating space
- Level: Main
Living room
- Level: Main
Heating
- Baseboard, Electric
Cooling
- Wall Unit(s)
Appliances
- Included: Refrigerator, Stove(s)/Range(s), Refrigerator(s), Water Heater: electric
Features
- Dining Room
- Flooring: Vinyl, Vinyl Plank, Carpet
- Basement: None
- Has fireplace: No
Interior area
- Total structure area: 1,452
- Total interior livable area: 1,452 sqft
Property
Parking
- Total spaces: 1
- Parking features: Attached Garage
- Has attached garage: Yes
- Covered spaces: 1
Features
- Levels: One
- Stories: 1
- Entry location: Main
- Patio & porch: Dining Room, Water Heater
- Has view: Yes
- View description: Territorial
Lot
- Size: 9,792 Square Feet
- Features: Paved, Fenced-Partially, Patio
- Topography: Level
Details
- Parcel number: 310108000
- Special conditions: Standard
Construction
Type & style
- Home type: SingleFamily
- Architectural style: 1 Story
- Property subtype: Single Family Residence
Materials
- Metal/Vinyl
- Foundation: Poured Concrete, Slab
- Roof: Flat
Condition
- Year built: 1961
- Major remodel year: 1961
Utilities & green energy
- Electric: Company: Grant Couty PUD
- Sewer: Sewer Connected, Company: City of Moses Lake
- Water: Public, Company: City of Moses Lake
Community & HOA
Community
- Subdivision: Larson
Location
- Region: Moses Lake
Financial & listing details
- Price per square foot: $179/sqft
- Tax assessed value: $241,574
- Annual tax amount: $2,187
- Date on market: 5/4/2026
- Listing terms: Conventional
- Inclusions: Refrigerator(s), Stove(s)/Range(s)
- Total actual rent: 900
Estimated market value
$259,200
$246,000 - $272,000
$1,710/mo
Price history
| Date | Event | Price |
|---|---|---|
| 9/18/2026 | Price change | $260,000-1.9%$179/sqft |
Source:  NWMLS as distributed by MLS GRID #2517790 Report a problem NWMLS as distributed by MLS GRID #2517790 Report a problem | ||
| 9/18/2026 | Listed for rent | $1,000$1/sqft |
Source: Zillow Rentals Report a problem | ||
| 5/4/2026 | Listed for sale | $265,000+349.2%$183/sqft |
Source: NWMLS as distributed by MLS GRID #2517790 Report a problem | ||
| 11/27/2002 | Sold | $59,000$41/sqft |
Source: NWMLS as distributed by MLS GRID #22202317 Report a problem | ||
Public tax history
| Year | Property taxes | Tax assessment |
|---|---|---|
| 2024 | $2,360 +15.6% | $241,574 +36.6% |
| 2023 | $2,041 +12.9% | $176,827 +14.4% |
| 2022 | $1,808 -1.3% | $154,505 +3.5% |
| 2021 | $1,831 +9.7% | $149,345 +13.4% |
| 2020 | $1,669 | $131,740 +24.9% |
| 2019 | $1,669 -2.6% | $105,450 +3.9% |
| 2018 | $1,713 +4.3% | $101,540 -10.7% |
| 2017 | $1,642 | $113,770 +16.6% |
| 2016 | $1,642 +13.6% | $97,605 +7.8% |
| 2013 | $1,446 | $90,550 -19.2% |
| 2011 | -- | $112,105 +10% |
| 2010 | $1,243 -4.7% | $101,915 |
| 2009 | $1,304 +26.4% | $101,915 |
| 2007 | $1,031 | $101,915 |
Find assessor info on the county website
Monthly payment
Est. payment
Payment breakdown
Explore the cost of this home by adjusting the details. Changes won't be saved.Climate risks
Neighborhood: Moses Lake North
Nearby schools
Schools provided by the listing agent
- High: Moses Lake High
Source: NWMLS as distributed by MLS GRID. This data may not be complete. We recommend contacting the local school district to confirm school assignments for this home.

Similar homes
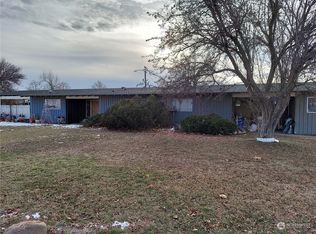
- $256,0004 bd2 ba1.7k sqftHartman Replat Sp-7-65, Moses Lake, WA 98837Active
 MLS ID #2547851, Dan Adair. NWMLS as distributed by MLS GRID
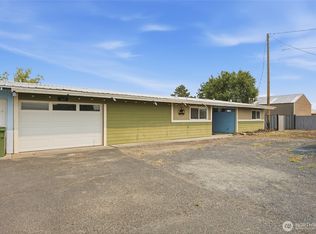
 - $235,0003 bd2 ba1.3k sqft135 Schilling Drive, Moses Lake, WA 98837Active
 MLS ID #2564290, Anita Heath. NWMLS as distributed by MLS GRID
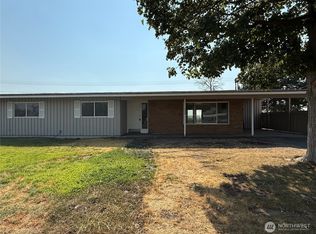
 - $245,0003 bd2 ba1.7k sqftLarsen Subdivision, Moses Lake, WA 98837Active
 MLS ID #2429882, Kevin Burgess. NWMLS as distributed by MLS GRID
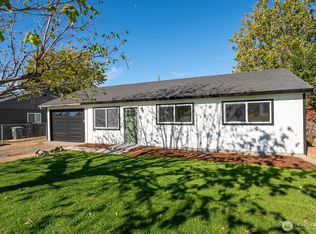
 - $255,0003 bd2 ba900 sqftNorth Terrace Add #3, Moses Lake, WA 98837Active
 MLS ID #2591326, Debra Adams. NWMLS as distributed by MLS GRID
