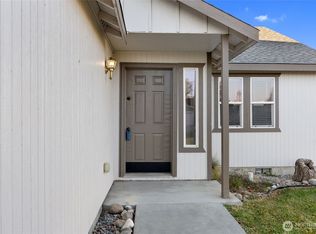
Welcome home to this charming single-level property offering 3 bedrooms, 2 bathrooms, and 1,152 square feet of comfortable living space on a 10,000 sqft lot!Inside, you’ll appreciate the updated engineered hardwood flooring and appliances, a functional floor plan designed for everyday living and offering thoughtful updates, versatile spaces, and plenty of room for your hobbies! Step outside to a spacious backyard enclosed by 6-foot fencing, featuring a generous patio with concrete countertops and a pergola—perfect for entertaining or relaxing outdoors. A standout feature is the 12’ x 12’ finished bonus space, complete with interior walls, electricity, air conditioning, and a concrete foundation. An additional 12’ x 12’ concrete pad sits alongside it, offering even more possibilities! A second 8’ x 12’ storage shed provides convenient space for tools and equipment. The property also features RV or boat parking alongside the garage, and additional parking behind the fence on the opposite side. With its combination of interior updates, outdoor entertaining areas, flexible bonus space, and exceptional parking options, this property offers comfort, convenience, and versatility!
Active
Listed by: Coldwell Banker Tomlinson R&H • Aaron Fitterer • 509-770-0521
$310,000
1318 W Virginia Street, Moses Lake, WA 98837
3beds
1,152sqft
Single Family Residence
Built in 2004
10,232 Square Feet Lot
$-- Zestimate®
$269/sqft
$-- HOA
What's special
Updated engineered hardwood flooringFlexible bonus spaceVersatile spacesOutdoor entertaining areas
- --
- on Zillow
- 318
- views
- 36
- saves
Likely to sell faster than
Zillow last checked:
Listing updated:
Listed by:
Aaron Fitterer 509-770-0521 agfitterer@dtmmllc.com,
Coldwell Banker Tomlinson R&H
Source: NWMLS as distributed by MLS GRID,MLS#: 2601272
Facts & features
Interior
Bedrooms & bathrooms
- Bedrooms: 3
- Bathrooms: 2
- Full bathrooms: 2
- Main level bathrooms: 2
- Main level bedrooms: 3
Primary bedroom
- Level: Main
Bedroom
- Level: Main
Bedroom
- Level: Main
Bathroom full
- Level: Main
Bathroom full
- Level: Main
Dining room
- Level: Main
Entry hall
- Level: Main
Kitchen with eating space
- Level: Main
Living room
- Level: Main
Utility room
- Level: Main
Heating
- Forced Air, Heat Pump, Electric
Cooling
- Forced Air, Heat Pump
Appliances
- Included: Dishwasher, Disposal, Microwave, Refrigerator, Stove(s)/Range(s), Dishwasher(s), Garbage Disposal, Microwave(s), Refrigerator(s), Water Heater: Electric
Features
- Bath Off Primary, Dining Room
- Flooring: Engineered Hardwood, Carpet
- Windows: Dbl Pane/Storm Window
- Basement: None
- Has fireplace: No
Interior area
- Total structure area: 1,152
- Total interior livable area: 1,152 sqft
Property
Parking
- Total spaces: 6
- Parking features: Driveway, Attached Garage, Off Street, RV Parking
- Has attached garage: Yes
- Covered spaces: 2
- Uncovered spaces: 4
Features
- Levels: One
- Stories: 1
- Entry location: Main
- Patio & porch: Bath Off Primary, Dbl Pane/Storm Window, Dining Room, Vaulted Ceiling(s), Water Heater
- Has view: Yes
- View description: Territorial
Lot
- Size: 10,232 Square Feet
- Dimensions: 70 x 146
- Features: Curbs, Paved, Cabana/Gazebo, Cable TV, Dog Run, Fenced-Partially, High Speed Internet, Outbuildings, Patio, RV Parking, Sprinkler System
- Topography: Partial Slope
Details
- Parcel number: 110993532
- Zoning: R-1
- Zoning description: Jurisdiction: City
- Special conditions: Standard
Construction
Type & style
- Home type: SingleFamily
- Architectural style: Traditional,1 Story
- Property subtype: Single Family Residence
Materials
- Wood Products
- Foundation: Poured Concrete
- Roof: Composition
Condition
- Good
- Year built: 2004
- Major remodel year: 2004
Details
- Builder name: Hayden Homes LLC
Utilities & green energy
- Electric: Company: Grant County PUD
- Sewer: Sewer Connected, Company: City of Moses Lake
- Water: Public, Company: City of Moses Lake
Community & HOA
Community
- Subdivision: Sage Vista
Location
- Region: Moses Lake
Financial & listing details
- Price per square foot: $269/sqft
- Tax assessed value: $235,357
- Annual tax amount: $2,878
- Date on market: 11/5/2026
- Listing terms: Conventional,FHA,VA Loan
- Inclusions: Dishwasher(s), Garbage Disposal, Microwave(s), Refrigerator(s), Stove(s)/Range(s)
Estimated market value
Not available
Estimated sales range
Not available
Not available
Price history
| Date | Event | Price |
|---|---|---|
| 11/5/2026 | Listed for sale | $310,000+147.8%$269/sqft |
Source:  NWMLS as distributed by MLS GRID #2601272 Report a problem | ||
| 2/26/2016 | Sold | $125,100$109/sqft |
Source: Public Record Report a problem | ||
Public tax history
| Year | Property taxes | Tax assessment |
|---|---|---|
| 2024 | $2,436 -12% | $235,357 |
| 2023 | $2,768 +12.3% | $235,357 +11.7% |
| 2022 | $2,466 -1.2% | $210,770 +1.4% |
| 2021 | $2,497 +29.6% | $207,925 +36.3% |
| 2020 | $1,927 | $152,605 +8.7% |
| 2019 | $1,927 -4.6% | $140,350 +3.8% |
| 2018 | $2,021 -9.9% | $135,155 +7% |
| 2017 | $2,244 +4.4% | $126,285 +3.8% |
| 2016 | $2,149 +12.5% | $121,665 +3.7% |
| 2013 | $1,910 | $117,320 -18.5% |
| 2011 | -- | $143,870 |
| 2010 | $1,717 -1.8% | $143,870 |
| 2009 | $1,747 +43.5% | $143,870 +56.8% |
| 2007 | $1,218 | $91,745 |
Find assessor info on the county website
Monthly payment
Est. payment
Payment breakdown
Explore the cost of this home by adjusting the details. Changes won't be saved.Climate risks
Neighborhood: 98837


Similar homes
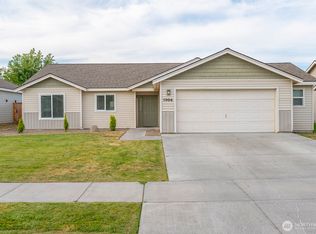
- $319,9003 bd2 ba1.1k sqft1114 W Luta Street, Moses Lake, WA 98837Active
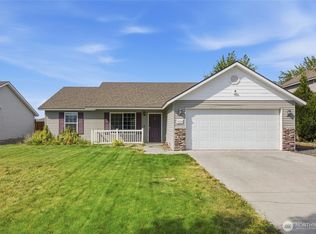 MLS ID #2572390, Shane Bradley Palmer. NWMLS as distributed by MLS GRID
- $324,9953 bd2 ba1.2k sqft513 Monarch Street, Moses Lake, WA 98837Active
 MLS ID #2572060, John Easterly. NWMLS as distributed by MLS GRID
- $270,0003 bd2 ba1.5k sqftKnolls Vista, Moses Lake, WA 98837Active
 MLS ID #2595438, Heather Adkinson. NWMLS as distributed by MLS GRID
- $285,0003 bd2 ba1.1k sqftKnolls Vista 17th Addition, Moses Lake, WA 98837Active
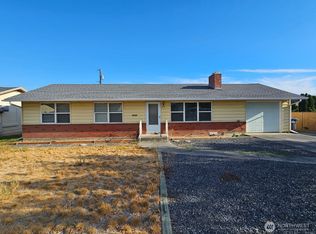 MLS ID #2578789, Jaden Barrie. NWMLS as distributed by MLS GRID
