MOTIVATED SELLER!! Completely Remodeled Rambler in Moses Lake Welcome to this beautifully remodeled 1,240-square-foot rambler in Moses Lake, Washington. Originally built in 2006, this home has been completely refreshed with extensive updates throughout, offering a truly move-in-ready opportunity. Enjoy new flooring throughout the entire house, along with all-new interior paint, light fixtures, fans, and blinds. The kitchen has been tastefully remodeled with new countertops and a new sink, complemented by brand-new appliances throughout the home. Every update has been thoughtfully selected to create a fresh, modern, and inviting feel. You'll also appreciate the spacious two-car garage and big backyard, offering plenty of room for parking, storage, entertaining, gardening, or simply enjoying the outdoors. With its comfortable single-level layout, extensive renovations, generous garage, and expansive backyard, this home has so much to offer. Don't miss your opportunity to make this beautifully updated Moses Lake rambler your own!
Active
Listed by: CENTURY 21 Real Estate Center • John Easterly
$329,995
513 Monarch Street, Moses Lake, WA 98837
3beds
1,240sqft
Single Family Residence
Built in 2006
7,000 Square Feet Lot
$327,600 Zestimate®
$266/sqft
$-- HOA
What's special
Big backyardNew sinkExpansive backyardGenerous garageSpacious two-car garageComfortable single-level layoutAll-new interior paint
- --
- on Zillow
- 365
- views
- 26
- saves
Likely to sell faster than
Zillow last checked:
Listing updated:
Listed by:
John Easterly,
CENTURY 21 Real Estate Center
Source: NWMLS as distributed by MLS GRID,MLS#: 2572060
Facts & features
Interior
Bedrooms & bathrooms
- Bedrooms: 3
- Bathrooms: 2
- Full bathrooms: 1
- 3/4 bathrooms: 1
- Main level bathrooms: 2
- Main level bedrooms: 3
Primary bedroom
- Level: Main
Bedroom
- Level: Main
Bedroom
- Level: Main
Bathroom full
- Level: Main
Bathroom three quarter
- Level: Main
Dining room
- Level: Main
Entry hall
- Level: Main
Family room
- Level: Main
Kitchen without eating space
- Level: Main
Living room
- Level: Main
Heating
- Forced Air, Electric
Cooling
- Has cooling: Yes
Appliances
- Included: Dishwasher, Disposal, Dryer, Microwave, Refrigerator, Stove(s)/Range(s), Washer, Dishwasher(s), Dryer(s), Garbage Disposal, Microwave(s), Refrigerator(s), Washer(s), Water Heater: Electric, Water Heater Location: Garage
Features
- Bath Off Primary, Ceiling Fan(s), Dining Room, High Tech Cabling
- Flooring: Vinyl Plank, Carpet
- Windows: Dbl Pane/Storm Window
- Basement: None
- Has fireplace: No
Interior area
- Total structure area: 1,240
- Total interior livable area: 1,240 sqft
Property
Parking
- Total spaces: 4
- Parking features: Driveway, Attached Garage, Off Street
- Has attached garage: Yes
- Covered spaces: 2
- Uncovered spaces: 2
Features
- Levels: One
- Stories: 1
- Entry location: Main
- Patio & porch: Bath Off Primary, Ceiling Fan(s), Dbl Pane/Storm Window, Dining Room, High Tech Cabling, Vaulted Ceiling(s), Water Heater
- Has view: Yes
- View description: Mountain(s), Partial, Territorial
Lot
- Size: 7,000 Square Feet
- Features: Cul-De-Sac, Curbs, Dead End Street, Paved, Sidewalk, Cable TV, Fenced-Fully, High Speed Internet, Patio, Sprinkler System
- Topography: Level
- Residential vegetation: Garden Space
Details
- Parcel number: 110967504
- Zoning description: Jurisdiction: City
- Special conditions: Standard
Construction
Type & style
- Home type: SingleFamily
- Architectural style: Traditional,1 Story
- Property subtype: Single Family Residence
Materials
- Wood Siding
- Foundation: Poured Concrete
- Roof: Composition
Condition
- Year built: 2006
Utilities & green energy
- Electric: Company: Grant PUD
- Sewer: Sewer Connected, Company: City of Moses Lake
- Water: Public, Company: City of Moses Lake
- Utilities for property: Grany Co. Pud
Community & HOA
Community
- Features: Athletic Court, Park, Playground, Trail(s)
- Subdivision: Ridgecrest
Location
- Region: Moses Lake
Financial & listing details
- Price per square foot: $266/sqft
- Tax assessed value: $287,927
- Annual tax amount: $2,923
- Date on market: 8/27/2026
- Listing terms: Conventional,FHA,USDA Loan,VA Loan
- Inclusions: Dishwasher(s), Dryer(s), Garbage Disposal, Microwave(s), Refrigerator(s), Stove(s)/Range(s), Washer(s)
- Total actual rent: 1500
Estimated market value
$327,600
$311,000 - $344,000
$1,934/mo
Price history
| Date | Event | Price |
|---|---|---|
| 8/27/2026 | Listed for sale | $329,995+137.4%$266/sqft |
Source:  NWMLS as distributed by MLS GRID #2572060 Report a problem NWMLS as distributed by MLS GRID #2572060 Report a problem | ||
| 9/22/2006 | Sold | $139,000+21.9%$112/sqft |
Source: NWMLS as distributed by MLS GRID #26109331 Report a problem | ||
| 4/28/2006 | Sold | $114,000$92/sqft |
Source: Public Record Report a problem | ||
Public tax history
| Year | Property taxes | Tax assessment |
|---|---|---|
| 2024 | $2,923 +1% | $287,927 +16.5% |
| 2023 | $2,895 +12% | $247,209 +11.6% |
| 2022 | $2,584 -1.3% | $221,610 +1.4% |
| 2021 | $2,617 +30.6% | $218,565 +37.3% |
| 2020 | $2,004 | $159,225 +9% |
| 2019 | $2,004 -4.5% | $146,105 +4.1% |
| 2018 | $2,099 -9.7% | $140,395 +7% |
| 2017 | $2,325 +4.4% | $131,150 -0.7% |
| 2016 | $2,227 +7.5% | $132,015 +3.7% |
| 2013 | $2,072 | $127,310 -11.1% |
| 2011 | -- | $143,215 |
| 2010 | $1,709 -1.8% | $143,215 |
| 2009 | $1,739 +14% | $143,215 +24.6% |
| 2007 | $1,526 | $114,945 |
Find assessor info on the county website
Monthly payment
Est. payment
Payment breakdown
Explore the cost of this home by adjusting the details. Changes won't be saved.Climate risks
Neighborhood: 98837
Nearby schools
Schools provided by the listing agent
- Elementary: Park Orchard Elem
- Middle: Frontier Mid
- High: Moses Lake High
Source: NWMLS as distributed by MLS GRID. This data may not be complete. We recommend contacting the local school district to confirm school assignments for this home.
Similar homes
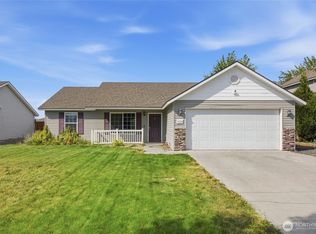
- $319,9003 bd2 ba1.1k sqft1114 W Luta Street, Moses Lake, WA 98837Active
 MLS ID #2572390, Shane Bradley Palmer. NWMLS as distributed by MLS GRID
 - $380,0003 bd3 ba1.8k sqft521 N Florida Drive, Moses Lake, WA 98837Active
 MLS ID #2560259, Brian Vela. NWMLS as distributed by MLS GRID
 - $338,0003 bd2 ba1.2k sqftMontlake Add #6, Moses Lake, WA 98837Active
 MLS ID #2540196, Lynn E. Garza. NWMLS as distributed by MLS GRID
 - $299,9004 bd2 ba1.3k sqftVac St Adj Knolls Vista 17th Add, Moses Lake, WA 98837Active
 MLS ID #2533982, Amanda M. Cruz. NWMLS as distributed by MLS GRID
