Spacious 3-bedroom, 2-bath home offering a versatile floor plan with generous living spaces and endless potential. The expansive living room flows into the formal dining area, creating an ideal setting for everyday living and entertaining. The primary suite features a large walk-in closet and private bath with dual-sink vanity and tub/shower combination. The kitchen offers solid-wood cabinetry, ample workspace, and a cozy breakfast nook with pantry storage. Two additional bedrooms and a full hall bath provide flexibility for guests, hobbies, or a home office. Enjoy the oversized fully fenced backyard with a large lawn and concrete patio, providing plenty of room for outdoor entertaining, pets, play, or gardening. Additional features include LVP flooring, a laundry room with garage access, and a partially finished garage. Conveniently located near schools, shopping, and local amenities, this home is an excellent opportunity to build equity and make it your own.
Active
Listed by: Windermere RE K-2 Realty • Lynn E. Garza
Price cut: $10K (7/23)
$335,000
1402 W Tennessee Drive, Moses Lake, WA 98837
3beds
1,512sqft
:
Get pre-qualified$2,046/mo
Single Family Residence
Built in 2007
9,604 Square Feet Lot
$-- Zestimate®
$222/sqft
$-- HOA
What's special
Large lawnOversized fully fenced backyardPrimary suiteLarge walk-in closetVersatile floor planAmple workspaceFull hall bath
- 39 days |
- 527 |
- 41 |
Likely to sell faster than
Zillow last checked:
Listing updated:
Listed by:
Lynn E. Garza,
Windermere RE K-2 Realty,
Katelyn Jimenez,
Windermere RE K-2 Realty
Source: NWMLS as distributed by MLS GRID,MLS#: 2544636
Facts & features
Interior
Bedrooms & bathrooms
- Bedrooms: 3
- Bathrooms: 2
- Full bathrooms: 2
- Main level bathrooms: 2
- Main level bedrooms: 3
Primary bedroom
- Level: Main
Bedroom
- Level: Main
Bedroom
- Level: Main
Bathroom full
- Level: Main
Bathroom full
- Level: Main
Dining room
- Level: Main
Entry hall
- Level: Main
Kitchen without eating space
- Level: Main
Living room
- Level: Main
Heating
- Forced Air, Heat Pump, Electric
Cooling
- Forced Air, Heat Pump
Appliances
- Included: Dishwasher, Disposal, Dryer, Microwave, Stove(s)/Range(s), Washer, Dishwasher(s), Dryer(s), Garbage Disposal, Microwave(s), Washer(s), Water Heater: Electric, Water Heater Location: Garage
Features
- Bath Off Primary, Dining Room
- Flooring: Vinyl Plank, Carpet
- Windows: Dbl Pane/Storm Window
- Has fireplace: No
Interior area
- Total structure area: 1,512
- Total interior livable area: 1,512 sqft
Video & virtual tour
Property
Parking
- Total spaces: 2
- Parking features: Attached Garage
- Has attached garage: Yes
- Covered spaces: 2
Features
- Levels: One
- Stories: 1
- Entry location: Main
- Patio & porch: Bath Off Primary, Dbl Pane/Storm Window, Dining Room, Vaulted Ceiling(s), Walk-In Closet(s), Water Heater
- Has view: Yes
- View description: Territorial
Lot
- Size: 9,604 Square Feet
- Dimensions: 26' x 39' x 5' x 163' x 66' x 134'
- Features: Curbs, Paved, Sidewalk, Fenced-Fully, High Speed Internet, Patio, Sprinkler System
- Topography: Level
Details
- Parcel number: 110993712
- Zoning: Residential
- Zoning description: Jurisdiction: City
- Special conditions: Standard
Construction
Type & style
- Home type: SingleFamily
- Architectural style: 1 Story
- Property subtype: Single Family Residence
Materials
- Wood Products
- Foundation: Poured Concrete
- Roof: Composition
Condition
- Good
- Year built: 2007
- Major remodel year: 2007
Utilities & green energy
- Electric: Company: Grant County PUD
- Sewer: Sewer Connected, Company: City of Moses Lake
- Water: Public, Company: City of Moses Lake
Community & HOA
Community
- Subdivision: Sage Vista
Location
- Region: Moses Lake
Financial & listing details
- Price per square foot: $222/sqft
- Annual tax amount: $3,510
- Date on market: 6/24/2026
- Cumulative days on market: 40 days
- Listing terms: Conventional,FHA,State Bond,USDA Loan,VA Loan
- Inclusions: Dishwasher(s), Dryer(s), Garbage Disposal, Microwave(s), Stove(s)/Range(s), Washer(s)
Estimated market value
Not available
Estimated sales range
Not available
Not available
Price history
| Date | Event | Price |
|---|---|---|
| 7/23/2026 | Price change | $335,000-2.9%$222/sqft |
Source:  NWMLS as distributed by MLS GRID #2544636 Report a problem NWMLS as distributed by MLS GRID #2544636 Report a problem | ||
| 6/24/2026 | Listed for sale | $345,000+112.6%$228/sqft |
Source: NWMLS as distributed by MLS GRID #2544636 Report a problem | ||
| 7/31/2007 | Sold | $162,290$107/sqft |
Source: NWMLS as distributed by MLS GRID #27116984 Report a problem | ||
Public tax history
Tax history is unavailable.
Monthly payment
Est. payment
Payment breakdown
Explore the cost of this home by adjusting the details. Changes won't be saved.Climate risks
Neighborhood: 98837
Nearby schools
GreatSchools rating
- 5/10Park Orchard Elementary SchoolGrades: K-5Distance: 0.4 mi
- 4/10Frontier Middle SchoolGrades: 6-8Distance: 1.2 mi
- 3/10Moses Lake High SchoolGrades: 9-12Distance: 2.6 mi
- $380,0003 bd3 ba2k sqft1406 W Tennessee Dr, Moses Lake, WA 98837Sold

- $380,8003 bd3 ba2.4k sqft1418 W Tennessee Dr, Moses Lake, WA 98837Off Market

- $389,0003 bd2 ba1.5k sqft613 N Mississippi Dr, Moses Lake, WA 98837Sold

- $375,0003 bd3 ba2k sqft1502 W Tennessee Dr, Moses Lake, WA 98837Sold
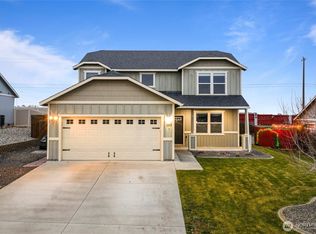
- $335,0003 bd2 ba1.5k sqft1510 W Tennessee Dr, Moses Lake, WA 98837Off Market
- $399,9993 bd3 ba2k sqft534 N Mississippi Dr, Moses Lake, WA 98837For Sale
- $315,0003 bd2 ba1.2k sqft602 N Kentucky Dr, Moses Lake, WA 98837Sold
- $289,9003 bd2 ba1k sqft625 N Pennsylvania St, Moses Lake, WA 98837Sold
A local agent can set up tours, give advice and negotiate with sellers.
A local lender can help you make sure your offer is ready when you are.
Similar homes
- $375,0003 bd2 ba1.6k sqft333 N Saratoga #98837, Moses Lake, WA 98837Active
 MLS ID #2560989, Kailey Byington. NWMLS as distributed by MLS GRID
 - $385,0003 bd3 ba1.8k sqft521 N Florida Drive, Moses Lake, WA 98837Active
 MLS ID #2560259, Brian Vela. NWMLS as distributed by MLS GRID
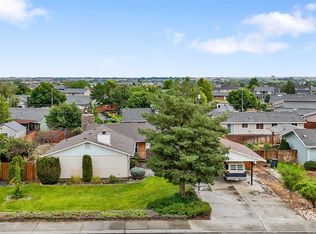
 - $339,0003 bd2 ba1.9k sqftCrestview Estates #4, Moses Lake, WA 98837Contingent
 MLS ID #2500140, Trino Pena. NWMLS as distributed by MLS GRID
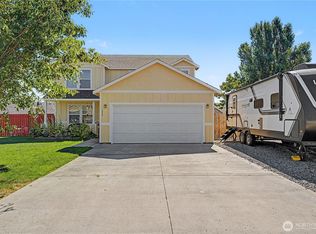
 - $379,9003 bd3 ba2k sqft517 N Kentucky Drive, Moses Lake, WA 98837Active
 MLS ID #2552712, Adrian Vela. NWMLS as distributed by MLS GRID
 - $289,0003 bd2 ba1k sqftValley View Sp 14-20, Moses Lake, WA 98837ActiveMLS ID #2535753, Blake Rollins. NWMLS as distributed by MLS GRID
- $348,5003 bd2 ba1.4k sqftSagecrest Phase 1, Moses Lake, WA 98837ActiveMLS ID #2560928, Dan Eilers. NWMLS as distributed by MLS GRID
- $399,9993 bd3 ba2k sqft534 N Mississippi Drive, Moses Lake, WA 98837ActiveMLS ID #2551149, Tyson Mollotte. NWMLS as distributed by MLS GRID
- $350,0003 bd2 ba1.4k sqftMaple Grove Phase 2, Moses Lake, WA 98837ActiveMLS ID #2550053, Tyler Voorhies. NWMLS as distributed by MLS GRID
- $319,9003 bd2 ba1.5k sqftSouth Terrace Add, Moses Lake, WA 98837ActiveMLS ID #2560593, Isela Albarran Bucio. NWMLS as distributed by MLS GRID
- $347,0003 bd2 ba1.2k sqftMontlake Add #6, Moses Lake, WA 98837ActiveMLS ID #2540196, Lynn E. Garza. NWMLS as distributed by MLS GRID
- $369,9003 bd3 ba1.8k sqftFerguson Major Plat, Moses Lake, WA 98837ActiveMLS ID #2549530, Ashley McKean. NWMLS as distributed by MLS GRID
- $368,5003 bd2 ba1.4k sqftKnolls Vista Major Plat, Moses Lake, WA 98837ActiveMLS ID #2541202, Blake Rollins. NWMLS as distributed by MLS GRID
- $345,0003 bd2 ba1.3k sqftMontlake 6, Moses Lake, WA 98837ActiveMLS ID #2495598, Julie Johnson. NWMLS as distributed by MLS GRID
- $315,0003 bd2 ba1.5k sqftBroad Ripple #3, Moses Lake, WA 98837ActiveMLS ID #2543848, Lynn E. Garza. NWMLS as distributed by MLS GRID
- $309,9003 bd2 ba1.6k sqftBarney Plat, Moses Lake, WA 98837ActiveMLS ID #2521941, Ashley McKean. NWMLS as distributed by MLS GRID
- $249,0003 bd2 ba1.1k sqftLarson Subdivision, Moses Lake, WA 98837ActiveMLS ID #2562392, Lynn E. Garza. NWMLS as distributed by MLS GRID
- $299,9503 bd2 ba1.4k sqftMontlake East, Moses Lake, WA 98837ActiveMLS ID #2481773, Agnes Igarra. NWMLS as distributed by MLS GRID
- $345,0003 bd2 ba1.3k sqft1038 W Lakeside Drive, Moses Lake, WA 98837ActiveMLS ID #2490649, Norman Hanley. NWMLS as distributed by MLS GRID
- $324,9004 bd2 ba1.4k sqftMontlake East #6, Moses Lake, WA 98837ActiveMLS ID #2471117, Ashley McKean. NWMLS as distributed by MLS GRID
- $239,0003 bd2 ba1.1k sqftLarson Subdivision, Moses Lake, WA 98837ActiveMLS ID #2558735, Lynn E. Garza. NWMLS as distributed by MLS GRID
