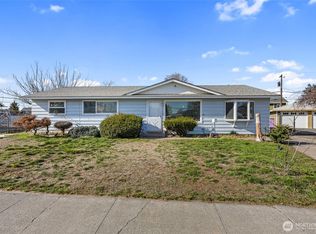
Welcome to 709 N Paxson Dr in Moses Lake’s Valley View neighborhood. This single-level 3-bedroom, 2-bath home exterior features include a fully fenced yard, patio space and a manageable 7,218 sq. ft. lot. Inside, the home features 1,032 sq. ft. with vaulted ceilings, laminate flooring through the main living areas, and carpet in the bedrooms. The open living and dining layout flows into the kitchen, which includes white cabinetry, an island with eating space, stainless appliances, and great natural light. The primary bedroom includes its own bath, while two additional bedrooms provide space for guests, office use, or hobbies. Located near everyday conveniences, this home is a great option for a first-time buyer, investor, or anyone looking for comfortable single-level living in Moses Lake.
Active
Listed by: Nest Realty Company • Blake Rollins
$299,000
709 N Paxson Drive, Moses Lake, WA 98837
3beds
1,032sqft
:
Get pre-qualified$1,826/mo
Single Family Residence
Built in 2004
7,217 Square Feet Lot
$297,100 Zestimate®
$290/sqft
$-- HOA
What's special
Great natural lightCarpet in the bedroomsPatio spaceFully fenced yardStainless appliancesWhite cabinetryVaulted ceilings
- 33 days |
- 541 |
- 47 |
Likely to sell faster than
Zillow last checked:
Listing updated:
Listed by:
Blake Rollins,
Nest Realty Company,
Jack Gallacci,
Nest Realty Company
Source: NWMLS as distributed by MLS GRID,MLS#: 2535753
Facts & features
Interior
Bedrooms & bathrooms
- Bedrooms: 3
- Bathrooms: 2
- Full bathrooms: 2
- Main level bathrooms: 2
- Main level bedrooms: 3
Primary bedroom
- Level: Main
Bedroom
- Level: Main
Bathroom full
- Level: Main
Bathroom full
- Level: Main
Entry hall
- Level: Main
Kitchen with eating space
- Level: Main
Living room
- Level: Main
Utility room
- Level: Main
Heating
- Forced Air, Electric
Cooling
- Wall Unit(s)
Appliances
- Included: Dishwasher, Dryer, Refrigerator, Stove(s)/Range(s), Washer, Dishwasher(s), Dryer(s), Refrigerator(s), Washer(s)
Features
- Bath Off Primary, Ceiling Fan(s)
- Flooring: Laminate, Carpet
- Basement: None
- Has fireplace: No
- Fireplace features: Electric
Interior area
- Total structure area: 1,032
- Total interior livable area: 1,032 sqft
Video & virtual tour
Property
Parking
- Total spaces: 3
- Parking features: Driveway, Attached Garage
- Has attached garage: Yes
- Covered spaces: 3
Features
- Levels: One
- Stories: 1
- Entry location: Main
- Patio & porch: Bath Off Primary, Ceiling Fan(s), Vaulted Ceiling(s)
- Has view: Yes
- View description: Territorial
Lot
- Size: 7,217 Square Feet
- Features: Curbs, Paved, Sidewalk, Fenced-Fully, Patio
- Topography: Level
Details
- Parcel number: 312437000
- Zoning description: Jurisdiction: City
- Special conditions: Standard
Construction
Type & style
- Home type: SingleFamily
- Architectural style: 1 Story
- Property subtype: Single Family Residence
Materials
- Wood Products
- Roof: Composition
Condition
- Year built: 2004
- Major remodel year: 2004
Utilities & green energy
- Electric: Company: Grant County PUD
- Sewer: Sewer Connected, Company: City of Moses Lake
- Water: Public, Company: City of Moses Lake
Community & HOA
Community
- Subdivision: Valley View
Location
- Region: Moses Lake
Financial & listing details
- Price per square foot: $290/sqft
- Tax assessed value: $217,222
- Annual tax amount: $1,421
- Date on market: 6/21/2026
- Cumulative days on market: 35 days
- Listing terms: Conventional,FHA,USDA Loan,VA Loan
- Inclusions: Dishwasher(s), Dryer(s), Refrigerator(s), Stove(s)/Range(s), Washer(s)
Estimated market value
$297,100
$282,000 - $312,000
$1,684/mo
Price history
| Date | Event | Price |
|---|---|---|
| 6/22/2026 | Listed for sale | $299,000-3.5%$290/sqft |
Source:  NWMLS as distributed by MLS GRID #2535753 Report a problem NWMLS as distributed by MLS GRID #2535753 Report a problem | ||
| 9/15/2025 | Listing removed | -- |
Source: Owner Report a problem | ||
| 6/17/2025 | Listed for sale | $310,000+21.6%$300/sqft |
Source: Owner Report a problem | ||
| 1/5/2022 | Sold | $254,900$247/sqft |
Source: NWMLS as distributed by MLS GRID #1864173 Report a problem | ||
| 11/21/2021 | Pending sale | $254,900$247/sqft |
Source: NWMLS as distributed by MLS GRID #1864173 Report a problem | ||
| 11/16/2021 | Listed for sale | $254,900+108.9%$247/sqft |
Source: NWMLS as distributed by MLS GRID #1864173 Report a problem | ||
| 6/5/2014 | Sold | $122,000-3.9%$118/sqft |
Source: NWMLS as distributed by MLS GRID #501282 Report a problem | ||
| 8/2/2013 | Price change | $127,000-2.3%$123/sqft |
Source: TEAM UP REAL ESTATE, LLC Report a problem | ||
| 6/15/2013 | Listed for sale | $130,000+45.5%$126/sqft |
Source: Vflyer Homes #501282 Report a problem | ||
| 11/30/2004 | Sold | $89,330$87/sqft |
Source: NWMLS as distributed by MLS GRID #24048937 Report a problem | ||
Public tax history
| Year | Property taxes | Tax assessment |
|---|---|---|
| 2024 | $2,268 -5.1% | $217,222 +8.6% |
| 2023 | $2,391 +12.3% | $200,047 +11.2% |
| 2022 | $2,130 -1.2% | $179,840 +1.3% |
| 2021 | $2,155 +28.5% | $177,450 +35.4% |
| 2020 | $1,678 | $131,085 +8.5% |
| 2019 | $1,678 -4.6% | $120,775 +3.7% |
| 2018 | $1,758 -10.4% | $116,445 -5.5% |
| 2017 | $1,963 +4.9% | $123,270 +13.3% |
| 2016 | $1,871 +9.4% | $108,820 +3.5% |
| 2013 | $1,709 | $105,090 -11.3% |
| 2011 | -- | $118,510 +45.1% |
| 2010 | $181 -88.7% | $81,680 -38% |
| 2009 | $1,599 +48.9% | $131,680 +62.8% |
| 2007 | $1,074 | $80,905 |
Find assessor info on the county website
Monthly payment
Est. payment
Payment breakdown
Explore the cost of this home by adjusting the details. Changes won't be saved.Climate risks
Neighborhood: 98837
Nearby schools
GreatSchools rating
- 5/10Park Orchard Elementary SchoolGrades: K-5Distance: 0.4 mi
- 4/10Frontier Middle SchoolGrades: 6-8Distance: 1.2 mi
- 3/10Moses Lake High SchoolGrades: 9-12Distance: 2.6 mi
- $397,7003 bd2 ba1.8k sqft523 Paxson, Moses Lake, WA 98837Off Market
- $294,5003 bd2 ba1.2k sqft704 N Penrose St, Moses Lake, WA 98837Off Market
- $313,6003 bd2 ba1.5k sqft718 N Penrose St, Moses Lake, WA 98837Off Market

- $277,3003 bd2 ba1k sqft713 N Penrose St, Moses Lake, WA 98837Off Market
- $292,5003 bd2 ba1.2k sqft705 N Penrose St, Moses Lake, WA 98837Off Market
- $575,0005 bd4 ba3.3k sqft1124 W Abbey Rd, Moses Lake, WA 98837Sold
- $303,0003 bd2 ba1k sqft721 N Penrose St, Moses Lake, WA 98837Sold
- $399,0003 bd2 ba1.9k sqft618 Torrey Pines Dr, Moses Lake, WA 98837Sold
A local agent can set up tours, give advice and negotiate with sellers.
A local lender can help you make sure your offer is ready when you are.
Similar homes
- $335,0003 bd2 ba1.5k sqftSage Vista Second Add Major Plat, Moses Lake, WA 98837Active
 MLS ID #2544636, Lynn E. Garza. NWMLS as distributed by MLS GRID
 - $319,0004 bd2 ba1.3k sqftVac St Adj Knolls Vista 17th Add, Moses Lake, WA 98837Active
 MLS ID #2533982, Amanda M. Cruz. NWMLS as distributed by MLS GRID
 - $334,9003 bd2 ba1.3k sqft1316 W Electra Street, Moses Lake, WA 98837Active
 MLS ID #2555902, Heidi Nobles. NWMLS as distributed by MLS GRID
 - $299,9503 bd2 ba1.4k sqftMontlake East, Moses Lake, WA 98837Active
 MLS ID #2481773, Agnes Igarra. NWMLS as distributed by MLS GRID
 - $299,5002 bd2 ba1k sqftRoyal Condominiums, Moses Lake, WA 98837ActiveMLS ID #2551498, Kim A. Randolph-Meaney. NWMLS as distributed by MLS GRID
- $323,0002 bd2 ba1k sqftTerminal Park, Moses Lake, WA 98837ActiveMLS ID #2555643, Julie Johnson. NWMLS as distributed by MLS GRID
- $315,0003 bd2 ba1.5k sqftBroad Ripple #3, Moses Lake, WA 98837ActiveMLS ID #2543848, Lynn E. Garza. NWMLS as distributed by MLS GRID
- $249,9993 bd1 ba1k sqftKnolls Vista Sixth Addition, Moses Lake, WA 98837ActiveMLS ID #2533230, Brandon Douglass. NWMLS as distributed by MLS GRID
- $347,0003 bd2 ba1.2k sqftMontlake Add #6, Moses Lake, WA 98837ActiveMLS ID #2540196, Lynn E. Garza. NWMLS as distributed by MLS GRID
- $304,5003 bd2 ba1.1k sqftLarson Subdivision, Moses Lake, WA 98837ActiveMLS ID #2543755, Blake Rollins. NWMLS as distributed by MLS GRID
- $280,0003 bd2 ba1.2k sqftBennett Add, Moses Lake, WA 98837ActiveMLS ID #2516869, LeRae Redal. NWMLS as distributed by MLS GRID
- $245,0003 bd1 ba1k sqftKnolls Vista 6th Add, Moses Lake, WA 98837ActiveMLS ID #2512742, Ashley McKean. NWMLS as distributed by MLS GRID
- $291,8233 bd2 ba1.3k sqftThe Greens Phase 1, Moses Lake, WA 98837ActiveMLS ID #2475510, Kandi Bersanti. NWMLS as distributed by MLS GRID
- $269,9004 bd1 ba1k sqftLarson Subdivision, Moses Lake, WA 98837ActiveMLS ID #2544124, Rosario McKean. NWMLS as distributed by MLS GRID
- $278,9002 bd1 ba1.2k sqftGuffin Eccles Add #2, Moses Lake, WA 98837ActiveMLS ID #2544002, Joyce Fry. NWMLS as distributed by MLS GRID
- $274,9993 bd1 ba1.1k sqftSouth Terrace Add, Moses Lake, WA 98837ActiveMLS ID #2536369, Blake Roosma. NWMLS as distributed by MLS GRID
- $345,0003 bd2 ba1.3k sqftMontlake 6, Moses Lake, WA 98837ActiveMLS ID #2495598, Julie Johnson. NWMLS as distributed by MLS GRID
- $249,5003 bd1 ba1k sqftBennett Add, Moses Lake, WA 98837ActiveMLS ID #2518645, LeRae Redal. NWMLS as distributed by MLS GRID
- $312,9003 bd2 ba1.3k sqft123 E 9th Avenue #50, Moses Lake, WA 98837ActiveMLS ID #2526212, Tyson Mollotte. NWMLS as distributed by MLS GRID
- $350,0003 bd2 ba1.4k sqftMaple Grove Phase 2, Moses Lake, WA 98837ActiveMLS ID #2550053, Tyler Voorhies. NWMLS as distributed by MLS GRID
