Lovely 3-bedroom, 2-bath home with a welcoming front porch in an established neighborhood. Mature trees and a large deck enhance the fully fenced backyard, creating the perfect setting for outdoor living and entertaining. Not your typical cookie-cutter home! This move-in ready property features luxury vinyl plank flooring, screen doors on both the front and back entrances, a brand-new furnace and heat pump, all new heating ducts in the crawlspace, a copper 200-amp electrical panel installed in 2019, wired security system, hot tub connection, gutters, ample RV parking, and a new roof in 2023. The beautifully remodeled kitchen showcases new cabinetry, countertops, backsplash, sink, faucet, stove, and exhaust fan, with updated flooring extending through the kitchen, dining room, living room, entry, and hallway. Additional updates include new 17" comfort-height toilets. An 8x10 storage shed and gates on both sides of the backyard add convenience and functionality. Character, comfort, and thoughtful updates throughout!
Active
Listed by: Windermere RE K-2 Realty • Lynn E. Garza
Price cut: $12.9K (7/24)
$347,000
2214 S Belair Drive, Moses Lake, WA 98837
3beds
1,214sqft
Single Family Residence
Built in 1992
9,104 Square Feet Lot
$-- Zestimate®
$286/sqft
$-- HOA
What's special
Ample rv parkingLarge deckMature treesFully fenced backyardWelcoming front porchNew cabinetryLuxury vinyl plank flooring
- 71 days |
- 422 |
- 40 |
Zillow last checked:
Listing updated:
Listed by:
Lynn E. Garza,
Windermere RE K-2 Realty,
Katelyn Jimenez,
Windermere RE K-2 Realty
Source: NWMLS as distributed by MLS GRID,MLS#: 2540196
Facts & features
Interior
Bedrooms & bathrooms
- Bedrooms: 3
- Bathrooms: 2
- Full bathrooms: 1
- 3/4 bathrooms: 1
- Main level bathrooms: 2
- Main level bedrooms: 3
Primary bedroom
- Level: Main
Bedroom
- Level: Main
Bedroom
- Level: Main
Bathroom full
- Level: Main
Bathroom three quarter
- Level: Main
Dining room
- Level: Main
Entry hall
- Level: Main
Kitchen without eating space
- Level: Main
Living room
- Level: Main
Utility room
- Level: Main
Heating
- Forced Air, Heat Pump, Electric
Cooling
- Has cooling: Yes
Appliances
- Included: Dishwasher, Dryer, Refrigerator, Stove(s)/Range(s), Washer, Dishwasher(s), Dryer(s), Refrigerator(s), Washer(s), Water Heater: Electric
Features
- Bath Off Primary, Ceiling Fan(s), Dining Room
- Flooring: Vinyl Plank, Carpet
- Windows: Dbl Pane/Storm Window
- Has fireplace: No
Interior area
- Total structure area: 1,214
- Total interior livable area: 1,214 sqft
Video & virtual tour
Property
Parking
- Total spaces: 3
- Parking features: Driveway, Attached Garage, Off Street, RV Parking
- Has attached garage: Yes
- Covered spaces: 2
- Uncovered spaces: 1
Features
- Levels: One
- Stories: 1
- Entry location: Main
- Patio & porch: Bath Off Primary, Ceiling Fan(s), Dbl Pane/Storm Window, Dining Room, Security System, Vaulted Ceiling(s), Walk-In Closet(s), Water Heater
- Has view: Yes
- View description: Territorial
Lot
- Size: 9,104 Square Feet
- Dimensions: 66' x 122' x 123' x 74'
- Features: Curbs, Paved, Sidewalk, Cable TV, Deck, Fenced-Fully, High Speed Internet, Outbuildings, RV Parking, Sprinkler System
- Topography: Level
- Residential vegetation: Garden Space
Details
- Parcel number: 101804000
- Zoning: Residential
- Zoning description: Jurisdiction: City
- Special conditions: Standard
Construction
Type & style
- Home type: SingleFamily
- Architectural style: 1 Story
- Property subtype: Single Family Residence
Materials
- Wood Products
- Foundation: Poured Concrete
- Roof: Composition
Condition
- Updated/Remodeled
- Year built: 1992
- Major remodel year: 2026
Utilities & green energy
- Electric: Company: Grant County Pud
- Sewer: Sewer Connected, Company: City of Moses Lake
- Water: Public, Company: City of Moses Lake
Community & HOA
Community
- Security: Security System
- Subdivision: Montlake
Location
- Region: Moses Lake
Financial & listing details
- Price per square foot: $286/sqft
- Tax assessed value: $257,602
- Annual tax amount: $3,028
- Date on market: 6/15/2026
- Cumulative days on market: 72 days
- Listing terms: Conventional,FHA,USDA Loan,VA Loan
- Inclusions: Dishwasher(s), Dryer(s), Refrigerator(s), Stove(s)/Range(s), Washer(s)
Estimated market value
Not available
Estimated sales range
Not available
Not available
Price history
| Date | Event | Price |
|---|---|---|
| 7/24/2026 | Price change | $347,000-3.6%$286/sqft |
Source:  NWMLS as distributed by MLS GRID #2540196 Report a problem NWMLS as distributed by MLS GRID #2540196 Report a problem | ||
| 6/15/2026 | Listed for sale | $359,900+115.5%$296/sqft |
Source: NWMLS as distributed by MLS GRID #2540196 Report a problem | ||
| 5/8/2008 | Sold | $167,000+25.6%$138/sqft |
Source: NWMLS as distributed by MLS GRID #27182360 Report a problem | ||
| 11/8/2005 | Sold | $133,000$110/sqft |
Source: NWMLS as distributed by MLS GRID #25152221 Report a problem | ||
Public tax history
| Year | Property taxes | Tax assessment |
|---|---|---|
| 2024 | $2,642 -3.5% | $257,602 +10.8% |
| 2023 | $2,738 +21.2% | $232,545 +21.3% |
| 2022 | $2,259 -9.4% | $191,665 -7.7% |
| 2021 | $2,494 +11.1% | $207,640 +15.3% |
| 2020 | $2,246 | $180,045 +26% |
| 2019 | $2,246 -0.1% | $142,915 +5.6% |
| 2018 | $2,248 -0.1% | $135,275 +0.7% |
| 2017 | $2,252 +4.7% | $134,350 -3.1% |
| 2016 | $2,151 -1.1% | $138,665 +5.6% |
| 2013 | $2,175 | $131,360 |
| 2011 | -- | $131,360 -14% |
| 2010 | $1,823 +40.7% | $152,785 |
| 2009 | $1,296 -8.5% | $152,785 +43.2% |
| 2007 | $1,416 | $106,685 |
Find assessor info on the county website
Monthly payment
Est. payment
Payment breakdown
Explore the cost of this home by adjusting the details. Changes won't be saved.Climate risks
Neighborhood: 98837
Nearby schools
GreatSchools rating
- 3/10Garden Heights Elementary SchoolGrades: K-5Distance: 1.1 mi
- 6/10Chief Moses Middle SchoolGrades: 6-8Distance: 1.4 mi
- 3/10Moses Lake High SchoolGrades: 9-12Distance: 0.9 mi
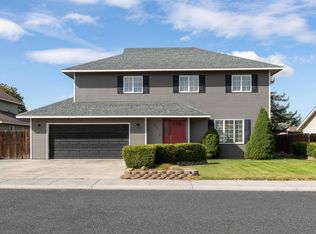
- $440,0004 bd3 ba2.1k sqft2220 S Belair Dr, Moses Lake, WA 98837Sold
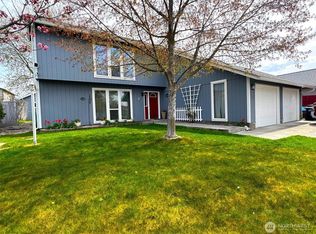
- $372,0004 bd3 ba2.2k sqft2207 S Belair Dr, Moses Lake, WA 98837Sold
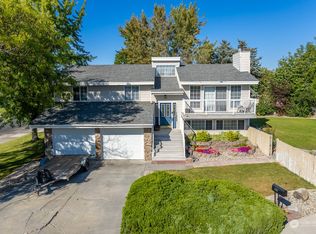
- $377,0004 bd3 ba2.3k sqft214 Belmont Ave, Moses Lake, WA 98837Sold
- $412,1004 bd3 ba2.3k sqft214 W Belmont Ave, Moses Lake, WA 98837Off Market

- $393,7004 bd3 ba2.3k sqft305 W Belmont Ave, Moses Lake, WA 98837Off Market
- $315,0003 bd3 ba1.7k sqft2204 Rosemont Pl, Moses Lake, WA 98837Sold
- $357,6003 bd2 ba1.4k sqft131 W Fairmont Ln, Moses Lake, WA 98837Off Market
- $385,0004 bd3 ba2.1k sqft306 Belmont Ave, Moses Lake, WA 98837Sold
A local agent can set up tours, give advice and negotiate with sellers.
A local lender can help you make sure your offer is ready when you are.
Similar homes
- $345,0003 bd2 ba1.3k sqftMontlake 6, Moses Lake, WA 98837Active
 MLS ID #2495598, Julie Johnson. NWMLS as distributed by MLS GRID
 - $319,9003 bd2 ba1.1k sqft1114 W Luta Street, Moses Lake, WA 98837Active
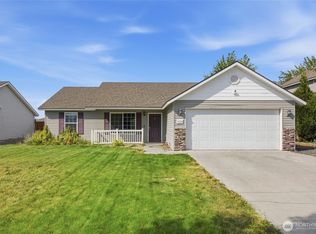 MLS ID #2572390, Shane Bradley Palmer. NWMLS as distributed by MLS GRID
 - $324,9004 bd2 ba1.4k sqftMontlake East #6, Moses Lake, WA 98837Active
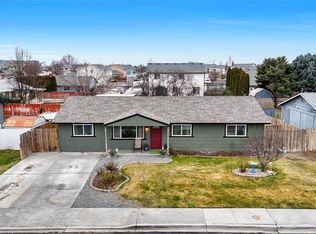 MLS ID #2471117, Ashley McKean. NWMLS as distributed by MLS GRID
 - $315,0003 bd2 ba1.5k sqftBroad Ripple #3, Moses Lake, WA 98837Active
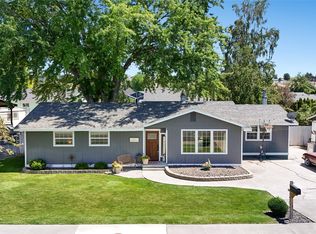 MLS ID #2543848, Lynn E. Garza. NWMLS as distributed by MLS GRID
 - $299,5003 bd2 ba1.1k sqftHayden Estates Second Addition, Moses Lake, WA 98837ActiveMLS ID #2566187, Alba Navarro. NWMLS as distributed by MLS GRID
- $335,0003 bd2 ba1.5k sqftSage Vista Second Add Major Plat, Moses Lake, WA 98837ActiveMLS ID #2544636, Lynn E. Garza. NWMLS as distributed by MLS GRID
- $299,9503 bd2 ba1.4k sqftMontlake East, Moses Lake, WA 98837ActiveMLS ID #2481773, Agnes Igarra. NWMLS as distributed by MLS GRID
- $275,0003 bd1 ba1.2k sqft4259 NE Joann Drive, Moses Lake, WA 98837ActiveMLS ID #2573704, Tatyana Reynolds. NWMLS as distributed by MLS GRID
- $348,5003 bd2 ba1.4k sqftSagecrest Phase 1, Moses Lake, WA 98837ActiveMLS ID #2560928, Dan Eilers. NWMLS as distributed by MLS GRID
- $364,0004 bd3 ba1.7k sqftCapistrano Park, Moses Lake, WA 98837ActiveMLS ID #2565098, Jaden Barrie. NWMLS as distributed by MLS GRID
- $299,9003 bd2 ba1.6k sqft2946 Rd F.6 NE, Moses Lake, WA 98837ActiveMLS ID #2569343, Amanda M. Cruz. NWMLS as distributed by MLS GRID
- $315,0004 bd2 ba1.7k sqftGuffin Eccles Add #3, Moses Lake, WA 98837ActiveMLS ID #2568461, Arturo Vela. NWMLS as distributed by MLS GRID
- $350,0003 bd2 ba1.4k sqftMaple Grove Phase 2, Moses Lake, WA 98837ActiveMLS ID #2550053, Tyler Voorhies. NWMLS as distributed by MLS GRID
- $315,0004 bd2 ba1.7k sqftGuffin Eccles Add #3, Moses Lake, WA 98837ActiveMLS ID #2568458, Arturo Vela. NWMLS as distributed by MLS GRID
- $309,9004 bd2 ba1.3k sqftVac St Adj Knolls Vista 17th Add, Moses Lake, WA 98837ActiveMLS ID #2533982, Amanda M. Cruz. NWMLS as distributed by MLS GRID
- $289,0004 bd2 ba1.7k sqftLarson Plat, Moses Lake, WA 98837ActiveMLS ID #2572097, Aimee Van Diest. NWMLS as distributed by MLS GRID
- $385,5003 bd2 ba1.4k sqft2143 NE Valley Road, Moses Lake, WA 98837ActiveMLS ID #2505110, Staci Faw. NWMLS as distributed by MLS GRID
- $358,5003 bd2 ba1.4k sqftKnolls Vista Major Plat, Moses Lake, WA 98837ActiveMLS ID #2541202, Blake Rollins. NWMLS as distributed by MLS GRID
- $360,0004 bd2 ba1.7k sqftWestshore Estates Plat Phase 2, Moses Lake, WA 98837ActiveMLS ID #2478224, Connie Suehiro. NWMLS as distributed by MLS GRID
- $289,0002 bd2 ba1k sqftRoyal Condominiums, Moses Lake, WA 98837ActiveMLS ID #2551498, Kim A. Randolph-Meaney. NWMLS as distributed by MLS GRID
