Not every home has a story to tell—but this one does. Filled with charm, personality, and thoughtful updates, this inviting home blends classic character with modern comfort. Original hardwood floors, a stunning rock wood-burning fireplace, large picture windows, shiplap accents, wainscoting details, and custom lighting create spaces that feel both warm and unique. The spacious primary suite offers a private retreat with its own bath, while additional bedrooms showcase designer-inspired finishes and charming architectural touches. The versatile rear living space provides room for a home office, family room, hobby area, or creative studio, complete with built-in workspace and exterior access. The beautifully updated kitchen features quartz and butcher block countertops, white cabinetry, subway tile backsplash, stainless steel appliances, and a pantry cabinet for additional storage. Outside, mature trees, raised garden beds, a gazebo-covered deck, concrete patio, storage shed, and fully fenced backyard create a private setting perfect for relaxing or entertaining. With an efficient heat pump, updated lighting throughout, and a blend of timeless character and modern updates, this is a home that feels special from the moment you walk through the door.
Active
Listed by: Windermere RE K-2 Realty • Lynn E. Garza
$315,000
1503 S Lakeway Drive, Moses Lake, WA 98837
3beds
1,545sqft
Single Family Residence
Built in 1977
6,455 Square Feet Lot
$312,700 Zestimate®
$204/sqft
$-- HOA
What's special
Stunning rock wood-burning fireplaceDesigner-inspired finishesGazebo-covered deckOriginal hardwood floorsVersatile rear living spaceCustom lightingWainscoting details
- 54 days |
- 1,484 |
- 106 |
Zillow last checked:
Listing updated:
Listed by:
Lynn E. Garza,
Windermere RE K-2 Realty,
Katelyn Jimenez,
Windermere RE K-2 Realty
Source: NWMLS as distributed by MLS GRID,MLS#: 2543848
Facts & features
Interior
Bedrooms & bathrooms
- Bedrooms: 3
- Bathrooms: 2
- Full bathrooms: 1
- 1/2 bathrooms: 1
- Main level bathrooms: 2
- Main level bedrooms: 3
Primary bedroom
- Level: Main
Bedroom
- Level: Main
Bedroom
- Level: Main
Bathroom full
- Level: Main
Other
- Level: Main
Bonus room
- Level: Main
Dining room
- Level: Main
Kitchen without eating space
- Level: Main
Living room
- Level: Main
Heating
- Fireplace, Forced Air, Heat Pump, Electric, Wood
Cooling
- Forced Air, Heat Pump
Appliances
- Included: Dishwasher, Disposal, Microwave, Refrigerator, Stove(s)/Range(s), Dishwasher(s), Garbage Disposal, Microwave(s), Refrigerator(s), Water Heater Location: Kitchen
Features
- Bath Off Primary, Dining Room
- Flooring: Ceramic Tile, Hardwood, Vinyl Plank
- Basement: None
- Number of fireplaces: 1
- Fireplace features: Wood Burning, Main Level: 1, Fireplace
Interior area
- Total structure area: 1,545
- Total interior livable area: 1,545 sqft
Video & virtual tour
Property
Parking
- Total spaces: 2
- Parking features: Driveway, RV Parking
- Uncovered spaces: 2
Features
- Levels: One
- Stories: 1
- Patio & porch: Bath Off Primary, Dining Room, Fireplace
- Has view: Yes
- View description: Territorial
Lot
- Size: 6,455 Square Feet
- Features: Curbs, Paved, Sidewalk, Deck, Fenced-Partially, Outbuildings, Patio, RV Parking, Sprinkler System
- Topography: Level
Details
- Parcel number: 090727000
- Special conditions: Standard
Construction
Type & style
- Home type: SingleFamily
- Architectural style: 1 Story
- Property subtype: Single Family Residence
Materials
- Wood Siding, Wood Products
- Foundation: Poured Concrete
- Roof: Composition
Condition
- Year built: 1977
- Major remodel year: 1977
Utilities & green energy
- Electric: Company: Grant County PUD
- Sewer: Sewer Connected, Company: City of Moses Lake
- Water: Public, Company: City of Moses Lake
Community & HOA
Community
- Subdivision: Broadripple
Location
- Region: Moses Lake
Financial & listing details
- Price per square foot: $204/sqft
- Tax assessed value: $238,145
- Annual tax amount: $2,907
- Date on market: 6/30/2026
- Cumulative days on market: 47 days
- Listing terms: Conventional,FHA,VA Loan
- Inclusions: Dishwasher(s), Garbage Disposal, Microwave(s), Refrigerator(s), Stove(s)/Range(s)
Estimated market value
$312,700
$297,000 - $328,000
$2,408/mo
Price history
| Date | Event | Price |
|---|---|---|
| 7/2/2026 | Listed for sale | $315,000$204/sqft |
Source:  NWMLS as distributed by MLS GRID #2543848 Report a problem NWMLS as distributed by MLS GRID #2543848 Report a problem | ||
| 6/25/2026 | Pending sale | $315,000$204/sqft |
Source: NWMLS as distributed by MLS GRID #2543848 Report a problem | ||
| 6/22/2026 | Listed for sale | $315,000+138.6%$204/sqft |
Source: NWMLS as distributed by MLS GRID #2543848 Report a problem | ||
| 1/30/2015 | Sold | $132,000-2.1%$85/sqft |
Source: NWMLS as distributed by MLS GRID #570494 Report a problem | ||
| 12/10/2014 | Price change | $134,900-2.9%$87/sqft |
Source: Moses Lake Realty Group #570494 Report a problem | ||
| 9/9/2014 | Price change | $139,000-4.1%$90/sqft |
Source: Moses Lake Realty Group #570494 Report a problem | ||
| 5/29/2014 | Price change | $145,000-1.7%$94/sqft |
Source: Moses Lake Realty Group #570494 Report a problem | ||
| 3/6/2014 | Listed for sale | $147,500+1.9%$95/sqft |
Source: Moses Lake Realty Group #570494 Report a problem | ||
| 6/1/2006 | Sold | $144,800+47.2%$94/sqft |
Source: Public Record Report a problem | ||
| 6/22/2005 | Sold | $98,350+2.6%$64/sqft |
Source: NWMLS as distributed by MLS GRID #25044539 Report a problem | ||
| 1/31/2005 | Sold | $95,886$62/sqft |
Source: Public Record Report a problem | ||
Public tax history
| Year | Property taxes | Tax assessment |
|---|---|---|
| 2024 | $2,462 -12% | $238,145 |
| 2023 | $2,798 +4% | $238,145 +2.9% |
| 2022 | $2,691 +7.1% | $231,410 +10.6% |
| 2021 | $2,513 +13.1% | $209,295 +17.7% |
| 2020 | $2,221 | $177,890 +15.5% |
| 2019 | $2,221 +4.3% | $154,000 +13.5% |
| 2018 | $2,130 -5.5% | $135,685 +4.8% |
| 2017 | $2,254 +4.5% | $129,425 +3.7% |
| 2016 | $2,157 +10.1% | $124,830 +1.5% |
| 2013 | $1,959 | $122,970 -3.6% |
| 2011 | -- | $127,620 -12.5% |
| 2010 | $1,740 +34% | $145,825 |
| 2009 | $1,298 -8.5% | $145,825 +36.4% |
| 2007 | $1,419 | $106,880 |
Find assessor info on the county website
Monthly payment
Est. payment
Payment breakdown
Explore the cost of this home by adjusting the details. Changes won't be saved.Climate risks
Neighborhood: 98837
Nearby schools
GreatSchools rating
- 3/10Garden Heights Elementary SchoolGrades: K-5Distance: 0.8 mi
- 6/10Chief Moses Middle SchoolGrades: 6-8Distance: 1.1 mi
- 3/10Moses Lake High SchoolGrades: 9-12Distance: 0.8 mi
Schools provided by the listing agent
- Elementary: Garden Heights Elem
- Middle: Chief Moses Mid
- High: Moses Lake High
Source: NWMLS as distributed by MLS GRID. This data may not be complete. We recommend contacting the local school district to confirm school assignments for this home.
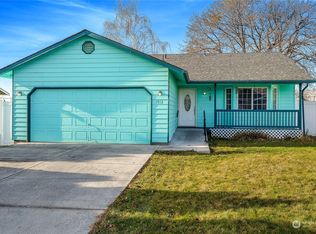
- $308,0003 bd2 ba1.1k sqft1512 S James Ave, Moses Lake, WA 98837Sold
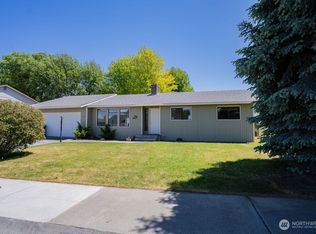
- $284,0003 bd2 ba1.4k sqft1415 S Lakeway Dr, Moses Lake, WA 98837Sold
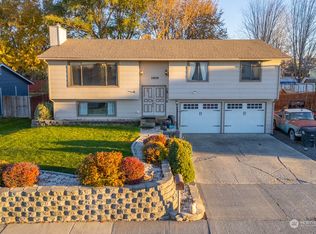
- $335,0004 bd3 ba1.9k sqft1409 S Lakeway Dr, Moses Lake, WA 98837Sold
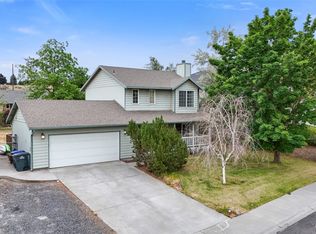
- $330,0003 bd2 ba1.3k sqft1529 S James Ave, Moses Lake, WA 98837Sold
- $350,0004 bd3 ba1.8k sqft1538 S Bailey Ave, Moses Lake, WA 98837Sold
- $327,6503 bd2 ba1.3k sqft1323 S Lakeway Dr, Moses Lake, WA 98837Sold
- $399,9003 bd2 ba1.4k sqft1516 S Bailey Ave, Moses Lake, WA 98837Sold
- $362,7003 bd2 ba1.6k sqft1548 Bailey, Moses Lake, WA 98837Off Market
A local agent can set up tours, give advice and negotiate with sellers.
A local lender can help you make sure your offer is ready when you are.
Similar homes
- $299,5003 bd2 ba1.1k sqftHayden Estates Second Addition, Moses Lake, WA 98837Active
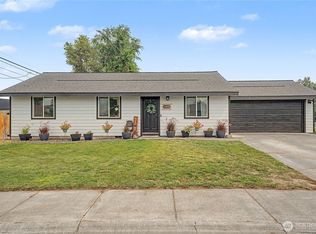 MLS ID #2566187, Alba Navarro. NWMLS as distributed by MLS GRID
 - $299,9503 bd2 ba1.4k sqftMontlake East, Moses Lake, WA 98837Active
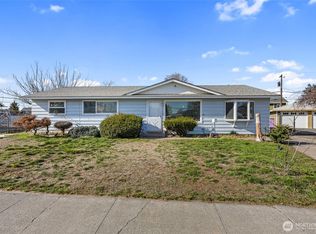 MLS ID #2481773, Agnes Igarra. NWMLS as distributed by MLS GRID
 - $347,0003 bd2 ba1.2k sqftMontlake Add #6, Moses Lake, WA 98837Active
 MLS ID #2540196, Lynn E. Garza. NWMLS as distributed by MLS GRID
 - $324,9004 bd2 ba1.4k sqftMontlake East #6, Moses Lake, WA 98837Active
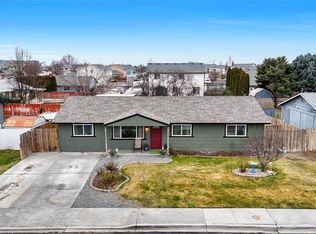 MLS ID #2471117, Ashley McKean. NWMLS as distributed by MLS GRID
 - $319,0004 bd2 ba1.3k sqftVac St Adj Knolls Vista 17th Add, Moses Lake, WA 98837ActiveMLS ID #2533982, Amanda M. Cruz. NWMLS as distributed by MLS GRID
- $345,0003 bd2 ba1.3k sqftMontlake 6, Moses Lake, WA 98837ActiveMLS ID #2495598, Julie Johnson. NWMLS as distributed by MLS GRID
- $335,0003 bd2 ba1.5k sqftSage Vista Second Add Major Plat, Moses Lake, WA 98837ActiveMLS ID #2544636, Lynn E. Garza. NWMLS as distributed by MLS GRID
- $334,5003 bd2 ba1.3k sqftBarrington Point 4b, Moses Lake, WA 98837ActiveMLS ID #2562634, Suci A. Wise. NWMLS as distributed by MLS GRID
- $339,9003 bd2 ba1.4k sqftCrossroads Phase 5 Major Plat, Moses Lake, WA 98837ActiveMLS ID #2552895, Tara Zerbo. NWMLS as distributed by MLS GRID
- $369,9003 bd3 ba1.8k sqftFerguson Major Plat, Moses Lake, WA 98837ActiveMLS ID #2549530, Ashley McKean. NWMLS as distributed by MLS GRID
- $339,0003 bd2 ba1.9k sqftCrestview Estates #4, Moses Lake, WA 98837ContingentMLS ID #2500140, Trino Pena. NWMLS as distributed by MLS GRID
- $278,9002 bd1 ba1.2k sqftGuffin Eccles Add #2, Moses Lake, WA 98837ActiveMLS ID #2544002, Joyce Fry. NWMLS as distributed by MLS GRID
- $309,9003 bd2 ba1.6k sqftBarney Plat, Moses Lake, WA 98837ActiveMLS ID #2521941, Ashley McKean. NWMLS as distributed by MLS GRID
- $285,0003 bd2 ba1.3k sqftThe Greens Phase 1, Moses Lake, WA 98837ActiveMLS ID #2475510, Kandi Bersanti. NWMLS as distributed by MLS GRID
- $323,0002 bd2 ba1k sqftTerminal Park, Moses Lake, WA 98837ActiveMLS ID #2555643, Julie Johnson. NWMLS as distributed by MLS GRID
- $335,9903 bd2 ba1.2k sqftSand Hill Place, Moses Lake, WA 98837ActiveNWMLS as distributed by MLS GRID
- $265,0003 bd2 ba1.6k sqftLakeview Terrace #2, Moses Lake, WA 98837ActiveMLS ID #2544147, Melanie Woodward Ottmar. NWMLS as distributed by MLS GRID
- $399,9003 bd3 ba1.8k sqftMontlake Addition #6, Moses Lake, WA 98837ActiveMLS ID #2548511, LeRae Redal. NWMLS as distributed by MLS GRID
- $275,0003 bd2 ba1.2k sqftBennett Add, Moses Lake, WA 98837ActiveMLS ID #2516869, LeRae Redal. NWMLS as distributed by MLS GRID
- $265,0003 bd1 ba1.3k sqftPeninsula Add #1, Moses Lake, WA 98837ActiveMLS ID #2564536, Medie Ruiz. NWMLS as distributed by MLS GRID
