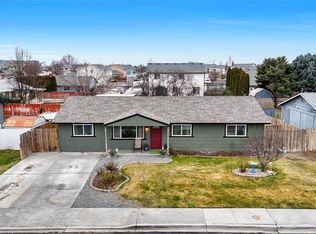
Charming and well-maintained home with thoughtful updates and a spacious backyard setting! The main floor offers a tiled entry, cozy living room with wood-burning fireplace, dining area with French doors to the backyard, and functional kitchen featuring stainless steel appliances, wood cabinetry, pantry storage, and pendant lighting. Upstairs includes three bedroom with vinyl windows, including a primary suite with walk-in closet and window nook feature. Enjoy mature landscaping, an apple tree, multi- level outdoor spaces, and large deck with fresh paint - perfect for relaxing or entertaining. Lower paver patio adds additional outdoor living space, all within fenced backyard. Additional features include new HVAC system installed in October 2025, water heater replaced in 2020, dual smoke/CO2 detectors, and ample storage throughout including linen, pantry, and coat closets. Great opportunity to make this inviting home your own!
Pending inspection
Listed by: Windermere RE K-2 Realty • Lynn E. Garza
Price cut: $11K (6/29)
$319,000
1529 S James Avenue, Moses Lake, WA 98837
3beds
1,366sqft
:
Get pre-qualified$1,927/mo
Single Family Residence
Built in 1993
7,496 Square Feet Lot
$-- Zestimate®
$234/sqft
$-- HOA
What's special
- 63 days |
- 385 |
- 28 |
Likely to sell faster than
Zillow last checked:
Listing updated:
Listed by:
Lynn E. Garza,
Windermere RE K-2 Realty,
Katelyn Jimenez,
Windermere RE K-2 Realty
Source: NWMLS as distributed by MLS GRID,MLS#: 2531210
Facts & features
Interior
Bedrooms & bathrooms
- Bedrooms: 3
- Bathrooms: 2
- Full bathrooms: 1
- 1/2 bathrooms: 1
- Main level bathrooms: 1
Primary bedroom
- Level: Second
Bedroom
- Level: Second
Bedroom
- Level: Second
Bathroom full
- Level: Second
Other
- Level: Main
Dining room
- Level: Main
Entry hall
- Level: Main
Kitchen without eating space
- Level: Main
Living room
- Level: Main
Utility room
- Level: Garage
Heating
- Fireplace, Forced Air, Electric
Cooling
- Heat Pump
Appliances
- Included: Dishwasher, Disposal, Microwave, Refrigerator, Stove(s)/Range(s), Dishwasher(s), Garbage Disposal, Microwave(s), Refrigerator(s), Water Heater: Electric, Water Heater Location: Under Stairway
Features
- Dining Room
- Flooring: Ceramic Tile, Vinyl, Vinyl Plank, Carpet
- Windows: Dbl Pane/Storm Window
- Basement: None
- Number of fireplaces: 1
- Fireplace features: Wood Burning, Main Level: 1, Fireplace
Interior area
- Total structure area: 1,366
- Total interior livable area: 1,366 sqft
Video & virtual tour
Property
Parking
- Total spaces: 4
- Parking features: Attached Garage, RV Parking
- Has attached garage: Yes
- Covered spaces: 2
- Uncovered spaces: 2
Features
- Levels: Two
- Stories: 2
- Entry location: Main
- Patio & porch: Dbl Pane/Storm Window, Dining Room, Fireplace, Walk-In Closet(s), Water Heater
- Has view: Yes
- View description: Territorial
Lot
- Size: 7,496 Square Feet
- Dimensions: 99' x 120' x 70' x 118'
- Features: Curbs, Paved, Sidewalk, Deck, Fenced-Fully, High Speed Internet, Irrigation, RV Parking
- Topography: Terraces
- Residential vegetation: Fruit Trees, Garden Space
Details
- Parcel number: 090752000
- Zoning: Residential
- Zoning description: Jurisdiction: City
- Special conditions: Standard
Construction
Type & style
- Home type: SingleFamily
- Architectural style: 2 Story
- Property subtype: Single Family Residence
Materials
- Wood Siding, Wood Products
- Foundation: Poured Concrete
- Roof: Composition
Condition
- Good
- Year built: 1993
- Major remodel year: 1993
Utilities & green energy
- Electric: Company: Grant County PUD
- Sewer: Sewer Connected, Company: City of Moses lake
- Water: Public, Company: City of Moses Lake
Community & HOA
Community
- Subdivision: Broadripple
Location
- Region: Moses Lake
Financial & listing details
- Price per square foot: $234/sqft
- Tax assessed value: $243,664
- Annual tax amount: $2,967
- Date on market: 5/28/2026
- Cumulative days on market: 64 days
- Listing terms: Conventional,FHA,USDA Loan,VA Loan
- Inclusions: Dishwasher(s), Garbage Disposal, Microwave(s), Refrigerator(s), Stove(s)/Range(s)
Estimated market value
Not available
Estimated sales range
Not available
Not available
Price history
| Date | Event | Price |
|---|---|---|
| 7/14/2026 | Pending sale | $319,000$234/sqft |
Source:  NWMLS as distributed by MLS GRID #2531210 Report a problem NWMLS as distributed by MLS GRID #2531210 Report a problem | ||
| 6/29/2026 | Price change | $319,000-3.3%$234/sqft |
Source: NWMLS as distributed by MLS GRID #2531210 Report a problem | ||
| 6/22/2026 | Price change | $330,000-2.9%$242/sqft |
Source: NWMLS as distributed by MLS GRID #2531210 Report a problem | ||
| 5/28/2026 | Listed for sale | $340,000+44.7%$249/sqft |
Source: NWMLS as distributed by MLS GRID #2531210 Report a problem | ||
| 11/25/2020 | Sold | $235,000$172/sqft |
Source: NWMLS as distributed by MLS GRID #1681731 Report a problem | ||
| 10/28/2020 | Pending sale | $235,000$172/sqft |
Source: Help-U-Sell First Choice #1681731 Report a problem | ||
| 10/27/2020 | Price change | $235,000-13%$172/sqft |
Source: Help-U-Sell First Choice #1681731 Report a problem | ||
| 10/13/2020 | Listed for sale | $270,000+54.3%$198/sqft |
Source: Owner Report a problem | ||
| 8/29/2017 | Sold | $175,000-2.7%$128/sqft |
Source: NWMLS as distributed by MLS GRID #1170964 Report a problem | ||
| 8/14/2017 | Pending sale | $179,900$132/sqft |
Source: Moses Lake Realty Group #1170964 Report a problem | ||
| 8/1/2017 | Listed for sale | $179,900+68.1%$132/sqft |
Source: Moses Lake Realty Group #1170964 Report a problem | ||
| 5/27/1999 | Sold | $107,000$78/sqft |
Source: NWMLS as distributed by MLS GRID #32013456 Report a problem | ||
Public tax history
| Year | Property taxes | Tax assessment |
|---|---|---|
| 2024 | $2,513 -12% | $243,664 |
| 2023 | $2,857 +26.8% | $243,664 +27.5% |
| 2022 | $2,253 +3.8% | $191,175 +6.9% |
| 2021 | $2,171 +9.7% | $178,865 +13.9% |
| 2020 | $1,980 | $157,095 +5.3% |
| 2019 | $1,980 -9.7% | $149,245 +6.5% |
| 2018 | $2,191 -5.9% | $140,140 -1.1% |
| 2017 | $2,330 +4.8% | $141,715 +10.8% |
| 2016 | $2,223 +10.8% | $127,850 -1% |
| 2013 | $2,007 | $129,165 -3.7% |
| 2011 | -- | $134,125 -10.4% |
| 2010 | $1,787 +36% | $149,730 |
| 2009 | $1,314 -8.5% | $149,730 +38.4% |
| 2007 | $1,436 | $108,195 |
Find assessor info on the county website
Monthly payment
Est. payment
Payment breakdown
Explore the cost of this home by adjusting the details. Changes won't be saved.Climate risks
Neighborhood: 98837
Nearby schools
GreatSchools rating
- 3/10Garden Heights Elementary SchoolGrades: K-5Distance: 0.7 mi
- 6/10Chief Moses Middle SchoolGrades: 6-8Distance: 1 mi
- 3/10Moses Lake High SchoolGrades: 9-12Distance: 0.8 mi
Schools provided by the listing agent
- Elementary: Garden Heights Elem
- Middle: Chief Moses Mid
- High: Moses Lake High
Source: NWMLS as distributed by MLS GRID. This data may not be complete. We recommend contacting the local school district to confirm school assignments for this home.
- $359,8003 bd2 ba1.6k sqft1548 Bailey, Moses Lake, WA 98837Off Market

- $350,0004 bd3 ba1.8k sqft1538 S Bailey Ave, Moses Lake, WA 98837Sold
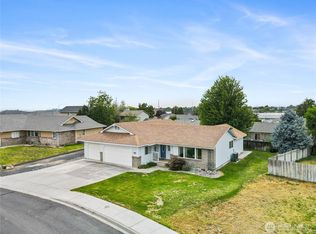
- $390,0003 bd2 ba1.6k sqft1552 S Bailey Ave, Moses Lake, WA 98837Sold
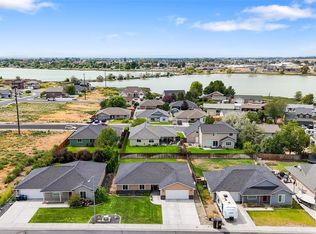
- $308,0003 bd2 ba1.1k sqft1512 S James Ave, Moses Lake, WA 98837Sold
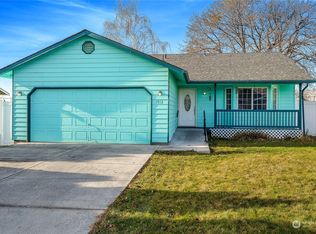
- $316,0003 bd2 ba1.8k sqft1539 S Bailey Ave, Moses Lake, WA 98837Sold
- $315,0003 bd2 ba1.5k sqft1503 S Lakeway Dr, Moses Lake, WA 98837For Sale
- $399,9003 bd2 ba1.4k sqft1516 S Bailey Ave, Moses Lake, WA 98837Sold
- $284,0003 bd2 ba1.4k sqft1415 S Lakeway Dr, Moses Lake, WA 98837Sold
A local agent can set up tours, give advice and negotiate with sellers.
A local lender can help you make sure your offer is ready when you are.
Similar homes
- $315,0003 bd2 ba1.5k sqftBroad Ripple #3, Moses Lake, WA 98837Active
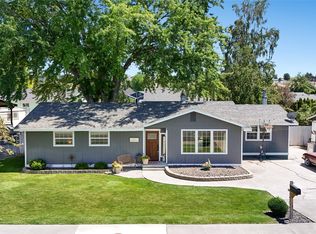 MLS ID #2543848, Lynn E. Garza. NWMLS as distributed by MLS GRID
 - $319,9003 bd2 ba1.5k sqftSouth Terrace Add, Moses Lake, WA 98837Active
 MLS ID #2560593, Isela Albarran Bucio. NWMLS as distributed by MLS GRID
 - $324,9004 bd2 ba1.4k sqftMontlake East #6, Moses Lake, WA 98837Active
 MLS ID #2471117, Ashley McKean. NWMLS as distributed by MLS GRID
 - $347,0003 bd2 ba1.2k sqftMontlake Add #6, Moses Lake, WA 98837Active
 MLS ID #2540196, Lynn E. Garza. NWMLS as distributed by MLS GRID
 - $299,9503 bd2 ba1.4k sqftMontlake East, Moses Lake, WA 98837ActiveMLS ID #2481773, Agnes Igarra. NWMLS as distributed by MLS GRID
- $345,0003 bd2 ba1.3k sqftMontlake 6, Moses Lake, WA 98837ActiveMLS ID #2495598, Julie Johnson. NWMLS as distributed by MLS GRID
- $335,0003 bd2 ba1.5k sqftSage Vista Second Add Major Plat, Moses Lake, WA 98837ActiveMLS ID #2544636, Lynn E. Garza. NWMLS as distributed by MLS GRID
- $319,0004 bd2 ba1.3k sqftVac St Adj Knolls Vista 17th Add, Moses Lake, WA 98837ActiveMLS ID #2533982, Amanda M. Cruz. NWMLS as distributed by MLS GRID
- $369,9003 bd3 ba1.8k sqftFerguson Major Plat, Moses Lake, WA 98837ActiveMLS ID #2549530, Ashley McKean. NWMLS as distributed by MLS GRID
- $289,0003 bd2 ba1k sqftValley View Sp 14-20, Moses Lake, WA 98837ActiveMLS ID #2535753, Blake Rollins. NWMLS as distributed by MLS GRID
- $323,0002 bd2 ba1k sqftTerminal Park, Moses Lake, WA 98837ActiveMLS ID #2555643, Julie Johnson. NWMLS as distributed by MLS GRID
- $339,0003 bd2 ba1.9k sqftCrestview Estates #4, Moses Lake, WA 98837ContingentMLS ID #2500140, Trino Pena. NWMLS as distributed by MLS GRID
- $299,5002 bd2 ba1k sqftRoyal Condominiums, Moses Lake, WA 98837ActiveMLS ID #2551498, Kim A. Randolph-Meaney. NWMLS as distributed by MLS GRID
- $309,9003 bd2 ba1.6k sqftBarney Plat, Moses Lake, WA 98837ActiveMLS ID #2521941, Ashley McKean. NWMLS as distributed by MLS GRID
- $275,0003 bd2 ba1.2k sqftBennett Add, Moses Lake, WA 98837ActiveMLS ID #2516869, LeRae Redal. NWMLS as distributed by MLS GRID
- $399,9003 bd3 ba1.8k sqftMontlake Addition #6, Moses Lake, WA 98837ActiveMLS ID #2548511, LeRae Redal. NWMLS as distributed by MLS GRID
- $385,0003 bd3 ba1.8k sqft521 N Florida Drive, Moses Lake, WA 98837ActiveMLS ID #2560259, Brian Vela. NWMLS as distributed by MLS GRID
- $312,9003 bd2 ba1.3k sqft123 E 9th Avenue #50, Moses Lake, WA 98837ActiveMLS ID #2526212, Tyson Mollotte. NWMLS as distributed by MLS GRID
- $291,8233 bd2 ba1.3k sqftThe Greens Phase 1, Moses Lake, WA 98837ActiveMLS ID #2475510, Kandi Bersanti. NWMLS as distributed by MLS GRID
- $274,9993 bd1 ba1.1k sqftSouth Terrace Add, Moses Lake, WA 98837ActiveMLS ID #2536369, Blake Roosma. NWMLS as distributed by MLS GRID
