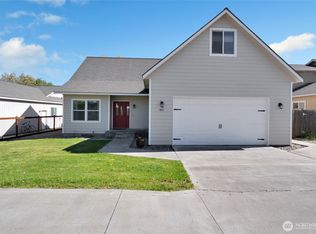
Beautifully updated and exceptionally versatile, this well maintained 3 bedroom home offers the perfect blend of comfort, functionality, and space. The thoughtfully designed floor plan features a spacious primary suite on the main level, while the upstairs bedroom has been opened into a generous bonus room or second living area, perfect for a game room, media room, home office, or additional gathering space. Prefer a third bedroom? The sellers are willing to reinstall the wall prior to closing with an acceptable offer. The expansive kitchen offers abundant cabinetry and countertop space, making meal preparation and entertaining a breeze. Relax in the inviting living room centered around a cozy gas fireplace, or step outside to enjoy the refreshed landscaping with lush lawns in both the front and backyard. Additional updates include new gutters and freshly painted garage doors. A spacious 3 car garage provides plenty of room for vehicles, hobbies, and storage. Move in ready and full of flexibility, this home offers the space and features today's buyers are looking for. Schedule your private showing to
Active
Listed by: Nest Realty Company • Brian Vela
$385,000
521 N Florida Drive, Moses Lake, WA 98837
3beds
1,860sqft
Single Family Residence
Built in 2007
7,000 Square Feet Lot
$381,400 Zestimate®
$207/sqft
$-- HOA
What's special
Cozy gas fireplaceExpansive kitchenBeautifully updated
- 22 days |
- 386 |
- 15 |
Likely to sell faster than
Zillow last checked:
Listing updated:
Listed by:
Brian Vela,
Nest Realty Company
Source: NWMLS as distributed by MLS GRID,MLS#: 2560259
Facts & features
Interior
Bedrooms & bathrooms
- Bedrooms: 3
- Bathrooms: 3
- Full bathrooms: 1
- 3/4 bathrooms: 1
- 1/2 bathrooms: 1
- Main level bathrooms: 2
- Main level bedrooms: 1
Primary bedroom
- Level: Main
Bedroom
- Level: Second
Bedroom
- Level: Second
Bathroom full
- Level: Second
Bathroom three quarter
- Level: Main
Other
- Level: Main
Dining room
- Level: Main
Entry hall
- Level: Main
Living room
- Level: Main
Heating
- Fireplace, Forced Air, Heat Pump, Electric, Propane
Cooling
- Forced Air, Heat Pump
Appliances
- Included: Dishwasher, Microwave, Refrigerator, Stove(s)/Range(s), Dishwasher(s), Microwave(s), Refrigerator(s), Water Heater: Electric, Water Heater Location: Garage
Features
- Bath Off Primary, Dining Room
- Flooring: Laminate, Carpet
- Basement: None
- Number of fireplaces: 1
- Fireplace features: Gas, Main Level: 1, Fireplace
Interior area
- Total structure area: 1,860
- Total interior livable area: 1,860 sqft
Property
Parking
- Total spaces: 9
- Parking features: Driveway, Attached Garage, Off Street
- Has attached garage: Yes
- Covered spaces: 3
- Uncovered spaces: 6
Features
- Levels: Two
- Stories: 2
- Entry location: Main
- Patio & porch: Bath Off Primary, Dining Room, Fireplace, Vaulted Ceiling(s), Walk-In Closet(s), Water Heater
- Has view: Yes
- View description: Territorial
Lot
- Size: 7,000 Square Feet
- Features: Curbs, Paved, Sidewalk, Cable TV, Fenced-Partially, High Speed Internet, Patio, Propane
- Topography: Partial Slope
- Residential vegetation: Garden Space
Details
- Parcel number: 110993707
- Zoning description: Jurisdiction: City
- Special conditions: Standard
- Other equipment: Leased Equipment: Gas Propane Tank
Construction
Type & style
- Home type: SingleFamily
- Architectural style: Contemporary,2 Story
- Property subtype: Single Family Residence
Materials
- Wood Products
- Foundation: Poured Concrete
- Roof: Composition
Condition
- Very Good
- Year built: 2007
- Major remodel year: 2007
Details
- Builder name: Hayden
Utilities & green energy
- Electric: Company: GCPUD
- Sewer: Sewer Connected, Company: City of Moses Lake
- Water: Public, Company: City of Moses Lake
Community & HOA
Community
- Subdivision: Sage Vista
Location
- Region: Moses Lake
Financial & listing details
- Price per square foot: $207/sqft
- Annual tax amount: $958
- Date on market: 7/23/2026
- Cumulative days on market: 24 days
- Listing terms: Conventional,FHA,USDA Loan,VA Loan
- Inclusions: Dishwasher(s), Leased Equipment, Microwave(s), Refrigerator(s), Stove(s)/Range(s)
Estimated market value
$381,400
$362,000 - $400,000
$2,092/mo
Price history
| Date | Event | Price |
|---|---|---|
| 7/25/2026 | Listed for sale | $385,000$207/sqft |
Source:  NWMLS as distributed by MLS GRID #2560259 Report a problem NWMLS as distributed by MLS GRID #2560259 Report a problem | ||
| 2/1/2026 | Listing removed | $385,000$207/sqft |
Source: FSBO-Online.com Report a problem | ||
| 11/3/2025 | Listed for sale | $385,000+9.4%$207/sqft |
Source: FSBO-Online.com Report a problem | ||
| 4/5/2023 | Sold | $352,000-3.5%$189/sqft |
Source: NWMLS as distributed by MLS GRID #2029782 Report a problem | ||
| 3/1/2023 | Pending sale | $364,900$196/sqft |
Source: NWMLS as distributed by MLS GRID #NWM2029782 Report a problem | ||
| 2/13/2023 | Listed for sale | $364,900$196/sqft |
Source: NWMLS as distributed by MLS GRID #2029782 Report a problem | ||
| 2/7/2023 | Pending sale | $364,900$196/sqft |
Source: NWMLS as distributed by MLS GRID #2029782 Report a problem | ||
| 1/24/2023 | Listed for sale | $364,900$196/sqft |
Source: NWMLS as distributed by MLS GRID #2029782 Report a problem | ||
Public tax history
Tax history is unavailable.
Monthly payment
Est. payment
Payment breakdown
Explore the cost of this home by adjusting the details. Changes won't be saved.Climate risks
Neighborhood: 98837
Nearby schools
GreatSchools rating
- 5/10Park Orchard Elementary SchoolGrades: K-5Distance: 0.3 mi
- 4/10Frontier Middle SchoolGrades: 6-8Distance: 1.2 mi
- 3/10Moses Lake High SchoolGrades: 9-12Distance: 2.6 mi
Schools provided by the listing agent
- Elementary: Park Orchard Elem
- Middle: Frontier Mid
- High: Moses Lake High
Source: NWMLS as distributed by MLS GRID. This data may not be complete. We recommend contacting the local school district to confirm school assignments for this home.
- $330,0003 bd2 ba1.5k sqft526 N Kentucky Dr, Moses Lake, WA 98837Pending

- $300,0003 bd1 ba1.5k sqft529 Florida St, Moses Lake, WA 98837Sold
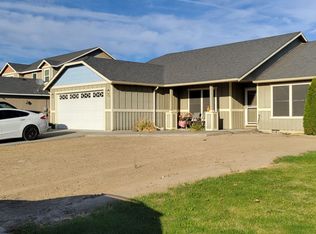
- $334,3003 bd2 ba1.5k sqft618 N Florida St, Moses Lake, WA 98837Off Market
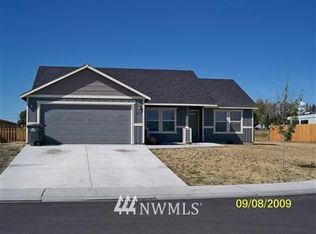
- $377,0004 bd3 ba2k sqft530 N Kentucky Dr, Moses Lake, WA 98837Sold
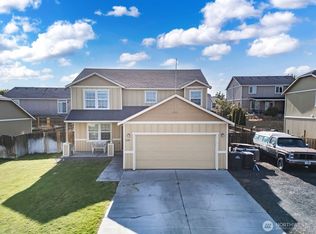
- $360,0003 bd3 ba1.8k sqft509 N Florida Dr, Moses Lake, WA 98837For Sale
- $370,0003 bd3 ba2k sqft533 N Florida Dr, Moses Lake, WA 98837Sold
- $355,0003 bd2 ba1.2k sqft525 N Kentucky Dr, Moses Lake, WA 98837Sold
- $379,9003 bd3 ba2k sqft517 N Kentucky Dr, Moses Lake, WA 98837For Sale
A local agent can set up tours, give advice and negotiate with sellers.
A local lender can help you make sure your offer is ready when you are.
Similar homes
- $379,9003 bd3 ba2k sqft517 N Kentucky Drive, Moses Lake, WA 98837Active
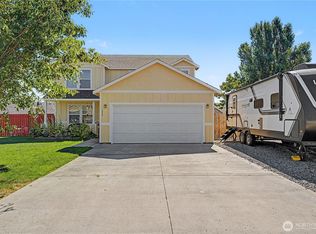 MLS ID #2552712, Adrian Vela. NWMLS as distributed by MLS GRID
 - $399,9993 bd3 ba2k sqft534 N Mississippi Drive, Moses Lake, WA 98837Active
 MLS ID #2551149, Tyson Mollotte. NWMLS as distributed by MLS GRID
 - $335,0003 bd2 ba1.5k sqftSage Vista Second Add Major Plat, Moses Lake, WA 98837Active
 MLS ID #2544636, Lynn E. Garza. NWMLS as distributed by MLS GRID
 - $385,0005 bd3 ba2.2k sqft901 W Windrose Drive, Moses Lake, WA 98837Active
 MLS ID #2507724, Alison May. NWMLS as distributed by MLS GRID
 - $369,9003 bd3 ba1.8k sqftFerguson Major Plat, Moses Lake, WA 98837ActiveMLS ID #2549530, Ashley McKean. NWMLS as distributed by MLS GRID
- $339,0003 bd2 ba1.9k sqftCrestview Estates #4, Moses Lake, WA 98837ContingentMLS ID #2500140, Trino Pena. NWMLS as distributed by MLS GRID
- $475,0003 bd2 ba1.8k sqft333 N Crestview, Moses Lake, WA 98837ActiveMLS ID #2562294, Wendy K Nichols. NWMLS as distributed by MLS GRID
- $464,0003 bd3 ba2.4k sqftSage Bay Division No. 8, Moses Lake, WA 98837ActiveMLS ID #2566041, Melissa Harrison. NWMLS as distributed by MLS GRID
- $389,0004 bd3 ba2.4k sqft1147 Ashley Way, Moses Lake, WA 98837ActiveMLS ID #2558653, Arturo Vela. NWMLS as distributed by MLS GRID
- $385,5003 bd2 ba1.4k sqft2143 NE Valley Road, Moses Lake, WA 98837ActiveMLS ID #2505110, Staci Faw. NWMLS as distributed by MLS GRID
- $435,0003 bd2 ba1.6k sqftLaguna Shores Major Plat, Moses Lake, WA 98837ActiveMLS ID #2565961, Jason Hall. NWMLS as distributed by MLS GRID
- $395,0003 bd2 ba1.9k sqftPelican Way 1 Major Plat, Moses Lake, WA 98837ActiveMLS ID #2521521, Lynn E. Garza. NWMLS as distributed by MLS GRID
- $399,9003 bd3 ba1.8k sqftMontlake Addition #6, Moses Lake, WA 98837ActiveMLS ID #2548511, LeRae Redal. NWMLS as distributed by MLS GRID
- $399,0004 bd2 ba2.6k sqft8061 NE Valley Road, Moses Lake, WA 98837ActiveMLS ID #2474643, Solomon Ulyanchuk. NWMLS as distributed by MLS GRID
- $334,5003 bd2 ba1.3k sqftBarrington Point 4b, Moses Lake, WA 98837ActiveMLS ID #2562634, Suci A. Wise. NWMLS as distributed by MLS GRID
- $430,0003 bd2 ba1.7k sqft4713 W Wren, Moses Lake, WA 98837ActiveMLS ID #2566949, Kailey Byington. NWMLS as distributed by MLS GRID
- $368,5003 bd2 ba1.4k sqftKnolls Vista Major Plat, Moses Lake, WA 98837ActiveMLS ID #2541202, Blake Rollins. NWMLS as distributed by MLS GRID
- $348,5003 bd2 ba1.4k sqftSagecrest Phase 1, Moses Lake, WA 98837ActiveMLS ID #2560928, Dan Eilers. NWMLS as distributed by MLS GRID
- $424,9003 bd3 ba2.6k sqftBaron Estates, Moses Lake, WA 98837ActiveMLS ID #2509499, Kimberlee Chang. NWMLS as distributed by MLS GRID
- $465,0003 bd2 ba1.9k sqftDesert Ridge Major Plat Ph 1, Moses Lake, WA 98837ActiveMLS ID #2565995, Aimee Van Diest. NWMLS as distributed by MLS GRID
