Welcome to this thoughtfully designed home nestled in one of Moses Lake’s most sought-after neighborhoods. Offering over 2,400 square feet, this 3-bedroom, 2.5-bath home blends comfort, functionality, and beautiful lake views into one inviting package. The open-concept main level is ideal for both everyday living and entertaining, featuring a spacious kitchen with a large island, gas range, corner pantry, and seamless flow into the dining and living areas anchored by a cozy gas fireplace. The main-floor primary suite provides a peaceful retreat complete with a walk-in closet, soaking tub, and separate shower. Downstairs, you’ll find two additional bedrooms, a full bath, a generous family room, and access to the covered patio—creating flexible living space for guests, hobbies, or multi-generational living. Step outside and imagine the possibilities. The backyard is ready for your personal touch, offering an incredible opportunity to create the outdoor retreat you’ve always envisioned. Whether it’s lush landscaping, garden spaces, a fire pit, or the ultimate entertaining area, your imagination is the only limit. Enjoy peaceful surroundings, beautiful views, and convenient access to schools, shopping, and recreation. This is more than just a house—it’s an opportunity to make a home uniquely your own.
Active
Listed by: Coldwell Banker Tomlinson Asso • Melissa Harrison
$464,000
909 W Windrose Drive, Moses Lake, WA 98837
3beds
2,474sqft
:
Get pre-qualified$2,804/mo
Single Family Residence
Built in 1999
0.31 Acres Lot
$-- Zestimate®
$188/sqft
$-- HOA
What's special
Cozy gas fireplaceBeautiful lake viewsMain-floor primary suiteWalk-in closetSoaking tubSeparate showerGenerous family room
- 19 hours |
- 68 |
- 3 |
Zillow last checked:
Listing updated:
Listed by:
Melissa Harrison,
Coldwell Banker Tomlinson Asso
Source: NWMLS as distributed by MLS GRID,MLS#: 2566041
Facts & features
Interior
Bedrooms & bathrooms
- Bedrooms: 3
- Bathrooms: 3
- Full bathrooms: 2
- 1/2 bathrooms: 1
- Main level bathrooms: 2
- Main level bedrooms: 1
Primary bedroom
- Level: Main
Bedroom
- Level: Lower
Bedroom
- Level: Lower
Bathroom full
- Level: Main
Bathroom full
- Level: Lower
Other
- Level: Main
Family room
- Level: Lower
Living room
- Level: Main
Heating
- Fireplace, Forced Air, Heat Pump, Electric, Natural Gas
Cooling
- Heat Pump
Appliances
- Included: Dishwasher, Disposal, Dryer, Refrigerator, Stove(s)/Range(s), Washer, Dishwasher(s), Dryer(s), Garbage Disposal, Refrigerator(s), Washer(s), Water Heater: gas, Water Heater Location: basement
Features
- Ceiling Fan(s), Pantry
- Flooring: Ceramic Tile, Laminate, Carpet
- Basement: Daylight,Finished
- Number of fireplaces: 1
- Fireplace features: Electric, Gas, Main Level: 1, Fireplace
Interior area
- Total structure area: 2,474
- Total interior livable area: 2,474 sqft
Video & virtual tour
Property
Parking
- Total spaces: 6
- Parking features: Driveway, Attached Garage
- Has attached garage: Yes
- Covered spaces: 2
- Uncovered spaces: 4
Features
- Levels: One
- Stories: 1
- Patio & porch: Ceiling Fan(s), Fireplace, Pantry, Sprinkler System, Walk-In Closet(s), Water Heater
- Has view: Yes
- View description: Bay
- Has water view: Yes
- Water view: Bay
- Waterfront features: Bayfront
Lot
- Size: 0.31 Acres
- Dimensions: 212 x 65 x 191 x cul-de-sac
- Features: Cul-De-Sac, Deck, Fenced-Partially, Sprinkler System
- Topography: Sloped
- Residential vegetation: Fruit Trees, Garden Space
Details
- Parcel number: 110993215
- Zoning description: Jurisdiction: City
- Special conditions: Standard
Construction
Type & style
- Home type: SingleFamily
- Architectural style: 1 Story w/Bsmnt.
- Property subtype: Single Family Residence
Materials
- Wood Siding
- Foundation: Poured Concrete
- Roof: Composition
Condition
- Year built: 1999
- Major remodel year: 1999
Utilities & green energy
- Electric: Company: Grant County PUD
- Sewer: Sewer Connected, Company: City of Moses Lake
- Water: Public, Company: City of Moses Lake
Community & HOA
Community
- Subdivision: Sage Bay
Location
- Region: Moses Lake
Financial & listing details
- Price per square foot: $188/sqft
- Tax assessed value: $334,364
- Annual tax amount: $3,364
- Date on market: 8/5/2026
- Cumulative days on market: 2 days
- Listing terms: Assumable,Conventional,FHA,USDA Loan,VA Loan
- Inclusions: Dishwasher(s), Dryer(s), Garbage Disposal, Refrigerator(s), Stove(s)/Range(s), Washer(s)
Estimated market value
Not available
Estimated sales range
Not available
Not available
Price history
| Date | Event | Price |
|---|---|---|
| 7/30/2026 | Listed for sale | $464,000+6.7%$188/sqft |
Source:  PACMLS #295112 Report a problem PACMLS #295112 Report a problem | ||
| 2/4/2025 | Sold | $435,000$176/sqft |
Source:  NWMLS as distributed by MLS GRID #2323017 Report a problem NWMLS as distributed by MLS GRID #2323017 Report a problem | ||
| 1/23/2025 | Pending sale | $435,000$176/sqft |
Source: NWMLS as distributed by MLS GRID #2323017 Report a problem | ||
| 1/15/2025 | Listed for sale | $435,000+40.3%$176/sqft |
Source: NWMLS as distributed by MLS GRID #2323017 Report a problem | ||
| 2/26/2021 | Sold | $310,000-4.6%$125/sqft |
Source: NWMLS as distributed by MLS GRID #1671732 Report a problem | ||
| 1/18/2021 | Pending sale | $325,000$131/sqft |
Source: The Cascade Team Real Estate #1671732 Report a problem | ||
| 10/30/2020 | Listed for sale | $325,000$131/sqft |
Source: The Cascade Team Real Estate #1671732 Report a problem | ||
| 10/14/2020 | Pending sale | $325,000$131/sqft |
Source: The Cascade Team Real Estate #1671732 Report a problem | ||
| 10/2/2020 | Listed for sale | $325,000+87.9%$131/sqft |
Source: The Cascade Team Real Estate #1671732 Report a problem | ||
| 10/1/2002 | Sold | $173,000$70/sqft |
Source: NWMLS as distributed by MLS GRID #21140567 Report a problem | ||
Public tax history
| Year | Property taxes | Tax assessment |
|---|---|---|
| 2024 | $3,364 -10.9% | $334,364 +1.5% |
| 2023 | $3,774 +14.4% | $329,419 +14.7% |
| 2022 | $3,298 +4.7% | $287,310 +8% |
| 2021 | $3,150 +5.9% | $266,025 +9.5% |
| 2020 | $2,975 | $242,910 +22.2% |
| 2019 | $2,975 +0.8% | $198,860 +4.4% |
| 2018 | $2,951 -5.1% | $190,510 +5.7% |
| 2017 | $3,108 +4.5% | $180,300 -5.9% |
| 2016 | $2,973 -1% | $191,655 +8.1% |
| 2013 | $3,003 | $177,340 -14.4% |
| 2011 | -- | $207,185 -5% |
| 2010 | $2,602 -1.8% | $218,090 |
| 2009 | $2,649 +6.4% | $218,090 +16.3% |
| 2007 | $2,490 | $187,580 |
Find assessor info on the county website
Monthly payment
Est. payment
Payment breakdown
Explore the cost of this home by adjusting the details. Changes won't be saved.Climate risks
Neighborhood: 98837
Nearby schools
GreatSchools rating
- 4/10Knolls Vista Elementary SchoolGrades: K-5Distance: 0.5 mi
- 4/10Frontier Middle SchoolGrades: 6-8Distance: 0.6 mi
- 3/10Moses Lake High SchoolGrades: 9-12Distance: 2 mi
Schools provided by the listing agent
- Middle: Frontier Mid
- High: Moses Lake High
Source: NWMLS as distributed by MLS GRID. This data may not be complete. We recommend contacting the local school district to confirm school assignments for this home.
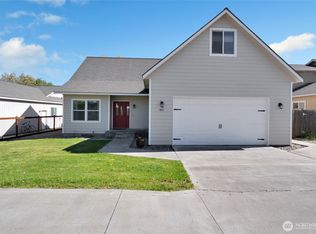
- $385,0005 bd3 ba2.2k sqft901 W Windrose Dr, Moses Lake, WA 98837For Sale
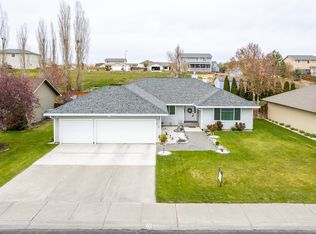
- $414,6003 bd2 ba2k sqft914 W Edgewater Ln, Moses Lake, WA 98837Off Market
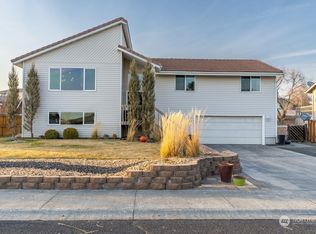
- $472,4004 bd3 ba2.5k sqft820 W Edgewater Ln, Moses Lake, WA 98837Off Market
- $750,0004 bd3 ba2.9k sqft915 W Edgewater Ln, Moses Lake, WA 98837Sold

- $845,0004 bd3 ba2.5k sqft821 Edgewater Ln, Moses Lake, WA 98837Sold
- $418,0004 bd3 ba2.2k sqft213 Tamer St, Moses Lake, WA 98837Sold
- $414,2003 bd3 ba2k sqft908 W Edgewater Ln, Moses Lake, WA 98837Off Market
- $667,0004 bd3 ba2.6k sqft1015 W Edgewater Ln, Moses Lake, WA 98837Off Market
A local agent can set up tours, give advice and negotiate with sellers.
A local lender can help you make sure your offer is ready when you are.
Similar homes
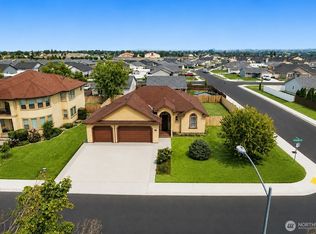
- $495,0003 bd2 ba1.8k sqft333 N Crestview, Moses Lake, WA 98837Active
 MLS ID #2562294, Wendy K Nichols. NWMLS as distributed by MLS GRID
 - $465,0003 bd2 ba1.9k sqftDesert Ridge Major Plat Ph 1, Moses Lake, WA 98837Active
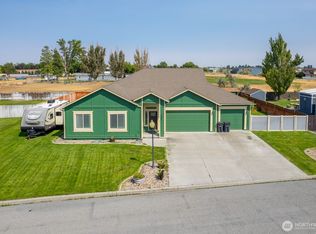 MLS ID #2565995, Aimee Van Diest. NWMLS as distributed by MLS GRID
 - $425,0003 bd2 ba2k sqft1308 W Bonneville St, Moses Lake, WA 98837Active
 MLS ID #2563660, Tamara Myznikov. NWMLS as distributed by MLS GRID
 - $595,0004 bd3 ba2.7k sqftDesert Ridge, Moses Lake, WA 98837Active
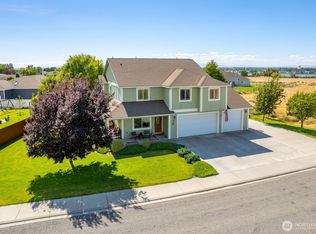 MLS ID #2565340, Aimee Van Diest. NWMLS as distributed by MLS GRID
 - $385,0005 bd3 ba2.2k sqft901 W Windrose Drive, Moses Lake, WA 98837ActiveMLS ID #2507724, Alison May. NWMLS as distributed by MLS GRID
- $334,5003 bd2 ba1.3k sqftBarrington Point 4b, Moses Lake, WA 98837ActiveMLS ID #2562634, Suci A. Wise. NWMLS as distributed by MLS GRID
- $424,9003 bd3 ba2.6k sqftBaron Estates, Moses Lake, WA 98837ActiveMLS ID #2509499, Kimberlee Chang. NWMLS as distributed by MLS GRID
- $448,5004 bd3 ba2.2k sqftCad Homes Knolls Vista Major Plat, Moses Lake, WA 98837ActiveMLS ID #2416868, Fidelina Quiroz. NWMLS as distributed by MLS GRID
- $399,9993 bd3 ba2k sqft534 N Mississippi Drive, Moses Lake, WA 98837ActiveMLS ID #2551149, Tyson Mollotte. NWMLS as distributed by MLS GRID
- $389,0004 bd3 ba2.4k sqft1147 Ashley Way, Moses Lake, WA 98837ActiveMLS ID #2558653, Arturo Vela. NWMLS as distributed by MLS GRID
- $385,0003 bd3 ba1.8k sqft521 N Florida Drive, Moses Lake, WA 98837ActiveMLS ID #2560259, Brian Vela. NWMLS as distributed by MLS GRID
- $379,9003 bd3 ba2k sqft517 N Kentucky Drive, Moses Lake, WA 98837ActiveMLS ID #2552712, Adrian Vela. NWMLS as distributed by MLS GRID
- $465,0005 bd3 ba2.7k sqftGlenmoor Reach 2 Major Plat, Moses Lake, WA 98837ActiveMLS ID #2495291, Marylu Ochoa. NWMLS as distributed by MLS GRID
- $685,9004 bd3 ba2.5k sqftSandcastle Estates Plats 3 And 3a, Moses Lake, WA 98837ActiveMLS ID #2565594, Dan Eilers. NWMLS as distributed by MLS GRID
- $479,0004 bd3 ba2.4k sqft3425 W Glenmoor Drive, Moses Lake, WA 98837ActiveMLS ID #2499015, Melanie Woodward Ottmar. NWMLS as distributed by MLS GRID
- $427,0004 bd3 ba2.5k sqft917 S Dahlia Drive, Moses Lake, WA 98837ContingentMLS ID #2541837, Jeffrey Holm. NWMLS as distributed by MLS GRID
- $435,0005 bd3 ba2.4k sqftLeanne Terrace Major Plat, Moses Lake, WA 98837ActiveMLS ID #2514574, William Roseburg. NWMLS as distributed by MLS GRID
- $399,0004 bd2 ba2.6k sqft8061 NE Valley Road, Moses Lake, WA 98837ActiveMLS ID #2474643, Solomon Ulyanchuk. NWMLS as distributed by MLS GRID
- $399,9003 bd3 ba1.8k sqftMontlake Addition #6, Moses Lake, WA 98837ActiveMLS ID #2548511, LeRae Redal. NWMLS as distributed by MLS GRID
- $475,0004 bd2 ba3k sqftPelican Point Add #1, Moses Lake, WA 98837ActiveMLS ID #2489868, Lynn E. Garza. NWMLS as distributed by MLS GRID
