Spacious two-story home ideally situated on a corner lot in a quiet cul-de-sac in Moses Lake. Offering 2,470 sq ft of living space, this 5-bedroom, 3-bathroom home provides the flexibility and room. The functional two-story layout offers ample space for both everyday living and entertaining, with generous living areas and a seamless flow throughout. Vaulted ceilings in the entry space create an inviting first impression to the home. The functional layout of the kitchen opens to the main living space, creating a central hub for gatherings. With five bedrooms, this home is ideal for those needing extra space for guests, a home office, or multi-generational living; the options are endless with all this space. The primary suite offers a comfortable retreat, while additional bedrooms provide versatility to fit your needs. Enjoy the added privacy and curb appeal of a corner lot with a fully fenced back yard, along with the low-traffic setting of a cul-de-sac. Enjoy the large yard for gatherings or entertainment, which features curbing and underground sprinklers. Conveniently located near local amenities, schools, parks, stores, and the new hospital - this property combines space, location, and livability. Don’t miss this opportunity to own a well-sized home in one of Moses Lake’s desirable residential settings. Schedule a showing today!
Active
Listed by: Lakeshore Realty • William Roseburg
Price cut: $10K (9/4)
$425,000
1840 S Jason Court, Moses Lake, WA 98837
5beds
2,470sqft
Single Family Residence
Built in 2007
7,710 Square Feet Lot
$424,200 Zestimate®
$172/sqft
$-- HOA
What's special
- --
- on Zillow
- 173
- views
- 13
- saves
Zillow last checked:
Listing updated:
Listed by:
William Roseburg,
Lakeshore Realty
Source: NWMLS as distributed by MLS GRID,MLS#: 2514574
Facts & features
Interior
Bedrooms & bathrooms
- Bedrooms: 5
- Bathrooms: 3
- Full bathrooms: 2
- 1/2 bathrooms: 1
- Main level bathrooms: 1
Primary bedroom
- Level: Second
Bedroom
- Level: Second
Bedroom
- Level: Second
Bedroom
- Level: Second
Bedroom
- Level: Second
Bathroom full
- Level: Second
Bathroom full
- Level: Second
Other
- Level: Main
Dining room
- Level: Main
Entry hall
- Level: Main
Family room
- Level: Main
Kitchen with eating space
- Level: Main
Living room
- Level: Main
Utility room
- Level: Second
Heating
- Forced Air, Heat Pump, Electric
Cooling
- Forced Air
Appliances
- Included: Dishwasher, Dryer, Refrigerator, Washer, Dishwasher(s), Dryer(s), Refrigerator(s), Washer(s), Water Heater: Electric, Water Heater Location: Garage
Features
- Bath Off Primary, Ceiling Fan(s), Dining Room, Pantry
- Flooring: Ceramic Tile, Vinyl, Vinyl Plank, Carpet
- Basement: None
- Has fireplace: No
Interior area
- Total structure area: 2,470
- Total interior livable area: 2,470 sqft
Property
Parking
- Total spaces: 6
- Parking features: Driveway, Attached Garage
- Has attached garage: Yes
- Covered spaces: 2
- Uncovered spaces: 4
Features
- Levels: Two
- Stories: 2
- Entry location: Main
- Patio & porch: Bath Off Primary, Ceiling Fan(s), Dining Room, Pantry, Vaulted Ceiling(s), Walk-In Closet(s), Water Heater
- Has view: Yes
- View description: Territorial
Lot
- Size: 7,710 Square Feet
- Features: Corner Lot, Cul-De-Sac, Curbs, Paved, Sidewalk, Fenced-Fully, Outbuildings, Patio, Sprinkler System
- Topography: Level
Details
- Parcel number: 101299027
- Special conditions: Standard
Construction
Type & style
- Home type: SingleFamily
- Architectural style: 2 Story
- Property subtype: Single Family Residence
Materials
- Wood Siding, Wood Products
- Foundation: Poured Concrete
- Roof: Composition
Condition
- Good
- Year built: 2007
- Major remodel year: 2007
Utilities & green energy
- Electric: Company: Grant County PUD
- Sewer: Sewer Connected, Company: City of Moses Lake
- Water: Public, Company: City of Moses Lake
Community & HOA
Community
- Subdivision: Garden Heights
Location
- Region: Moses Lake
Financial & listing details
- Price per square foot: $172/sqft
- Tax assessed value: $394,448
- Annual tax amount: $3,911
- Date on market: 5/2/2026
- Listing terms: Conventional,FHA,USDA Loan,VA Loan
- Inclusions: Dishwasher(s), Dryer(s), Refrigerator(s), Washer(s)
Estimated market value
$424,200
$403,000 - $445,000
$2,522/mo
Price history
| Date | Event | Price |
|---|---|---|
| 9/4/2026 | Price change | $425,000-2.3%$172/sqft |
Source:  NWMLS as distributed by MLS GRID #2514574 Report a problem NWMLS as distributed by MLS GRID #2514574 Report a problem | ||
| 6/24/2026 | Price change | $435,000-1.1%$176/sqft |
Source: NWMLS as distributed by MLS GRID #2514574 Report a problem | ||
| 5/20/2026 | Price change | $440,000-1.1%$178/sqft |
Source: NWMLS as distributed by MLS GRID #2514574 Report a problem | ||
| 5/2/2026 | Listed for sale | $445,000+6%$180/sqft |
Source: NWMLS as distributed by MLS GRID #2514574 Report a problem | ||
| 6/2/2023 | Sold | $420,000+2.4%$170/sqft |
Source: NWMLS as distributed by MLS GRID #2060766 Report a problem | ||
| 4/30/2023 | Pending sale | $410,000$166/sqft |
Source: NWMLS as distributed by MLS GRID #NWM2060766 Report a problem | ||
| 4/26/2023 | Listed for sale | $410,000+67%$166/sqft |
Source: NWMLS as distributed by MLS GRID #NWM2060766 Report a problem | ||
| 3/8/2018 | Sold | $245,500+0.6%$99/sqft |
Source: NWMLS as distributed by MLS GRID #1201953 Report a problem | ||
| 11/24/2017 | Pending sale | $244,000$99/sqft |
Source: Gary Mann Real Estate #1201953 Report a problem | ||
| 11/2/2017 | Price change | $244,000-2%$99/sqft |
Source: Gary Mann Real Estate #1201953 Report a problem | ||
| 10/2/2017 | Listed for sale | $249,000+18.6%$101/sqft |
Source: Gary Mann Real Estate #1201953 Report a problem | ||
| 4/27/2015 | Sold | $210,000-3%$85/sqft |
Source: NWMLS as distributed by MLS GRID #733147 Report a problem | ||
| 3/12/2015 | Pending sale | $216,500$88/sqft |
Source: Windermere Real Estate K-2 Realty LLC #733147 Report a problem | ||
| 3/4/2015 | Price change | $216,500-2%$88/sqft |
Source: Windermere Real Estate K-2 Realty LLC #733147 Report a problem | ||
| 1/29/2015 | Listed for sale | $221,000-56.2%$89/sqft |
Source: Windermere Real Estate K-2 Realty LLC #733147 Report a problem | ||
| 11/12/2014 | Sold | $505,000+151.7%$204/sqft |
Source: NWMLS as distributed by MLS GRID #614365 Report a problem | ||
| 7/26/2007 | Sold | $200,600$81/sqft |
Source: Public Record Report a problem | ||
Public tax history
| Year | Property taxes | Tax assessment |
|---|---|---|
| 2024 | $3,911 -2.4% | $394,448 +12.3% |
| 2023 | $4,006 +23% | $351,150 +23.9% |
| 2022 | $3,257 -2.7% | $283,525 |
| 2021 | $3,346 +10.2% | $283,525 +14.2% |
| 2020 | $3,038 | $248,280 +13.8% |
| 2019 | $3,038 -0.3% | $218,195 +7.5% |
| 2018 | $3,046 -7.9% | $203,015 +1.8% |
| 2017 | $3,309 +4.7% | $199,430 -1.1% |
| 2016 | $3,159 0% | $201,750 +6.7% |
| 2013 | $3,161 | $189,015 -4.1% |
| 2011 | -- | $197,120 0% |
| 2010 | $2,352 -3.1% | $197,145 |
| 2009 | $2,428 | $197,145 +26011.9% |
| 2007 | -- | $755 |
Find assessor info on the county website
Monthly payment
Est. payment
Payment breakdown
Explore the cost of this home by adjusting the details. Changes won't be saved.Climate risks
Neighborhood: 98837
Similar homes
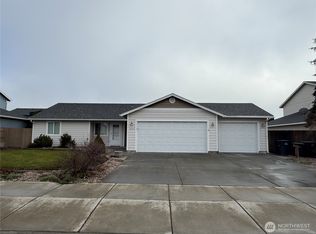
- $422,0004 bd3 ba2.5k sqft917 S Dahlia Drive, Moses Lake, WA 98837Active
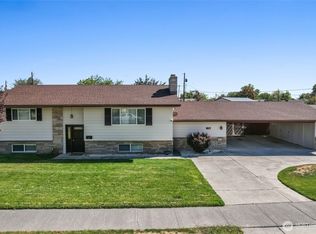 MLS ID #2583226, Alison May. NWMLS as distributed by MLS GRID
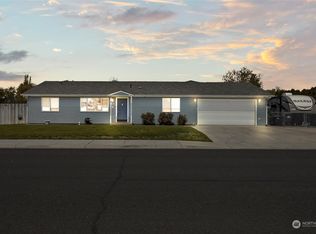
 - $420,0004 bd2 ba2.4k sqft622 Harborview St, Moses Lake, WA 98837For Sale By Owner
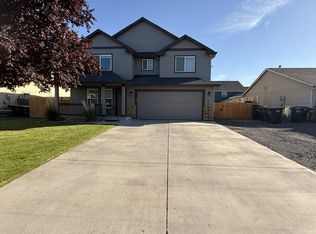 FSBO-Online.com
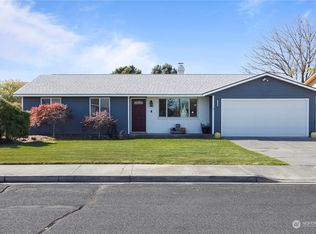
 - $427,5004 bd3 ba2k sqft1516 S Husky Dr, Moses Lake, WA 98837Active
 MLS ID #2476731, Anthony Mora. NWMLS as distributed by MLS GRID
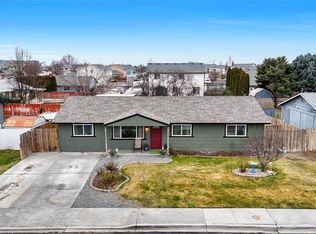
 - $460,0005 bd2 ba1.8k sqftLawler Sp 4-51, Moses Lake, WA 98837Active
 MLS ID #2578442, Alba Navarro. NWMLS as distributed by MLS GRID
