Enjoy country living on 1.32 acres while staying conveniently close to town! This well maintained 3 bedroom, 2 bath home offers comfortable main floor living plus a spacious semi-finished basement ready to adapt to your needs - think additional living space, home gym, craft room, homeschool area, or abundant storage. The stylishly updated kitchen opens to the living room and a large vaulted dining area, with generous counter space, abundant cabinetry, and a large walk-in pantry. Many of the home's windows have been recently replaced, adding to its appeal and energy efficiency. The extra large attached 3 car garage features a wood stove and built-in storage, providing exceptional space for vehicles, hobbies, projects, or equipment. A charming covered front porch and back deck create inviting spaces to enjoy the outdoors, while the established berry bushes and fruit trees make this property especially appealing to gardeners. With plenty of room to build a shop, this property offers the space and flexibility that's hard to find so close to town. All appliances are included.
Active
Listed by: BHGRE Gary Mann Realty • Alison May
$439,900
3818 Thayer Road NE, Moses Lake, WA 98837
3beds
3,203sqft
Single Family Residence
Built in 1999
1.32 Acres Lot
$433,400 Zestimate®
$137/sqft
$-- HOA
What's special
Large vaulted dining areaSpacious semi-finished basementStylishly updated kitchenBack deckLarge walk-in pantryGenerous counter spaceAbundant cabinetry
- --
- on Zillow
- 227
- views
- 18
- saves
Likely to sell faster than
Zillow last checked:
Listing updated:
Listed by:
Alison May,
BHGRE Gary Mann Realty
Source: NWMLS as distributed by MLS GRID,MLS#: 2588279
Facts & features
Interior
Bedrooms & bathrooms
- Bedrooms: 3
- Bathrooms: 2
- Full bathrooms: 2
- Main level bathrooms: 2
- Main level bedrooms: 3
Primary bedroom
- Level: Main
Bedroom
- Level: Main
Bedroom
- Level: Main
Bathroom full
- Level: Main
Bathroom full
- Level: Main
Bonus room
- Level: Lower
Dining room
- Level: Main
Entry hall
- Level: Main
Family room
- Level: Lower
Kitchen with eating space
- Level: Main
Living room
- Level: Main
Utility room
- Level: Main
Heating
- Forced Air, Heat Pump, Electric
Cooling
- Forced Air, Heat Pump
Appliances
- Included: Dishwasher, Dryer, Microwave, Refrigerator, Stove(s)/Range(s), Washer, Dishwasher(s), Dryer(s), Microwave(s), Refrigerator(s), Washer(s), Water Heater: Electric, Water Heater Location: Laundry Room
Features
- Bath Off Primary, Dining Room, Pantry
- Flooring: Vinyl, Carpet
- Windows: Dbl Pane/Storm Window
- Basement: Partially Finished
- Has fireplace: No
Interior area
- Total structure area: 3,203
- Total interior livable area: 3,203 sqft
Property
Parking
- Total spaces: 3
- Parking features: Attached Garage, RV Parking
- Has attached garage: Yes
- Covered spaces: 3
Features
- Levels: One
- Stories: 1
- Entry location: Main
- Patio & porch: Bath Off Primary, Dbl Pane/Storm Window, Dining Room, Pantry, Walk-In Closet(s), Water Heater
- Has view: Yes
- View description: Territorial
Lot
- Size: 1.32 Acres
- Features: Paved, Fenced-Fully, Patio, RV Parking
- Topography: Level
- Residential vegetation: Garden Space
Details
- Parcel number: 121090019
- Zoning description: Jurisdiction: County
- Special conditions: Standard
Construction
Type & style
- Home type: SingleFamily
- Architectural style: 1 Story w/Bsmnt.
- Property subtype: Single Family Residence
Materials
- Wood Siding, Wood Products
- Foundation: Poured Concrete
- Roof: Composition
Condition
- Year built: 1999
Utilities & green energy
- Electric: Company: Grant PUD
- Sewer: Septic Tank, Company: Septic
- Water: Individual Well, Company: Private Well
Community & HOA
Community
- Subdivision: Cascade Valley
Location
- Region: Moses Lake
Financial & listing details
- Price per square foot: $137/sqft
- Tax assessed value: $403,638
- Annual tax amount: $1,212
- Date on market: 9/28/2026
- Listing terms: Conventional
- Inclusions: Dishwasher(s), Dryer(s), Microwave(s), Refrigerator(s), Stove(s)/Range(s), Washer(s)
Estimated market value
$433,400
$412,000 - $455,000
$2,867/mo
Price history
| Date | Event | Price |
|---|---|---|
| 9/28/2026 | Listed for sale | $439,900+120%$137/sqft |
Source:  NWMLS as distributed by MLS GRID #2588279 Report a problem NWMLS as distributed by MLS GRID #2588279 Report a problem | ||
| 3/25/2015 | Sold | $200,000$62/sqft |
Source: NWMLS as distributed by MLS GRID #708799 Report a problem | ||
| 2/25/2015 | Pending sale | $200,000$62/sqft |
Source: Windermere Real Estate K-2 Realty LLC #708799 Report a problem | ||
| 10/22/2014 | Listed for sale | $200,000$62/sqft |
Source: Windermere Real Estate K-2 Realty LLC #708799 Report a problem | ||
Public tax history
| Year | Property taxes | Tax assessment |
|---|---|---|
| 2024 | $1,132 +0.3% | $134,138 |
| 2023 | $1,129 +9.3% | $134,138 -57.1% |
| 2022 | $1,033 -73.6% | $312,355 -6.9% |
| 2021 | $3,909 +22.7% | $335,345 +27% |
| 2020 | $3,187 | $264,025 +4.8% |
| 2019 | $3,187 -5% | $251,840 +13.5% |
| 2018 | $3,355 -6.3% | $221,905 +3.9% |
| 2017 | $3,581 +4.7% | $213,665 +0.6% |
| 2016 | $3,421 +2.2% | $212,320 +17.1% |
| 2013 | $3,346 | $181,255 -17.8% |
| 2011 | -- | $220,505 +24% |
| 2010 | $2,169 -4.7% | $177,895 |
| 2009 | $2,276 +16.4% | $177,895 |
| 2007 | $1,955 | $177,895 |
Find assessor info on the county website
Monthly payment
Est. payment
Payment breakdown
Explore the cost of this home by adjusting the details. Changes won't be saved.Climate risks
Neighborhood: Cascade Valley
Similar homes
- $449,9004 bd3 ba2k sqft7670 NE Rd 4.8, Moses Lake, WA 98837Active
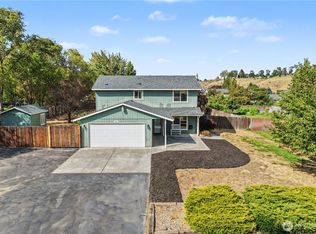 MLS ID #2580250, Joshua Vandelaarschot. NWMLS as distributed by MLS GRID
 - $475,0004 bd2 ba2.3k sqft12 19 28, Moses Lake, WA 98837Active
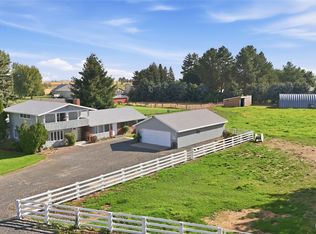 MLS ID #2586745, LeRae Redal. NWMLS as distributed by MLS GRID
 - $463,0003 bd3 ba2.9k sqft4874 NE Road 3, Moses Lake, WA 98837Active
 MLS ID #2580082, Angela Jackson. NWMLS as distributed by MLS GRID
 - $464,0003 bd3 ba2.4k sqftSage Bay Division No. 8, Moses Lake, WA 98837Active
 MLS ID #2566041, Melissa Harrison. NWMLS as distributed by MLS GRID
