Remodeled home in desirable Pelican Point on a large 11,548 sq ft lot! This four-bedroom, two-bath home features an updated interior plus a massive 1,352 sq ft unfinished basement ready for your vision. With floor joists nearly 8’ high, there’s plenty of room for a bonus room, workshop, storage, or flex space! The main living area was professionally engineered and remodeled to create an open, modern layout flowing from the updated kitchen with eating space featuring quartz countertops into the large dining and living areas. New flooring continues into the bedrooms, featuring oversized closets, new lighting and dimmable switches. Both bathrooms have also been remodeled with new vanities and updated finishes. Central heat and air provide year-round comfort, while the fireplace offers supplemental heat or simply a cozy ambiance. Outside, enjoy mature landscaping, plenty of shade, underground sprinklers, a partially fenced yard and oversized driveway with ample parking. The attached garage is oversized with high ceilings, and the level lot offers room for a future garden or raised beds. Quick trail access to the expansive community park and community boat launch completes the Pelican Point lifestyle!
Active
Listed by: Coldwell Banker Tomlinson R&H • Aaron Fitterer
$520,000
9348 Goodrich Road SE, Moses Lake, WA 98837
4beds
2,984sqft
Single Family Residence
Built in 1979
0.27 Acres Lot
$-- Zestimate®
$174/sqft
$15/mo HOA
What's special
Open modern layoutFour-bedroom two-bath homeUpdated kitchenMature landscapingPlenty of shadeCentral heat and airOversized closets
- --
- on Zillow
- 407
- views
- 15
- saves
Likely to sell faster than
Zillow last checked:
Listing updated:
Listed by:
Aaron Fitterer,
Coldwell Banker Tomlinson R&H
Source: NWMLS as distributed by MLS GRID,MLS#: 2581840
Facts & features
Interior
Bedrooms & bathrooms
- Bedrooms: 4
- Bathrooms: 2
- Full bathrooms: 1
- 3/4 bathrooms: 1
- Main level bathrooms: 2
- Main level bedrooms: 4
Primary bedroom
- Level: Main
Bedroom
- Level: Main
Bedroom
- Level: Main
Bedroom
- Level: Main
Bathroom full
- Level: Main
Bathroom three quarter
- Level: Main
Dining room
- Level: Main
Entry hall
- Level: Main
Kitchen with eating space
- Level: Main
Living room
- Level: Main
Utility room
- Level: Main
Heating
- Fireplace, Forced Air, Heat Pump, Electric, Wood
Cooling
- Forced Air, Heat Pump
Appliances
- Included: Dishwasher, Disposal, Dryer, Microwave, Refrigerator, Stove(s)/Range(s), Washer, Dishwasher(s), Dryer(s), Garbage Disposal, Microwave(s), Refrigerator(s), Washer(s), Water Heater: Electric, Water Heater Location: Basement
Features
- Bath Off Primary, Dining Room
- Flooring: Concrete, Vinyl Plank
- Windows: Dbl Pane/Storm Window
- Basement: Unfinished
- Number of fireplaces: 1
- Fireplace features: Wood Burning, Main Level: 1, Fireplace
Interior area
- Total structure area: 2,984
- Total interior livable area: 2,984 sqft
Property
Parking
- Total spaces: 6
- Parking features: Driveway, Attached Garage, Off Street, RV Parking
- Has attached garage: Yes
- Covered spaces: 2
- Uncovered spaces: 4
Features
- Levels: One
- Stories: 1
- Entry location: Main
- Patio & porch: Bath Off Primary, Dbl Pane/Storm Window, Dining Room, Fireplace, Water Heater
- Has view: Yes
- View description: Territorial
Lot
- Size: 0.27 Acres
- Dimensions: 98 x 147
- Features: Curbs, Paved, Cable TV, Fenced-Partially, High Speed Internet, Irrigation, RV Parking
- Topography: Level
- Residential vegetation: Brush
Details
- Parcel number: 120735000
- Zoning: SFR
- Zoning description: Jurisdiction: County
- Special conditions: Standard
Construction
Type & style
- Home type: SingleFamily
- Architectural style: Traditional,1 Story w/Bsmnt.
- Property subtype: Single Family Residence
Materials
- Wood Products
- Foundation: Poured Concrete
- Roof: Composition
Condition
- Good
- Year built: 1979
- Major remodel year: 1979
Utilities & green energy
- Electric: Company: Grant County PUD
- Sewer: Sewer Connected, Company: Septic
- Water: Community, Company: Pelican Point Water Association
Community & HOA
Community
- Features: Athletic Court, Boat Launch, CCRs, Park, Playground, Trail(s)
- Subdivision: Pelican Point
HOA
- Services included: Common Area Maintenance, Water
- HOA fee: $15 monthly
Location
- Region: Moses Lake
Financial & listing details
- Price per square foot: $174/sqft
- Tax assessed value: $281,964
- Annual tax amount: $3,402
- Date on market: 9/12/2026
- Listing terms: Conventional,FHA,VA Loan
- Inclusions: Dishwasher(s), Dryer(s), Garbage Disposal, Microwave(s), Refrigerator(s), Stove(s)/Range(s), Washer(s)
Estimated market value
Not available
Estimated sales range
Not available
Not available
Price history
| Date | Event | Price |
|---|---|---|
| 9/12/2026 | Listed for sale | $520,000+38.5%$174/sqft |
Source:  NWMLS as distributed by MLS GRID #2581840 Report a problem NWMLS as distributed by MLS GRID #2581840 Report a problem | ||
| 4/11/2025 | Sold | $375,575-5.9%$126/sqft |
Source: NWMLS as distributed by MLS GRID #2338458 Report a problem | ||
| 3/11/2025 | Pending sale | $399,000$134/sqft |
Source: NWMLS as distributed by MLS GRID #2338458 Report a problem | ||
| 2/28/2025 | Listed for sale | $399,000$134/sqft |
Source: NWMLS as distributed by MLS GRID #2338458 Report a problem | ||
Public tax history
| Year | Property taxes | Tax assessment |
|---|---|---|
| 2024 | $650 +0.8% | $62,930 -60% |
| 2023 | $645 -48.5% | $157,325 -37.3% |
| 2022 | $1,251 -5.8% | $251,100 |
| 2021 | $1,327 -3.8% | $251,100 +11.2% |
| 2020 | $1,379 | $225,890 +12.5% |
| 2019 | $1,379 -13.7% | $200,840 +13% |
| 2018 | $1,597 +1.4% | $177,700 +7.6% |
| 2017 | $1,576 +8.5% | $165,205 +5% |
| 2016 | $1,452 -41.5% | $157,325 +3.7% |
| 2013 | $2,482 | $151,740 -11.9% |
| 2011 | -- | $172,325 +3.1% |
| 2010 | $2,037 -4.7% | $167,095 |
| 2009 | $2,138 +193.1% | $167,095 |
| 2007 | $729 | $167,095 |
Find assessor info on the county website
Monthly payment
Est. payment
Payment breakdown
Explore the cost of this home by adjusting the details. Changes won't be saved.Climate risks
Neighborhood: 98837
Similar homes
- $530,0003 bd3 ba3.1k sqft61 Pelican Place NE, Moses Lake, WA 98837Active
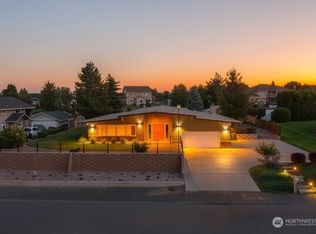 MLS ID #2585442, Beth Jarman. NWMLS as distributed by MLS GRID
 - $475,0004 bd2 ba3.1k sqftPelican Point Add #1, Moses Lake, WA 98837Active
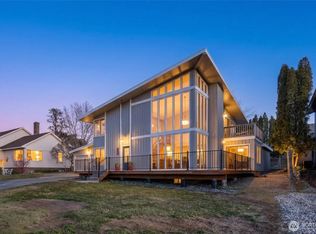 MLS ID #2489868, Lynn E. Garza. NWMLS as distributed by MLS GRID
 - $475,0004 bd2 ba2.3k sqft12 19 28, Moses Lake, WA 98837Active
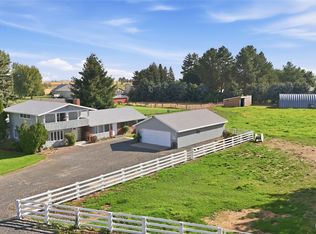 MLS ID #2586745, LeRae Redal. NWMLS as distributed by MLS GRID
 - $534,0004 bd2 ba3.7k sqftGraham 2nd Addition, Moses Lake, WA 98837Active
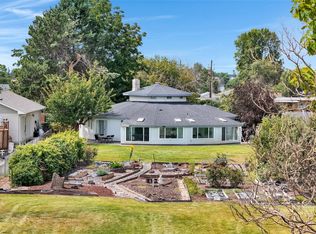 MLS ID #2549578, Connie Suehiro. NWMLS as distributed by MLS GRID
 - $599,9004 bd3 ba3.3k sqft927 Easy St NE, Moses Lake, WA 98837For Sale
 MLS ID #296355, Edwin Watt, Simplihom. PACMLS as distributed by MLS GRID
