
Welcome home to this beautifully updated 2,756 sq. ft. home offering 4 bedrooms, 2.5 bathrooms, a 3-car garage, and situated on a spacious 1/3+ acre lot in Pelican Point. The thoughtfully designed main level is perfect for everyday living and entertaining, featuring two living spaces that could easily be combined into one expansive great room with a cozy gas fireplace & custom built-ins. The kitchen offers three walls of cabinetry, a large island with seating on both ends, freshly painted cabinets, updated quartz countertops, farmhouse sink, double oven, & a walk-in pantry. The dining room showcases vaulted ceilings & a full-lite door leading to the covered back patio. An updated half bath with quartz countertops adds style and convenience. Upstairs, retreat to the oversized primary suite featuring crown molding, a walk-in closet, double vanity with newer quartz countertops, a relaxing, jetted garden soaking tub, and separate shower. Three additional generously sized bedrooms complete the upper level, including one large enough to serve as a bonus room. Outside, enjoy your own private oasis with cherry blossom and apple trees, mature shade trees, a fenced garden with raised beds and drip irrigation, garden shed, designated playground area, covered patio, and a wraparound covered front porch. An extended concrete parking pad provides additional parking for an RV, boat, or extra vehicles. This exceptional property offers space, updates, and outdoor living you'll love!
Active
Listed by: HomeSmart Elite Brokers • Aimee Van Diest
$595,000
138 Scenic Drive NE, Moses Lake, WA 98837
4beds
2,756sqft
Single Family Residence
Built in 2006
0.38 Acres Lot
$583,200 Zestimate®
$216/sqft
$15/mo HOA
What's special
Covered patioCozy gas fireplaceMature shade treesFarmhouse sinkCrown moldingOversized primary suiteWalk-in closet
- 17 days |
- 982 |
- 33 |
Likely to sell faster than
Zillow last checked:
Listing updated:
Listed by:
Aimee Van Diest,
HomeSmart Elite Brokers
Source: NWMLS as distributed by MLS GRID,MLS#: 2565340
Facts & features
Interior
Bedrooms & bathrooms
- Bedrooms: 4
- Bathrooms: 3
- Full bathrooms: 2
- 1/2 bathrooms: 1
- Main level bathrooms: 1
- Main level bedrooms: 3
Primary bedroom
- Level: Second
Bedroom
- Level: Main
Bedroom
- Level: Main
Bedroom
- Level: Main
Bathroom full
- Level: Second
Bathroom full
- Level: Second
Other
- Level: Main
Dining room
- Level: Main
Entry hall
- Level: Main
Family room
- Level: Main
Kitchen with eating space
- Level: Main
Living room
- Level: Main
Utility room
- Level: Main
Heating
- Fireplace, Forced Air, Heat Pump, Electric
Cooling
- Has cooling: Yes
Appliances
- Included: Dishwasher, Disposal, Double Oven, Microwave, Refrigerator, Stove(s)/Range(s), Dishwasher(s), Garbage Disposal, Microwave(s), Refrigerator(s), Water Heater: Electric, Water Heater Location: Utility Room
Features
- Bath Off Primary, Central Vacuum, Ceiling Fan(s), Dining Room, Pantry
- Flooring: Ceramic Tile, Carpet
- Windows: Dbl Pane/Storm Window
- Basement: None
- Number of fireplaces: 1
- Fireplace features: Gas, Main Level: 1, Fireplace
Interior area
- Total structure area: 2,756
- Total interior livable area: 2,756 sqft
Property
Parking
- Total spaces: 7
- Parking features: Driveway, Attached Garage, RV Parking
- Has attached garage: Yes
- Covered spaces: 3
- Uncovered spaces: 4
Features
- Levels: Two
- Stories: 2
- Entry location: Main
- Patio & porch: Bath Off Primary, Built-In Vacuum, Ceiling Fan(s), Dbl Pane/Storm Window, Dining Room, Fireplace, Jetted Tub, Pantry, Sprinkler System, Walk-In Closet(s), Water Heater
- Spa features: Bath
- Has view: Yes
- View description: Territorial
Lot
- Size: 0.38 Acres
- Dimensions: 60' x 60' x 180' x 79' x 156'
- Features: Dead End Street, Paved, Sidewalk, Fenced-Fully, High Speed Internet, Outbuildings, Patio, Propane, RV Parking, Sprinkler System
- Topography: Level
- Residential vegetation: Fruit Trees, Garden Space
Details
- Parcel number: 121928520
- Zoning description: Jurisdiction: County
- Special conditions: Standard
Construction
Type & style
- Home type: SingleFamily
- Architectural style: 2 Story
- Property subtype: Single Family Residence
Materials
- Cement Planked, Wood Siding, Wood Products, Cement Plank
- Foundation: Poured Concrete
- Roof: Composition
Condition
- Year built: 2006
Utilities & green energy
- Electric: Company: Grant County PUD
- Sewer: Septic Tank, Company: Septic
- Water: Community, Company: Pelican Point Water Association
Community & HOA
Community
- Subdivision: Pelican Point
HOA
- Services included: Common Area Maintenance
- HOA fee: $180 annually
Location
- Region: Moses Lake
Financial & listing details
- Price per square foot: $216/sqft
- Tax assessed value: $414,405
- Annual tax amount: $3,995
- Date on market: 8/4/2026
- Cumulative days on market: 19 days
- Listing terms: Conventional,FHA,USDA Loan,VA Loan
- Inclusions: Dishwasher(s), Double Oven, Garbage Disposal, Microwave(s), Refrigerator(s), Stove(s)/Range(s)
Estimated market value
$583,200
$554,000 - $612,000
$2,789/mo
Price history
| Date | Event | Price |
|---|---|---|
| 8/5/2026 | Listed for sale | $595,000+57%$216/sqft |
Source:  NWMLS as distributed by MLS GRID #2565340 Report a problem NWMLS as distributed by MLS GRID #2565340 Report a problem | ||
| 3/6/2020 | Sold | $379,000$138/sqft |
Source: NWMLS as distributed by MLS GRID #1553840 Report a problem | ||
| 3/6/2020 | Listed for sale | $379,000$138/sqft |
Source: Gary Mann Real Estate #1553840 Report a problem | ||
| 1/21/2020 | Pending sale | $379,000$138/sqft |
Source: Gary Mann Real Estate #1553840 Report a problem | ||
| 1/10/2020 | Listed for sale | $379,000+20.3%$138/sqft |
Source: Gary Mann Real Estate #1553840 Report a problem | ||
| 7/3/2017 | Sold | $315,000-3.1%$114/sqft |
Source: NWMLS as distributed by MLS GRID #1118621 Report a problem | ||
| 5/6/2017 | Listed for sale | $325,000+10.7%$118/sqft |
Source: Alsted Real Estate, LLC #1118621 Report a problem | ||
| 3/15/2017 | Sold | --0 |
Source: Agent Provided Report a problem | ||
| 1/28/2017 | Listed for sale | $293,550+7.7%$107/sqft |
Source: Homepath Report a problem | ||
| 12/10/2016 | Listing removed | $272,527-9%$99/sqft |
Source: Auction.com Report a problem | ||
| 9/17/2016 | Listed for sale | -- |
Source: Auction.com Report a problem | ||
| 7/8/2016 | Listing removed | $299,500$109/sqft |
Source: Coldwell Banker Tomlinson Ranch & Home #912504 Report a problem | ||
| 4/29/2016 | Price change | $299,500-1.8%$109/sqft |
Source: Coldwell Banker Tomlinson Ranch & Home #912504 Report a problem | ||
| 4/8/2016 | Price change | $305,000-3.2%$111/sqft |
Source: Coldwell Banker Tomlinson Ranch & Home #912504 Report a problem | ||
| 3/23/2016 | Listed for sale | $315,000+5.4%$114/sqft |
Source: Coldwell Banker Tomlinson Ranch & Home #912504 Report a problem | ||
| 4/4/2011 | Listing removed | $299,000$108/sqft |
Source: Windermere R E /K-2 Realty LLC #137576 Report a problem | ||
| 2/16/2011 | Listed for sale | $299,000-0.3%$108/sqft |
Source: Windermere R E /K-2 Realty LLC #137576 Report a problem | ||
| 2/2/2011 | Sold | $300,000+0.3%$109/sqft |
Source: NWMLS as distributed by MLS GRID #137576 Report a problem | ||
| 12/4/2010 | Pending sale | $299,000$108/sqft |
Source: Windermere Real Estate K-2 Realty LLC #137576 Report a problem | ||
| 10/2/2010 | Listed for sale | $299,000+2.1%$108/sqft |
Source: Windermere Real Estate K-2 Realty LLC #137576 Report a problem | ||
| 4/12/2007 | Sold | $292,800$106/sqft |
Source: Public Record Report a problem | ||
Public tax history
| Year | Property taxes | Tax assessment |
|---|---|---|
| 2024 | $3,995 -9.9% | $414,405 +4.3% |
| 2023 | $4,432 +12.2% | $397,424 +11.2% |
| 2022 | $3,951 -4.9% | $357,330 |
| 2021 | $4,155 +10.5% | $357,330 +13.9% |
| 2020 | $3,759 | $313,860 +10.4% |
| 2019 | $3,759 -9.3% | $284,330 +3.2% |
| 2018 | $4,147 -6.5% | $275,495 -7.3% |
| 2017 | $4,435 +5.3% | $297,185 +4.4% |
| 2016 | $4,212 -6% | $284,625 |
| 2013 | $4,482 | $284,625 -4.3% |
| 2011 | -- | $297,500 +3.9% |
| 2010 | $3,491 -4.7% | $286,320 |
| 2009 | $3,663 +434.5% | $286,320 |
| 2007 | $685 | $286,320 |
Find assessor info on the county website
Monthly payment
Est. payment
Payment breakdown
Explore the cost of this home by adjusting the details. Changes won't be saved.Climate risks
Neighborhood: 98837
Nearby schools
GreatSchools rating
- 8/10Sage Point Elementary SchoolGrades: K-5Distance: 1.3 mi
- 6/10Chief Moses Middle SchoolGrades: 6-8Distance: 2.4 mi
- 3/10Moses Lake High SchoolGrades: 9-12Distance: 1.9 mi
- $465,0003 bd2 ba1.9k sqft121 Scenic Dr NE, Moses Lake, WA 98837For Sale
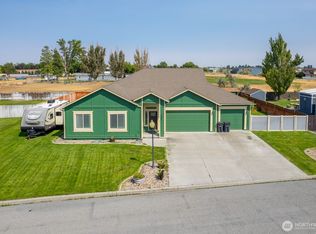
- $515,0004 bd3 ba2.5k sqft89 Scenic Dr NE, Moses Lake, WA 98837Sold
- $481,0003 bd2 ba1.9k sqft9445 Baseline Rd NE #1, Moses Lake, WA 98837Sold
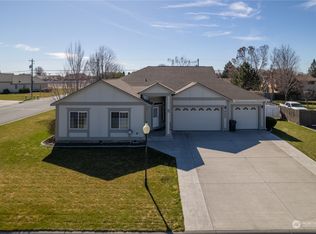
- $480,0004 bd2 ba1.8k sqft9389 Baseline Rd NE #1, Moses Lake, WA 98837Sold
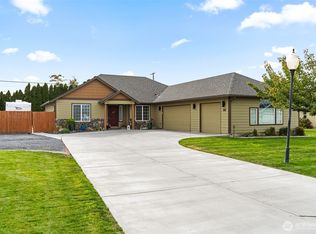
- $490,0003 bd2 ba1.8k sqft67 Scenic Dr NE, Moses Lake, WA 98837Sold
- $383,0003 bd2 ba1.8k sqft9382 Goodrich Rd SE, Moses Lake, WA 98837Sold
- $375,5754 bd2 ba2.9k sqft9348 Goodrich Rd SE, Moses Lake, WA 98837Sold
- $405,0003 bd2 ba2.4k sqft9410 Albert Way SE, Moses Lake, WA 98837Sold
A local agent can set up tours, give advice and negotiate with sellers.
A local lender can help you make sure your offer is ready when you are.
Similar homes
- $589,0004 bd2 ba2.5k sqft9373 Naples Street SE, Moses Lake, WA 98837Active
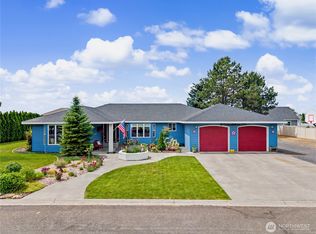 MLS ID #2529393, Kandi Bersanti. NWMLS as distributed by MLS GRID
 - $599,9004 bd3 ba3.3k sqft927 Easy Street NE, Moses Lake, WA 98837Active
 MLS ID #2515275, Kirsha Widdis. NWMLS as distributed by MLS GRID
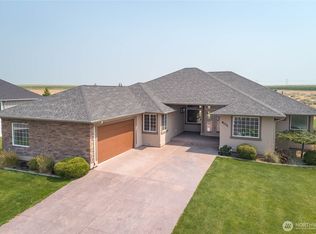
 - $540,0004 bd3 ba3.1k sqftPelican Point Addition 1, Moses Lake, WA 98837Active
 MLS ID #2475327, Susan D Wade. NWMLS as distributed by MLS GRID
 - $629,9003 bd4 ba3.1k sqftDune Lakes, Moses Lake, WA 98837Active
 MLS ID #2567288, Heidi Nobles. NWMLS as distributed by MLS GRID
 - $525,0004 bd3 ba2.9k sqftPelican Point Add 2, Moses Lake, WA 98837ActiveMLS ID #2508415, Julie Johnson. NWMLS as distributed by MLS GRID
- $465,0003 bd2 ba1.9k sqftDesert Ridge Major Plat Ph 1, Moses Lake, WA 98837ActiveMLS ID #2565995, Aimee Van Diest. NWMLS as distributed by MLS GRID
- $614,9994 bd3 ba2.6k sqftStratford Road Estates Phase 1, Moses Lake, WA 98837ActiveMLS ID #2543060, Dayna Sumner. NWMLS as distributed by MLS GRID
- $685,9004 bd3 ba2.5k sqftSandcastle Estates Plats 3 And 3a, Moses Lake, WA 98837ActiveMLS ID #2565594, Dan Eilers. NWMLS as distributed by MLS GRID
- $625,0004 bd4 ba2.6k sqftStratford Road Estates Phase 1, Moses Lake, WA 98837ActiveMLS ID #2515041, LeRae Redal. NWMLS as distributed by MLS GRID
- $615,0004 bd3 ba3.1k sqft4071 Cove West Drive, Moses Lake, WA 98837ActiveMLS ID #2552710, Adrian Vela. NWMLS as distributed by MLS GRID
- $640,0003 bd3 ba2.2k sqft7203 Dahl NE, Moses Lake, WA 98837ActiveMLS ID #2568314, Kailey Byington. NWMLS as distributed by MLS GRID
- $417,9994 bd3 ba2.2k sqft1916 Allen Avenue, Moses Lake, WA 98837ActiveMLS ID #2568489, Tyson Mollotte. NWMLS as distributed by MLS GRID
- $534,0004 bd2 ba3.7k sqftGraham 2nd Addition, Moses Lake, WA 98837ActiveMLS ID #2549578, Connie Suehiro. NWMLS as distributed by MLS GRID
- $649,0004 bd3 ba2.3k sqftWild Goose Tracts Phase 3, Moses Lake, WA 98837ActiveMLS ID #2510772, Melody Shipley. NWMLS as distributed by MLS GRID
- $569,9004 bd2 ba2.4k sqftHirz Sp 10-34, Moses Lake, WA 98837ActiveMLS ID #2549499, Tara Zerbo. NWMLS as distributed by MLS GRID
- $475,0004 bd2 ba3k sqftPelican Point Add #1, Moses Lake, WA 98837ActiveMLS ID #2489868, Lynn E. Garza. NWMLS as distributed by MLS GRID
- $464,0003 bd3 ba2.4k sqftSage Bay Division No. 8, Moses Lake, WA 98837ActiveMLS ID #2566041, Melissa Harrison. NWMLS as distributed by MLS GRID
- $469,9004 bd3 ba2.3k sqftSagecrest Phase 2, Moses Lake, WA 98837ActiveMLS ID #2557543, Jaden Barrie. NWMLS as distributed by MLS GRID
- $479,0004 bd3 ba2.4k sqft3425 W Glenmoor Drive, Moses Lake, WA 98837ActiveMLS ID #2499015, Melanie Woodward Ottmar. NWMLS as distributed by MLS GRID
- $699,5004 bd3 ba2.7k sqftStratford Road Estates Phase 2, Moses Lake, WA 98837ActiveMLS ID #2518475, Kevin Burgess. NWMLS as distributed by MLS GRID
