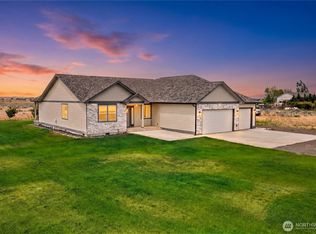
Welcome to Stratford Estates—one of Moses Lake’s premier country communities. This property offers paved roads, irrigation water, and the peace and quiet of rural living. This custom-built home features 4 bedrooms and 3 bathrooms, including a beautifully designed kitchen with soft-close cabinets, granite countertops, included appliances, and a tile backsplash. The home also offers a walk-in pantry, 12-foot ceilings, and matching cabinetry in every bathroom and the utility room. A separate family room provides extra living space, and one of the bedrooms—complete with French doors—can easily serve as a home office. The primary suite includes a large walk-in closet, a custom tile shower, and a soaking tub. The three-car garage is equipped with an RV plug on the east exterior wall, garage door openers, 400-amp service, two 50-gallon water heaters, and a water softener, with plenty of room for vehicles, equipment, or recreational toys. All of this sits on 1.25 acres, offering ample space for your future shop or additional improvements.
Active
Listed by: Windermere RE K-2 Realty • Kevin Burgess
Price cut: $10K (8/2)
$739,000
10223 Road 5.8 NE, Moses Lake, WA 98837
4beds
2,733sqft
:
Get pre-qualified$4,465/mo
Single Family Residence
Built in 2018
1.25 Acres Lot
$-- Zestimate®
$270/sqft
$-- HOA
What's special
Three-car garageGarage door openersPrimary suiteSoaking tubLarge walk-in closetCustom tile showerSeparate family room
- 91 days |
- 505 |
- 15 |
Zillow last checked:
Listing updated:
Listed by:
Kevin Burgess,
Windermere RE K-2 Realty
Source: NWMLS as distributed by MLS GRID,MLS#: 2518475
Facts & features
Interior
Bedrooms & bathrooms
- Bedrooms: 4
- Bathrooms: 3
- Full bathrooms: 3
- Main level bathrooms: 3
- Main level bedrooms: 4
Primary bedroom
- Level: Main
Bedroom
- Level: Main
Bedroom
- Level: Main
Bedroom
- Level: Main
Bathroom full
- Level: Main
Bathroom full
- Level: Main
Bathroom full
- Level: Main
Den office
- Level: Main
Dining room
- Level: Main
Entry hall
- Level: Main
Family room
- Level: Main
Kitchen with eating space
- Level: Main
Living room
- Level: Main
Heating
- Fireplace, Heat Pump, Electric
Cooling
- Heat Pump
Appliances
- Included: Dishwasher, Refrigerator, Stove(s)/Range(s), Dishwasher(s), Refrigerator(s)
Features
- Bath Off Primary, Ceiling Fan(s), Dining Room, Pantry
- Flooring: Ceramic Tile, Hardwood, Carpet
- Windows: Dbl Pane/Storm Window
- Basement: None
- Number of fireplaces: 1
- Fireplace features: Gas, Main Level: 1, Fireplace
Interior area
- Total structure area: 2,733
- Total interior livable area: 2,733 sqft
Property
Parking
- Total spaces: 13
- Parking features: Attached Garage, Off Street, RV Parking
- Has attached garage: Yes
- Covered spaces: 3
- Uncovered spaces: 10
Features
- Levels: One
- Stories: 1
- Entry location: Main
- Patio & porch: Bath Off Primary, Ceiling Fan(s), Dbl Pane/Storm Window, Dining Room, Fireplace, Pantry, Walk-In Closet(s)
Lot
- Size: 1.25 Acres
- Features: Paved, Fenced-Partially, Irrigation, Patio, Propane, RV Parking, Sprinkler System
- Topography: Level
- Residential vegetation: Garden Space
Details
- Parcel number: 120956435
- Zoning description: Jurisdiction: County
- Special conditions: Standard
Construction
Type & style
- Home type: SingleFamily
- Architectural style: 1 Story
- Property subtype: Single Family Residence
Materials
- Cement Planked, Cement Plank
- Foundation: Poured Concrete
- Roof: Composition
Condition
- Year built: 2018
Utilities & green energy
- Electric: Company: Grant PUD
- Sewer: Septic Tank, Company: Septic
- Water: Public, Company: Stratford Estates Water
Community & HOA
Community
- Subdivision: Stratford
Location
- Region: Moses Lake
Financial & listing details
- Price per square foot: $270/sqft
- Tax assessed value: $614,413
- Annual tax amount: $5,716
- Date on market: 5/4/2026
- Cumulative days on market: 93 days
- Listing terms: Conventional
- Inclusions: Dishwasher(s), Refrigerator(s), Stove(s)/Range(s)
Estimated market value
Not available
Estimated sales range
Not available
Not available
Price history
| Date | Event | Price |
|---|---|---|
| 8/2/2026 | Price change | $739,000-1.3%$270/sqft |
Source:  NWMLS as distributed by MLS GRID #2518475 Report a problem NWMLS as distributed by MLS GRID #2518475 Report a problem | ||
| 6/19/2026 | Price change | $749,000-2.6%$274/sqft |
Source: NWMLS as distributed by MLS GRID #2518475 Report a problem | ||
| 6/3/2026 | Price change | $769,000-2.5%$281/sqft |
Source: NWMLS as distributed by MLS GRID #2518475 Report a problem | ||
| 5/5/2026 | Listed for sale | $789,000+90.1%$289/sqft |
Source: NWMLS as distributed by MLS GRID #2518475 Report a problem | ||
| 1/25/2019 | Sold | $415,000+2.5%$152/sqft |
Source: NWMLS as distributed by MLS GRID #1379626 Report a problem | ||
| 10/25/2018 | Pending sale | $405,000$148/sqft |
Source: Windermere Real Estate K-2 Realty LLC #1379626 Report a problem | ||
| 10/25/2018 | Listed for sale | $405,000+500%$148/sqft |
Source: Windermere Real Estate K-2 Realty LLC #1379626 Report a problem | ||
| 3/31/2017 | Listing removed | $67,500$25/sqft |
Source: Gary Mann Real Estate #590219 Report a problem | ||
| 2/8/2014 | Listed for sale | $67,500$25/sqft |
Source: Gary Mann Real Estate #590219 Report a problem | ||
Public tax history
| Year | Property taxes | Tax assessment |
|---|---|---|
| 2024 | $5,716 -11.7% | $614,413 +2.7% |
| 2023 | $6,475 +31.2% | $598,538 +32.8% |
| 2022 | $4,937 +1.5% | $450,665 +7.1% |
| 2021 | $4,862 +5.5% | $420,655 +8.4% |
| 2020 | $4,609 | $387,880 +123% |
| 2019 | $4,609 -17.7% | $173,905 +216.2% |
| 2018 | $5,598 +486.1% | $55,000 |
| 2017 | $955 | $55,000 |
| 2016 | $955 +16.6% | $55,000 |
| 2013 | $819 | $55,000 +25% |
| 2011 | -- | $44,000 +100% |
| 2010 | $268 -4.7% | $22,000 |
| 2009 | $281 +52.1% | $22,000 |
| 2007 | $185 | $22,000 |
Find assessor info on the county website
Monthly payment
Est. payment
Payment breakdown
Explore the cost of this home by adjusting the details. Changes won't be saved.Climate risks
Neighborhood: 98837
Nearby schools
GreatSchools rating
- 4/10Longview Elementary SchoolGrades: K-5Distance: 1.5 mi
- 6/10Chief Moses Middle SchoolGrades: 6-8Distance: 4 mi
- 3/10Moses Lake High SchoolGrades: 9-12Distance: 4.3 mi
Schools provided by the listing agent
- High: Moses Lake High
Source: NWMLS as distributed by MLS GRID. This data may not be complete. We recommend contacting the local school district to confirm school assignments for this home.
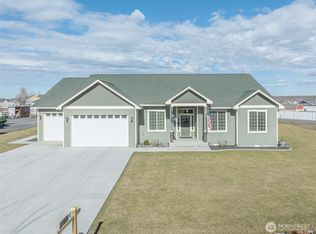
- $720,0004 bd3 ba2.8k sqft10204 Road 5.7 NE, Moses Lake, WA 98837Sold

- $225,0002.36 acres10133 Road 5.7 NE, Moses Lake, WA 98837Sold
- $765,1005 bd3 ba3k sqft5874 Rd J.4 NE, Moses Lake, WA 98837Off Market

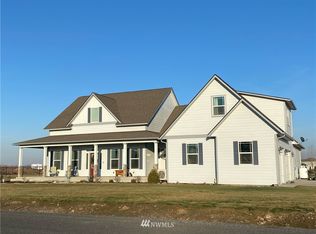
- $--4 bd3 ba2.7k sqft5875 Road J SE #2, Moses Lake, WA 98837Off Market
- $730,0006 bd4 ba2.7k sqft10289 Road 5.7 NE, Moses Lake, WA 98837Sold
- $630,0004 bd3 ba2.6k sqft10319 Road 5.7 NE, Moses Lake, WA 98837Sold
- $825,0004 bd4 ba3.3k sqft5889 Road J2 NE, Moses Lake, WA 98837Sold
- $140,0001 acre5702 Road J4 NE, Moses Lake, WA 98837Sold
A local agent can set up tours, give advice and negotiate with sellers.
A local lender can help you make sure your offer is ready when you are.
Similar homes
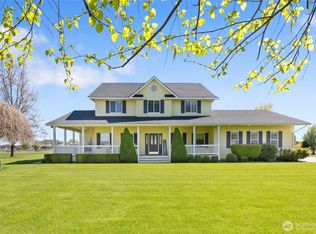
- $699,9004 bd4 ba2.6k sqftStratford Road Estates Phase 1, Moses Lake, WA 98837Active
 MLS ID #2515041, LeRae Redal. NWMLS as distributed by MLS GRID
 - $624,9994 bd3 ba2.6k sqftStratford Road Estates Phase 1, Moses Lake, WA 98837Contingent
 MLS ID #2543060, Dayna Sumner. NWMLS as distributed by MLS GRID
 - $737,5003 bd2 ba2.6k sqftAleksey Mazhnikov Sp 21-47, Moses Lake, WA 98837Active
 MLS ID #2540480, Blake Rollins. NWMLS as distributed by MLS GRID
 - $795,0004 bd3 ba3.2k sqft5027 Rd. k.8 NE, Moses Lake, WA 98837Active
 MLS ID #2546975, Anita Heath. NWMLS as distributed by MLS GRID
 - $750,0004 bd3 ba2.6k sqftCayuse Major Plat, Moses Lake, WA 98837ActiveMLS ID #2511565, Blake Rollins. NWMLS as distributed by MLS GRID
- $787,0003 bd3 ba2.3k sqftKestrel Cove, Moses Lake, WA 98837ActiveMLS ID #2501330, Lorene Fitterer. NWMLS as distributed by MLS GRID
- $750,0004 bd3 ba2.9k sqft1914 SE Rd N, Moses Lake, WA 98837ActiveMLS ID #2533070, Joyce Fry. NWMLS as distributed by MLS GRID
- $734,0005 bd3 ba3.3k sqftDune Lakes Final Pud, Moses Lake, WA 98837ActiveMLS ID #2488099, Arturo Vela. NWMLS as distributed by MLS GRID
- $569,9004 bd2 ba2.4k sqftHirz Sp 10-34, Moses Lake, WA 98837ActiveMLS ID #2549499, Tara Zerbo. NWMLS as distributed by MLS GRID
- $599,9004 bd3 ba3.3k sqft927 Easy Street NE, Moses Lake, WA 98837ActiveMLS ID #2515275, Kirsha Widdis. NWMLS as distributed by MLS GRID
- $840,0004 bd4 ba3.2k sqftDune Lake Final Pud, Moses Lake, WA 98837ActiveMLS ID #2516836, Cathy Strickland. NWMLS as distributed by MLS GRID
- $840,0005 bd5 ba3.7k sqft4997 NE Road 7.5, Moses Lake, WA 98837ActiveMLS ID #2477343, Beth Jarman. NWMLS as distributed by MLS GRID
- $895,0005 bd5 ba3k sqftLakeshore Acres, Moses Lake, WA 98837ActiveMLS ID #2468668, Susan D Wade. NWMLS as distributed by MLS GRID
- $925,0006 bd5 ba3.4k sqftMeadow Second Add Major Plat, Moses Lake, WA 98837ActiveMLS ID #2526676, Lynn E. Garza. NWMLS as distributed by MLS GRID
- $589,0004 bd2 ba2.5k sqft9373 Naples Street SE, Moses Lake, WA 98837ActiveMLS ID #2529393, Kandi Bersanti. NWMLS as distributed by MLS GRID
- $849,0003 bd3 ba2.7k sqft370 M Road SE, Moses Lake, WA 98837ActiveMLS ID #2531302, Tatyana Reynolds. NWMLS as distributed by MLS GRID
- $615,0004 bd3 ba3.1k sqft4071 Cove West Drive, Moses Lake, WA 98837ActiveMLS ID #2552710, Adrian Vela. NWMLS as distributed by MLS GRID
- $550,0004 bd3 ba2.9k sqftPelican Point Add 2, Moses Lake, WA 98837ActiveMLS ID #2508415, Julie Johnson. NWMLS as distributed by MLS GRID
- $464,0003 bd3 ba2.4k sqft909 W Windrose Dr, Moses Lake, WA 98837For Sale
 MLS ID #295112, Melissa Harrison, Coldwell Banker Tomlinson Associates. PACMLS
 - $389,0004 bd3 ba2.4k sqft1147 Ashley Way, Moses Lake, WA 98837ActiveMLS ID #2558653, Arturo Vela. NWMLS as distributed by MLS GRID
